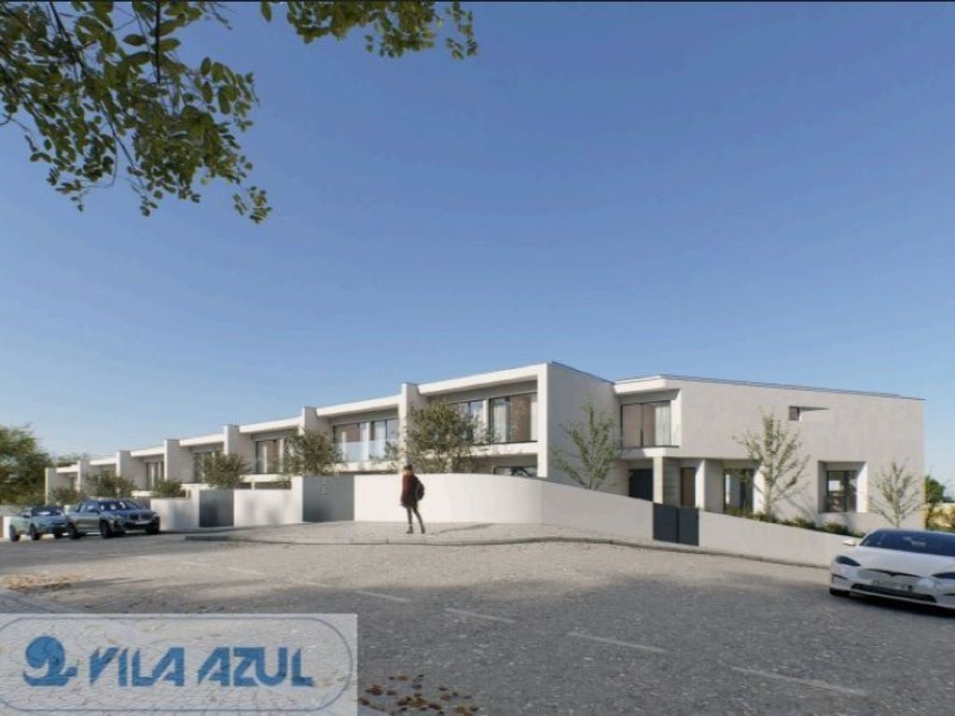
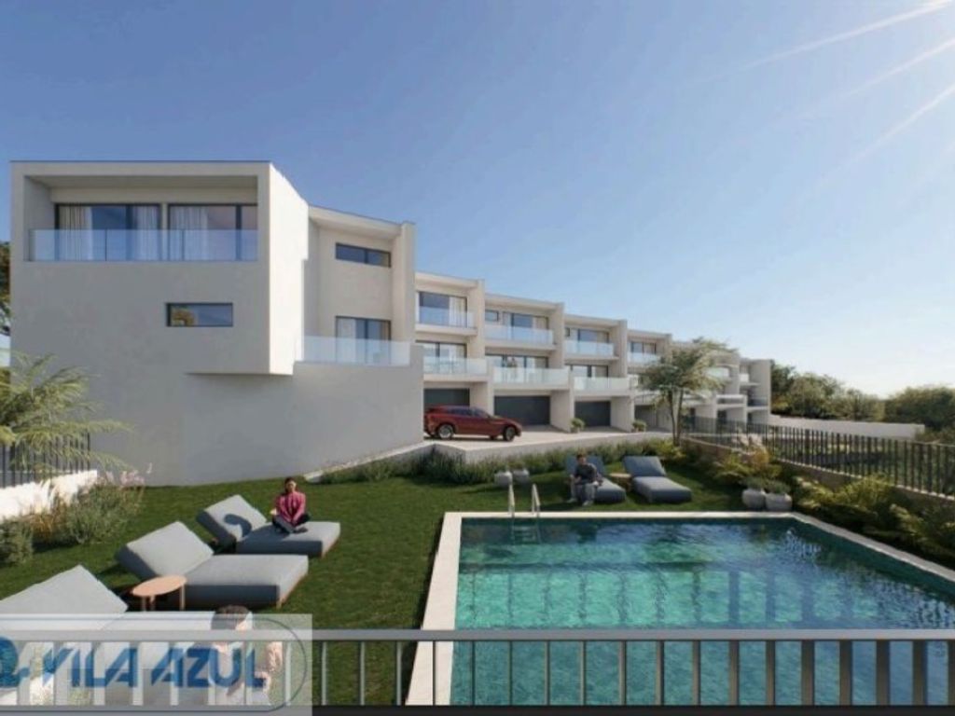
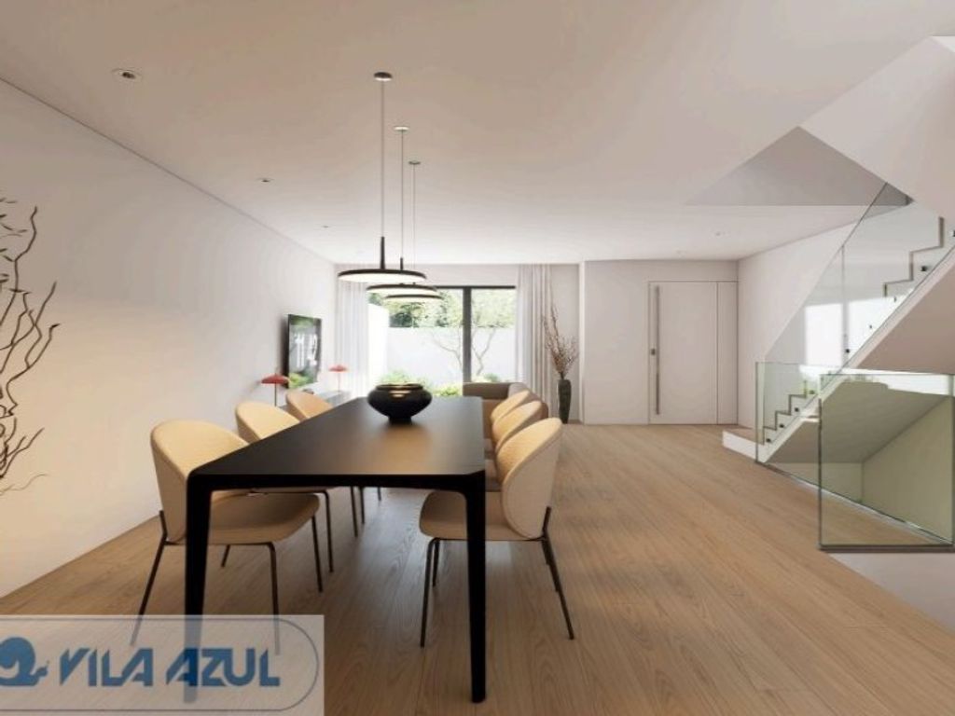
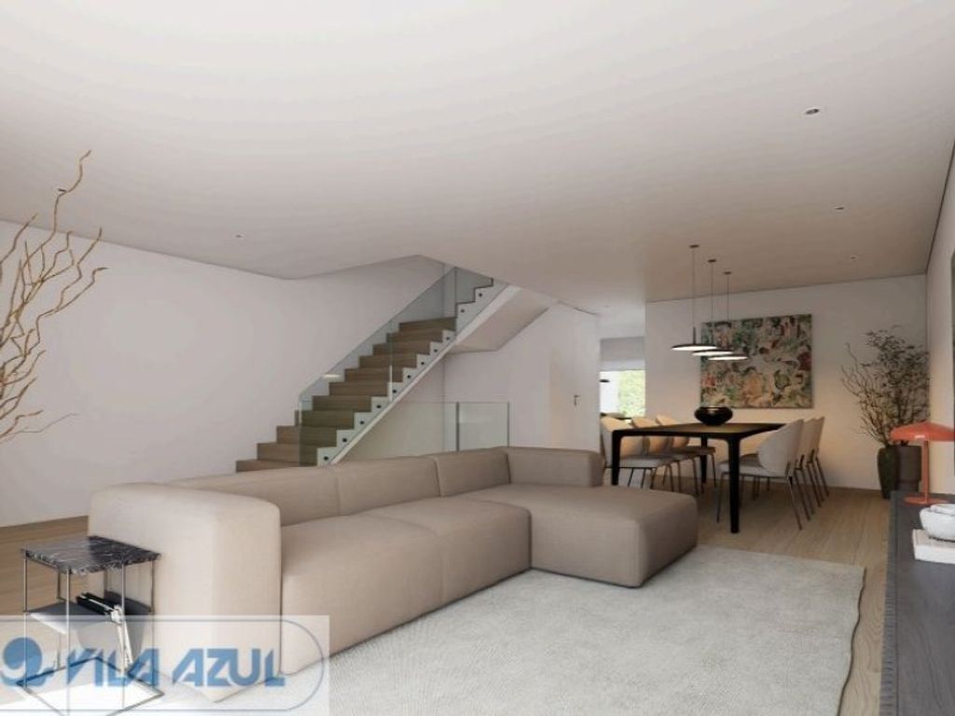
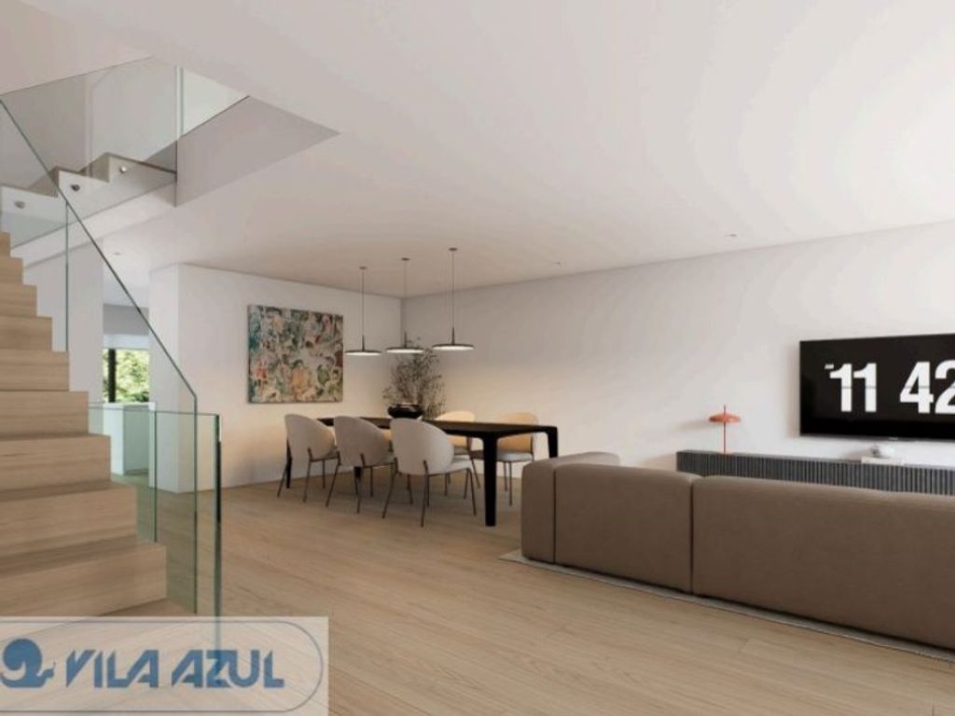
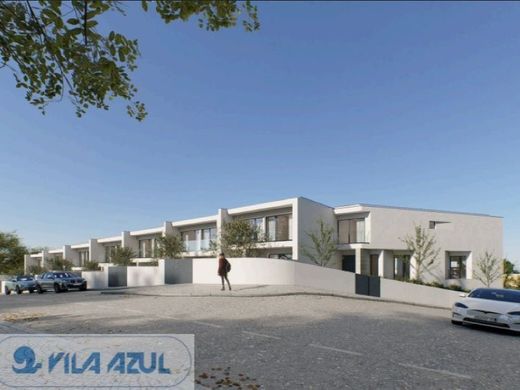
2-front Villa Gondomar - Completion expected between the 2nd and 3rd quarter of 2027
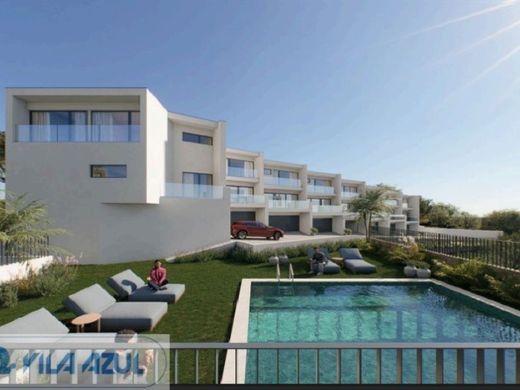
T3 villa with 2 fronts located in a gated community with a swimming pool, situated in a quiet and safe residential area with excellent access to the IC29 and A43, just 10 minutes from the center of Porto. A prime location that combines the tranquility of the neighborhood with ease of movement to the city, commerce, and services.
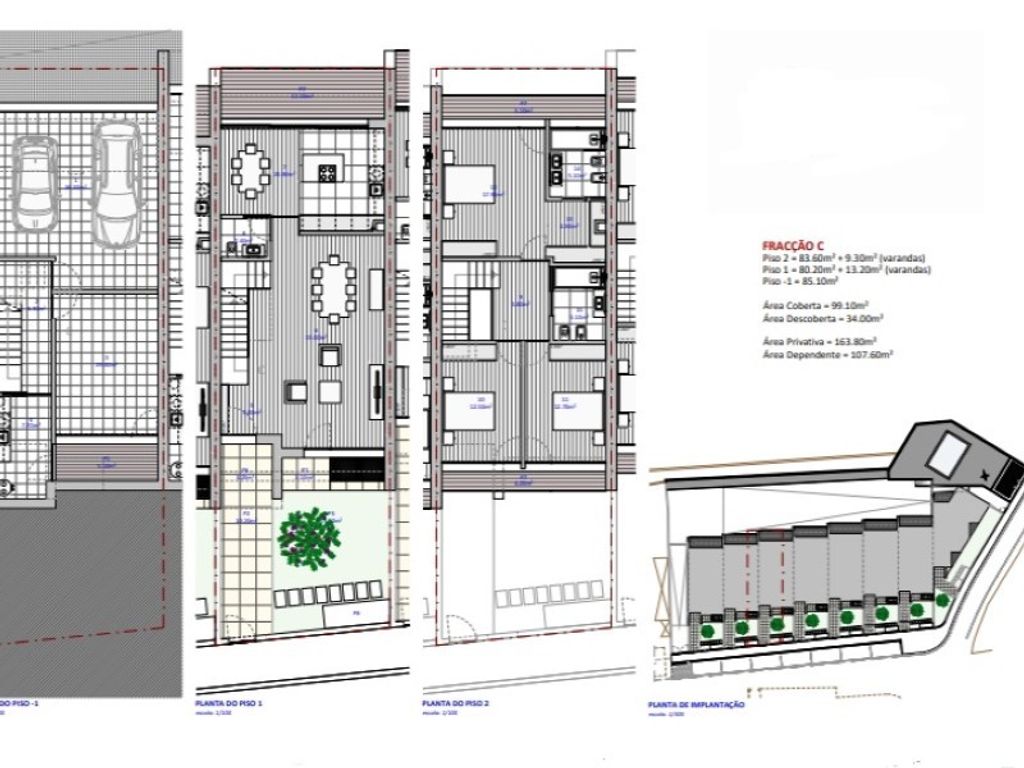
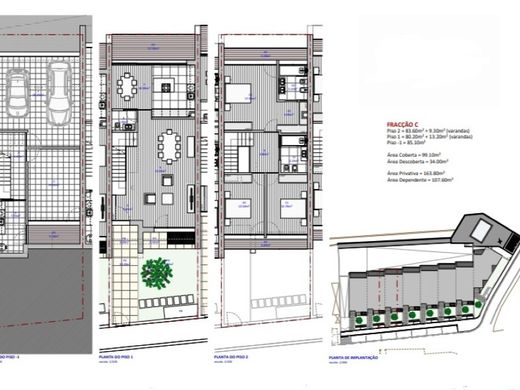
The villa is distributed over three carefully planned floors, providing functional and well-utilized spaces:
On Floor -1, there is a spacious garage for two vehicles, a practical laundry room, and a multipurpose space that can be used as an office, gym, or leisure area, adapting to your needs.
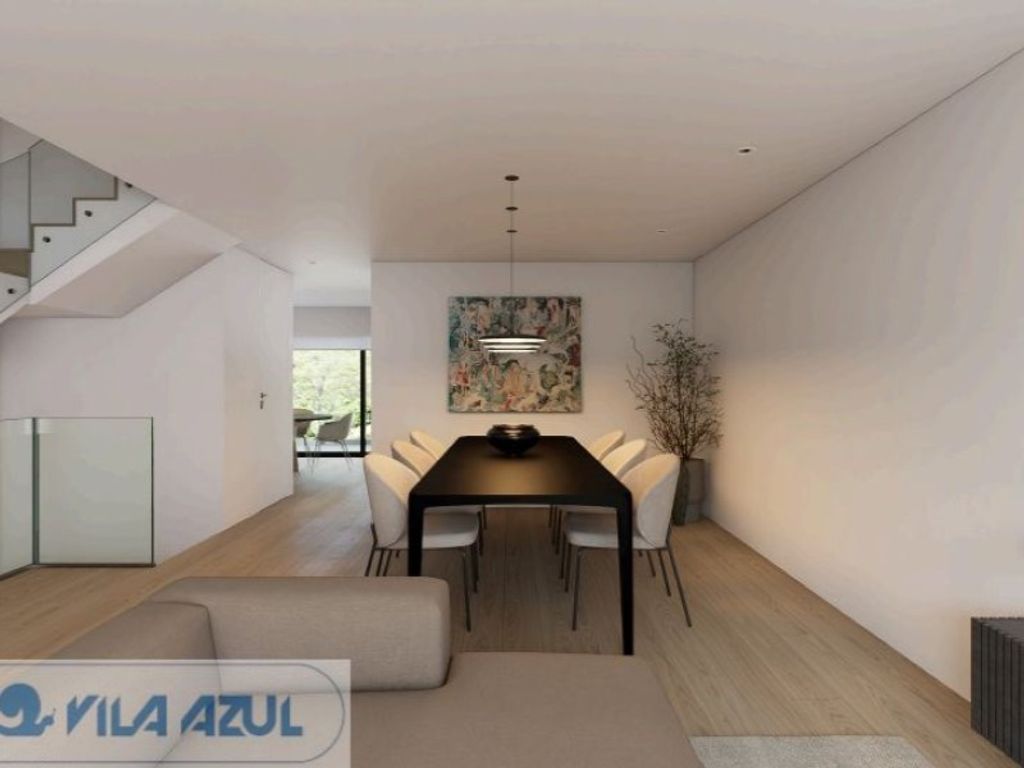
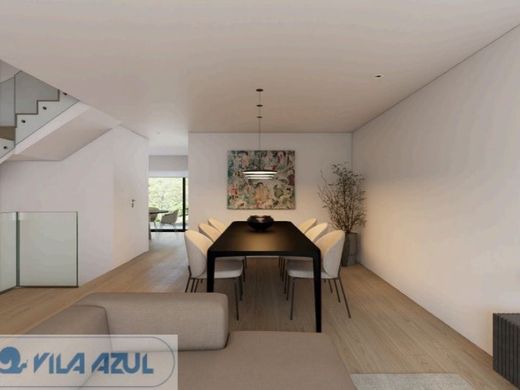
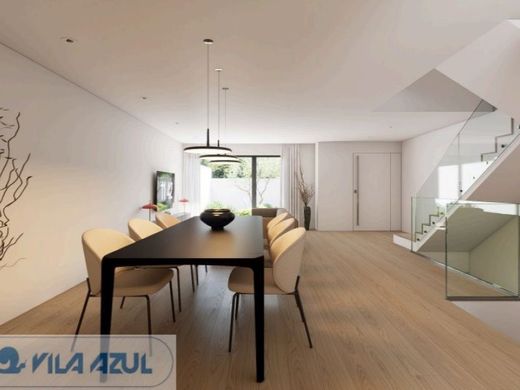
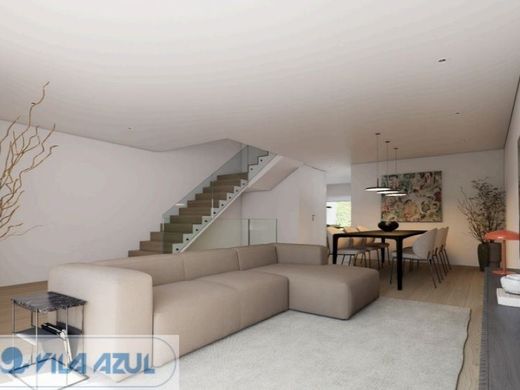
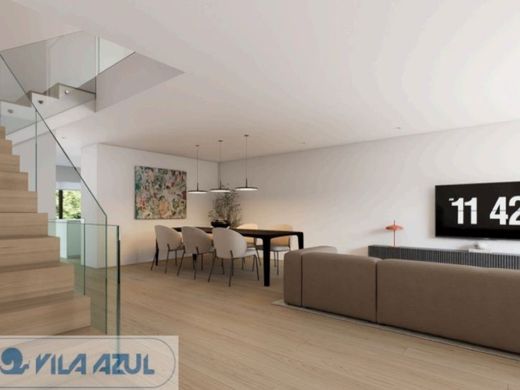
On Floor 0, there is a welcoming entrance hall, a modern and fully equipped kitchen, as well as a large living and dining room with direct access to the exterior, perfect for social moments and leisure. This floor also features a guest WC.
On Floor 1, privacy and comfort are guaranteed by the suite with closet and built-in wardrobe, ideal for rest. Two additional bedrooms, also with built-in wardrobes and balconies, offer brightness and connection to the outdoors, in addition to a bathroom serving the bedrooms.
This property stands out for its excellent distribution of spaces, prime location, and the security of a gated community. It is the ideal choice for those seeking a comfortable residence close to services, commerce, and leisure areas.
Reference construction with high-quality finishes.
Relevant Features:
Thermal insulation (Capoto) and Acoustic insulation
Doors and Windows with Double glazing
Electric Aluminum shutters on the exterior
Large glazed openings
Interior partitions in sprayed plaster
Heat pump installation for water heating
False ceilings throughout the house, except for the garage
LED spotlights throughout the house, except for the garage
Indirect lighting in the Living Room and Bedrooms
TV outlets in the living room, kitchen, bedrooms, and lounge
Alarm installation
Air conditioning installation in the living room, kitchen, and bedrooms
Doors at full ceiling height in white lacquered wood
Closet Wardrobe
White lacquered wardrobes with drawers, shelves, and hanging rail in both bedrooms
Flooring in Bedrooms, Living Room, Guest Bathroom and Halls in:
AC5 Oak Floating Floor
Central vacuum system
Garage for 2 Cars with automatic gates
Fire door from the Garage to the interior hall
Interior concrete stairs covered in Oak Floating flooring
KITCHEN
MDF Fireproof furniture lacquered in White, with Island, Silestone Countertop
Bosch brand appliances (Oven, Microwave, Induction Hob and Dishwasher) and Extractor hood
de Black island brand Cata or equivalent and Beko brand Side by Side refrigerator or equivalent
Lighting and space for Recyclable Waste
Paving in porcelain tile
Black Tap
Walls painted with washable paint
BATHROOMS
Coverings in Rectified Tile
Embedded LED spotlights
Hanging washbasin cabinets, lacquered in White
Hanging sanitary ware
Black flush plates
Black taps
Shower base surrounds/guards
Suite and Guest Bathroom equipped with Shower Kit
Guest Bathroom with White flush plate and Brushed Gold tap
EXTERIOR AREA \lCapoto facade
aluminum frames with thermal break
doorst and Windows with Double glazing
video Intercom with Color screen
Schedule your visit now!
Helena Mendes (telefone) Vila Azul Imobiliária Energy Category: A


Characteristics