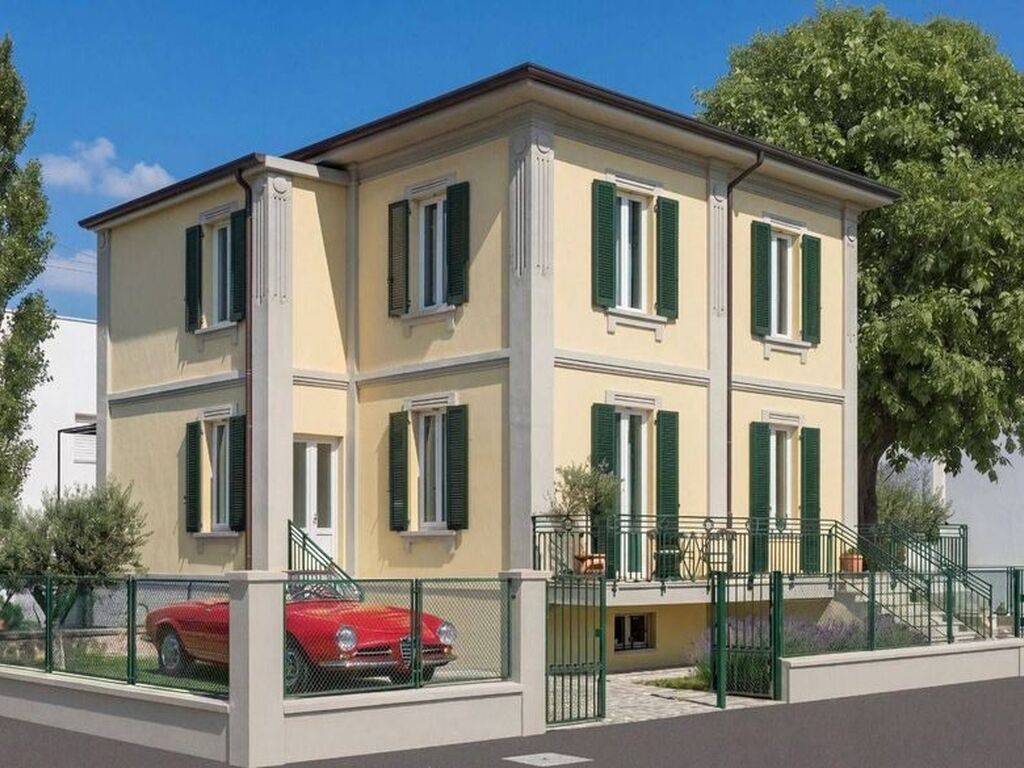
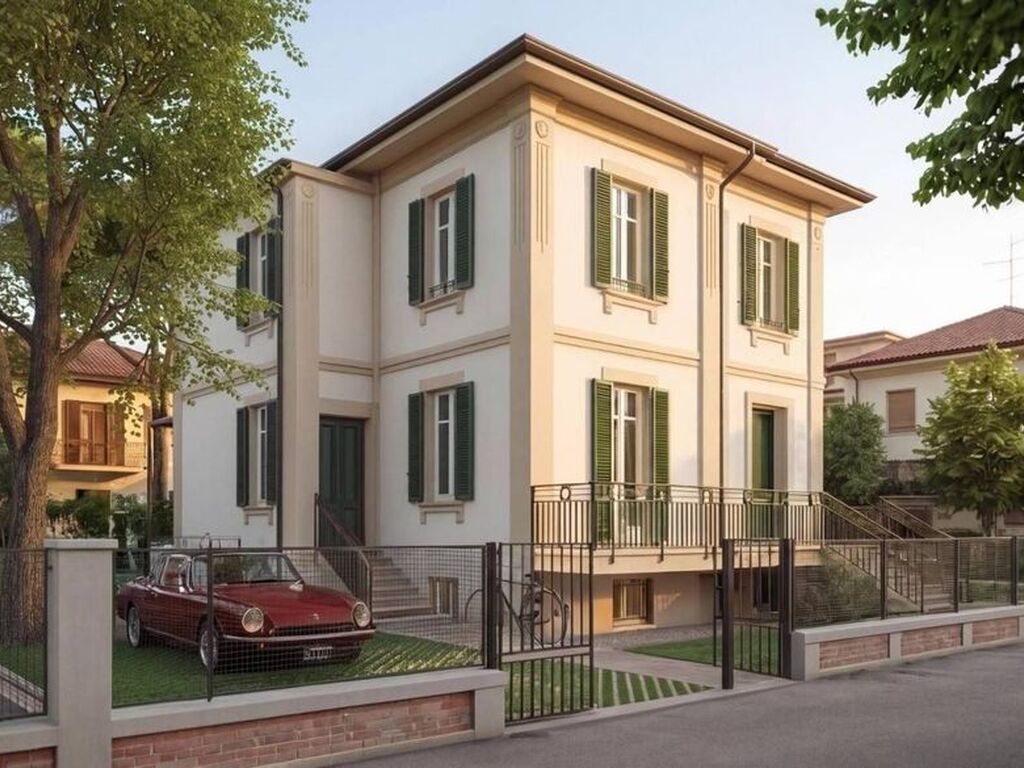
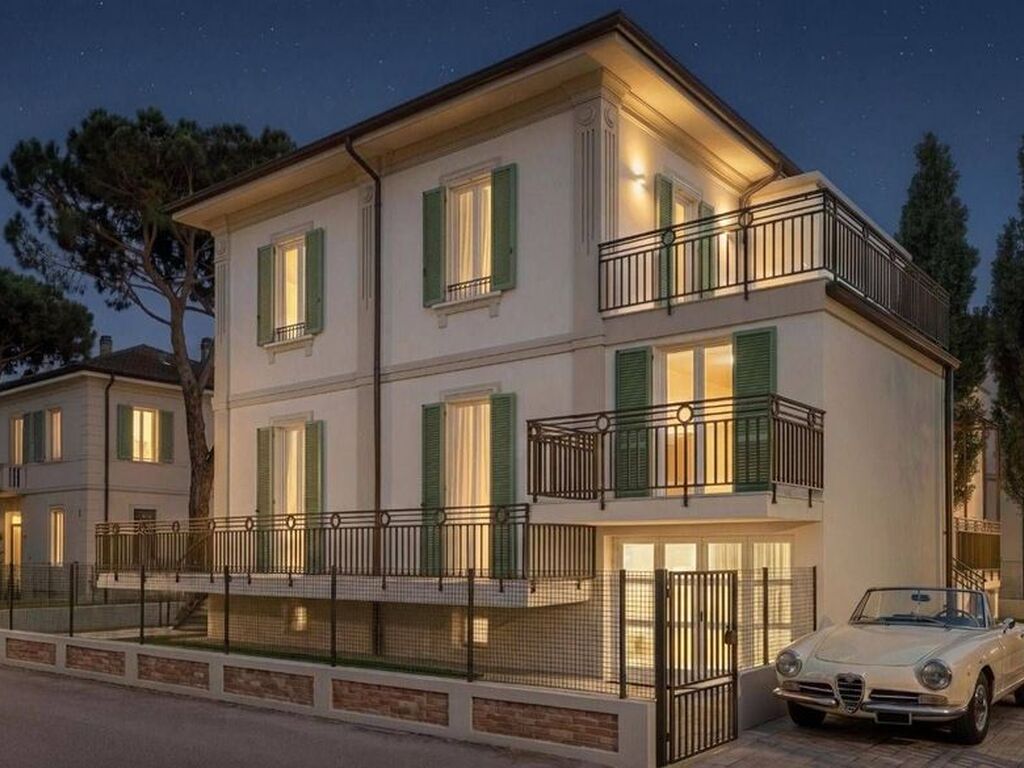
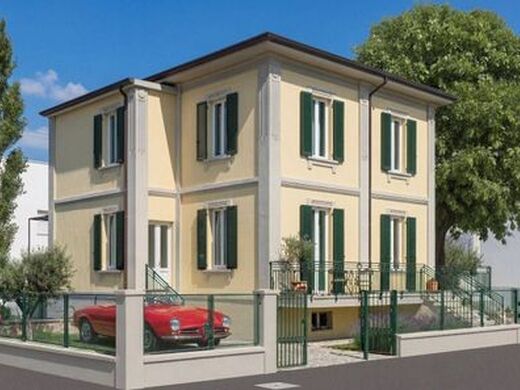
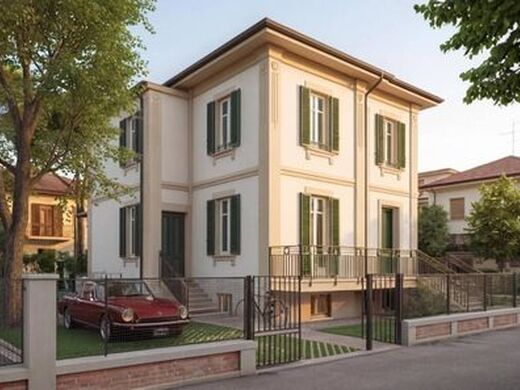
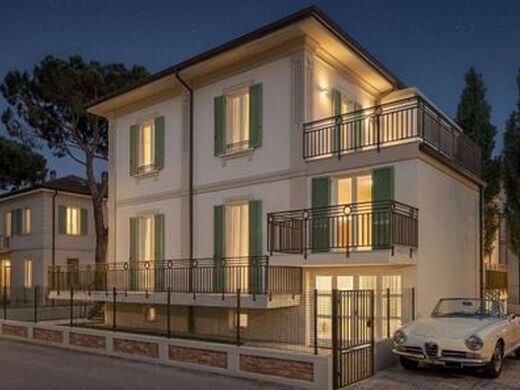
Exclusive independent building from the 1930s, undergoing complete renovation, consisting of THREE dwelling units with independent entrances, private gardens, and parking spaces!
Located in a prime location, just 350 meters from the beach of Riccione, we offer for sale the entire Liberty-style building, subject to a significant redevelopment project that combines the charm of historic architecture with the comfort and technologies of contemporary living.
The property, characterized by high-end finishes and bright rooms, is developed over several levels and is divided into three independent apartments, for a total surface area of approximately 300 m².
1. APARTMENT 1 – RAISED FLOOR | 97 M²
Apartment with independent entrance, habitable terrace, and garden with courtyard in exclusive ownership.
Internal layout:
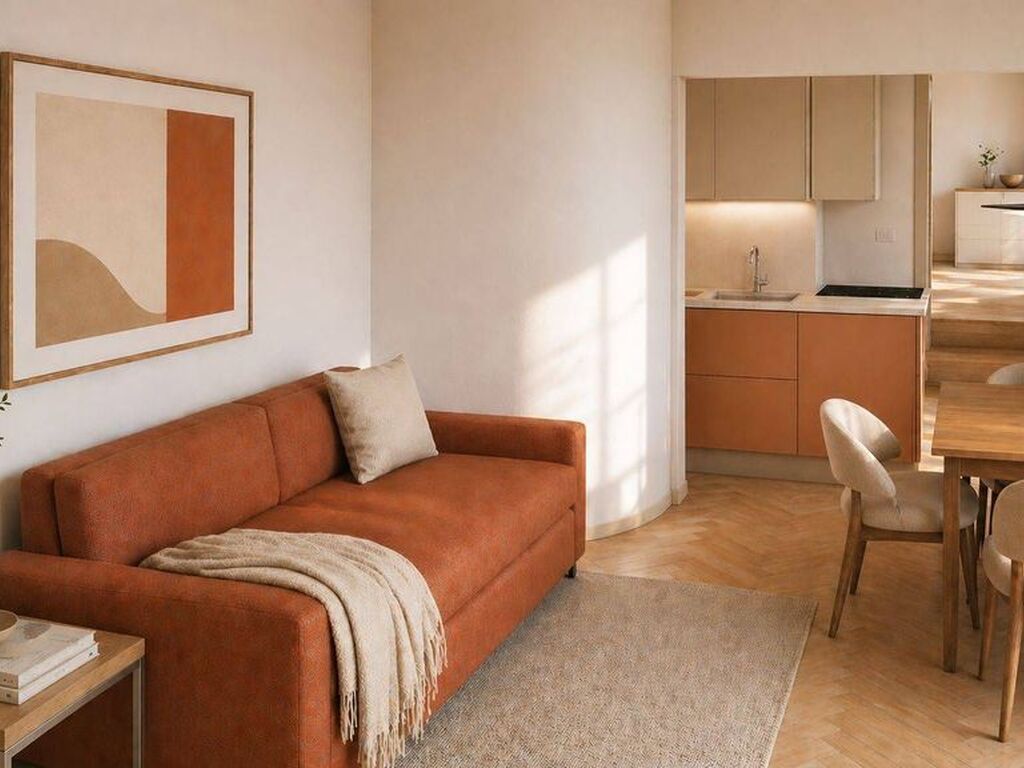
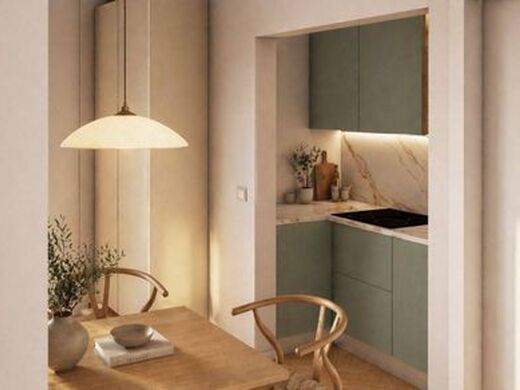
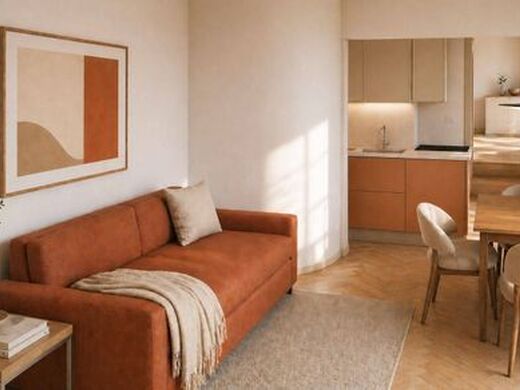
Raised floor: large single room with kitchenette and bathroom.
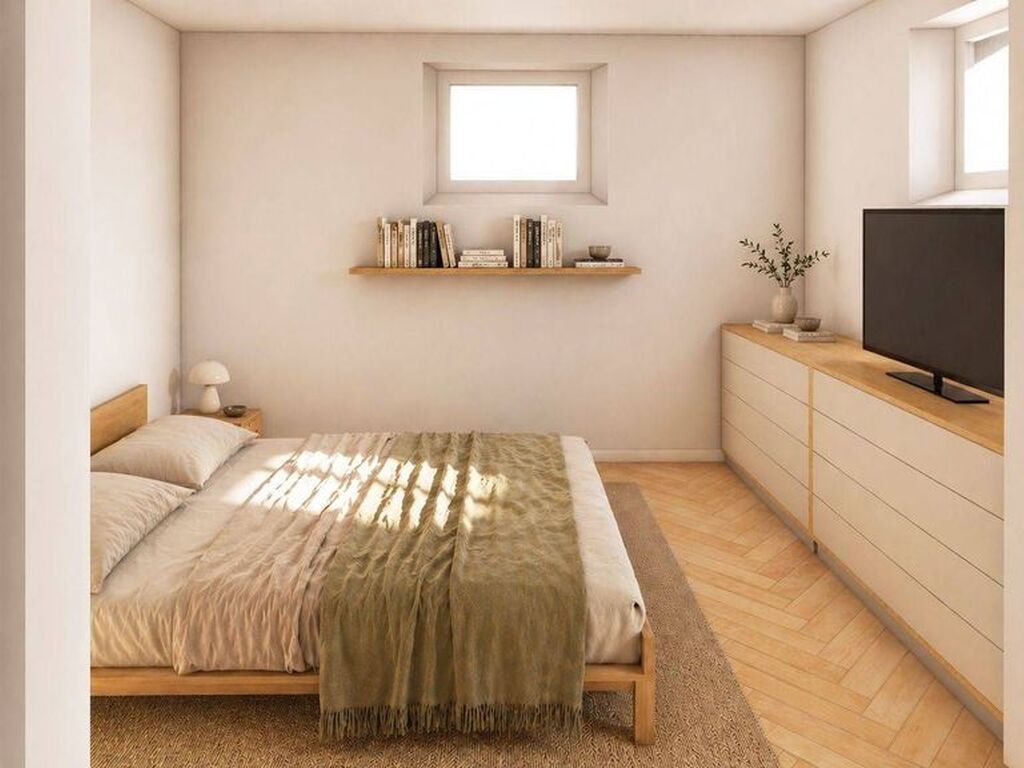
Basement floor: connected via internal staircase, bright and windowed, consisting of two large rooms and an additional bathroom.
The property is completed by the private garden with two parking spaces and a project for the construction of a swimming pool.
2. APARTMENT 2 – RAISED FLOOR | 103 M²
Apartment with independent entrance, habitable terrace, and garden with courtyard in exclusive ownership.
Internal layout:
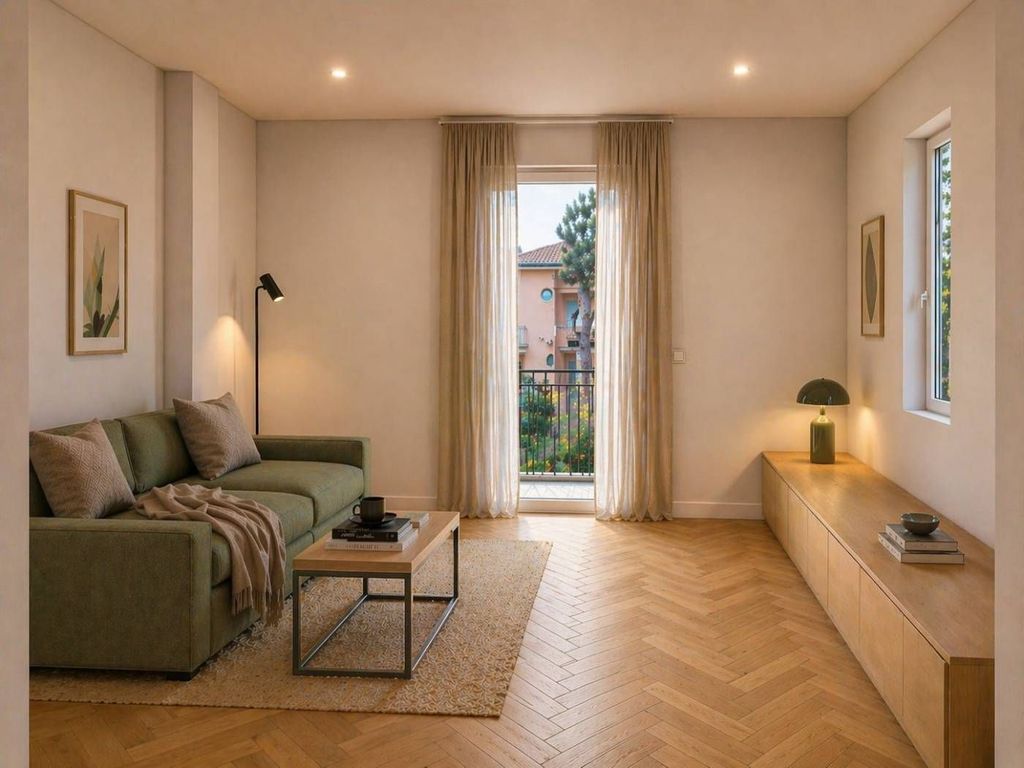
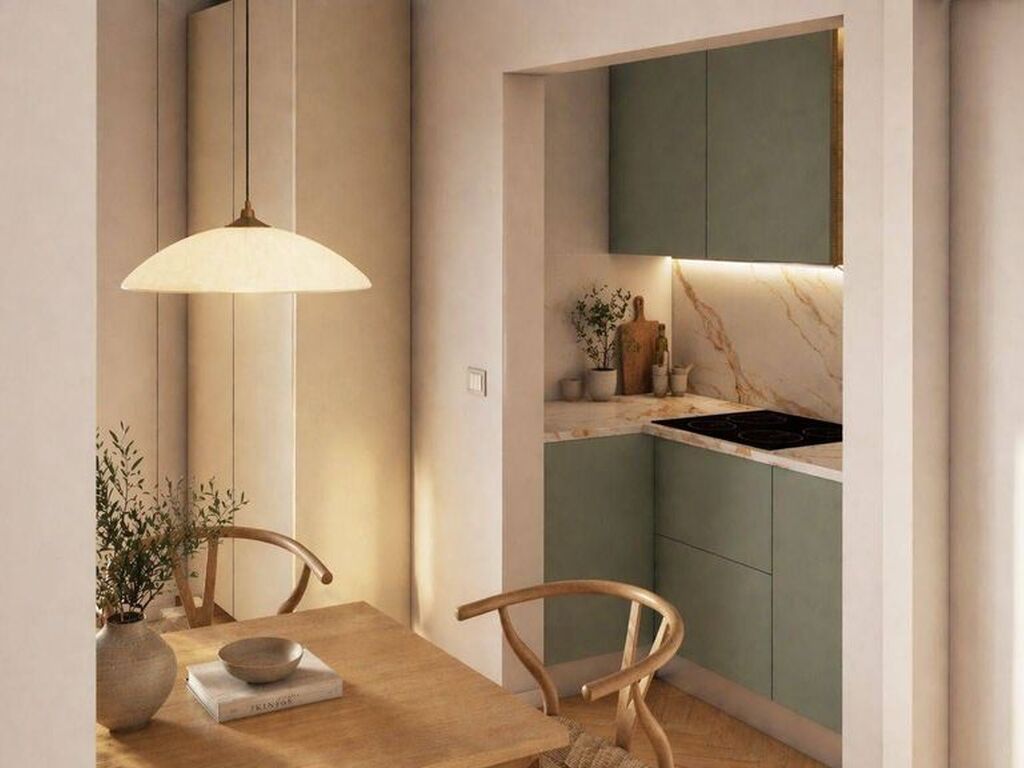
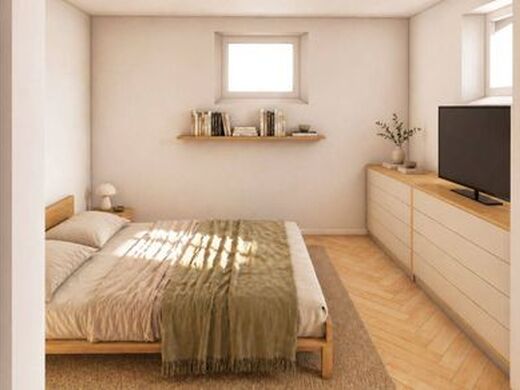
Raised floor: entrance, large living room with kitchenette, double bedroom, and bathroom.
Basement floor: connected via internal staircase, bright and windowed, consisting of two large rooms and a second bathroom.
The property is completed by the private garden with two parking spaces and a project for the construction of a swimming pool.
3. APARTMENT 3 – FIRST AND TOP FLOOR | 112 M²
Elegant apartment located on the first and top floor of the building, featuring an independent entrance, habitable terrace, and garden with courtyard in exclusive ownership.
Internal layout:
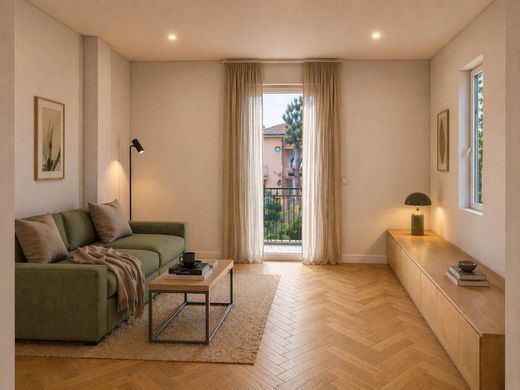
Enterance to living room with kitchen area, two bedrooms, two bathrooms.
Habitable terrace of approximately 15 m².
The property is completed by the external garden with two parking spaces.
FINISHES AND FEATURES: The entire building will be delivered completely renovated, with particular attention to the quality of materials, system efficiency, and living comfort.
The main features include:
Natural oak flooring with herringbone pattern.
Bathrooms fully finished with fine materials.
Wooden window frames.
Independent heating underfloor | Independent air conditioning systems | Provision for a photovoltaic system.
Independent entrances for each dwelling unit.
Gardens and external courtyards in exclusive ownership.
Habitable terraces.
A total of six parking spaces.
A project for the construction of a SWIMMING POOL in the outdoor area!
A ten-year insurance policy will be issued to protect the buyer.
ADDITIONAL INFORMATION
AEP under evaluation.
The possibility to benefit from tax deductions for renovation work, equal to 50% for purchase as a first home and 36% for purchase as a second home, on a maximum expenditure of € 96.000, according to current applicable regulations.
A real estate solution of particular prestige, ideal for those wishing to purchase an entire independent property walking distance from the sea, with three autonomous dwelling units, large outdoor spaces and high-level finishes.
The percentages of tax deductions, related maximum amounts and actual possibility of using them are subject to current legislation in the year the expenditure is incurred, the type of intervention and the existence of requirements provided by law. It is recommended to verify applicability with a tax professional before purchase.
Asking price: € 2.190.000 + VAT
RIF GI26134


Characteristics