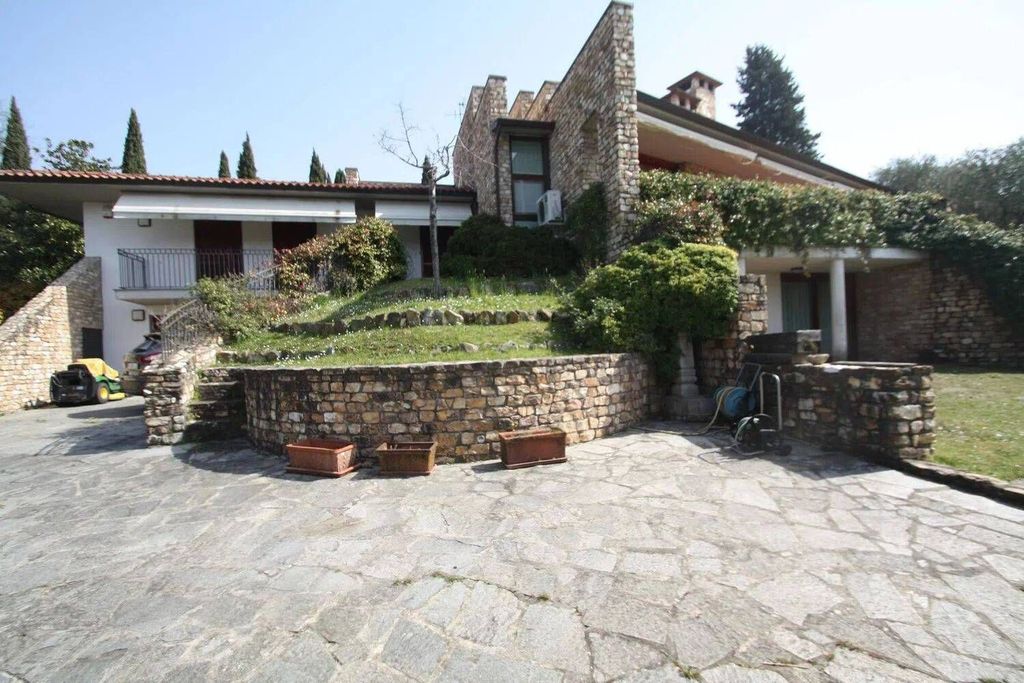
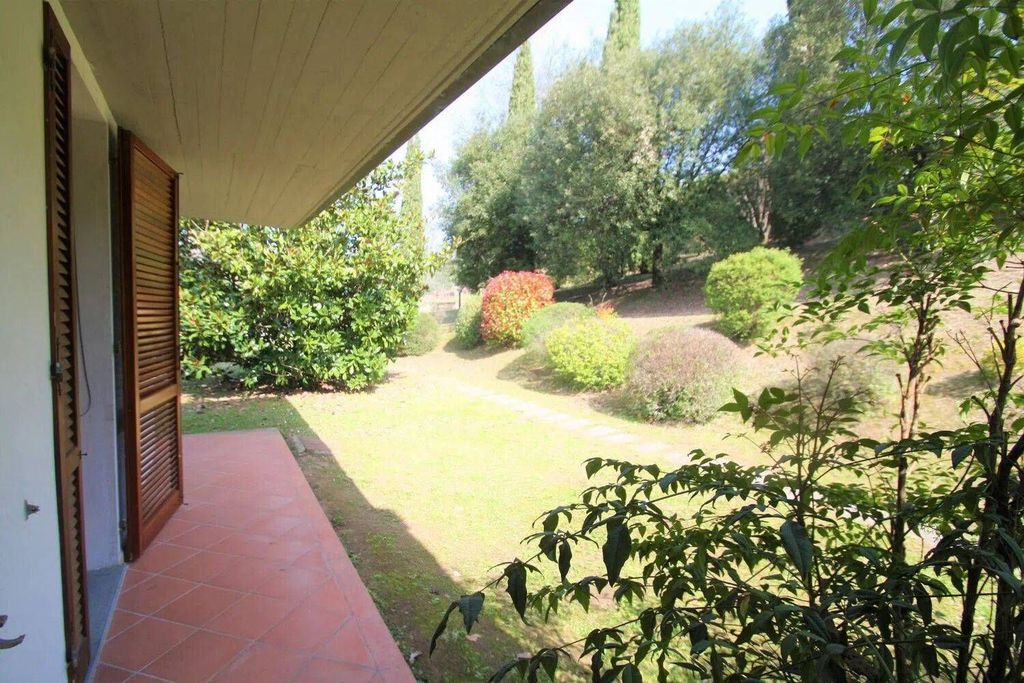
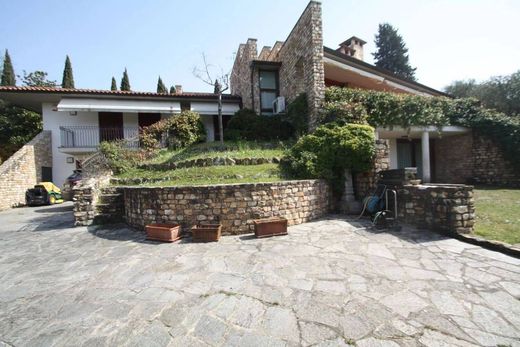
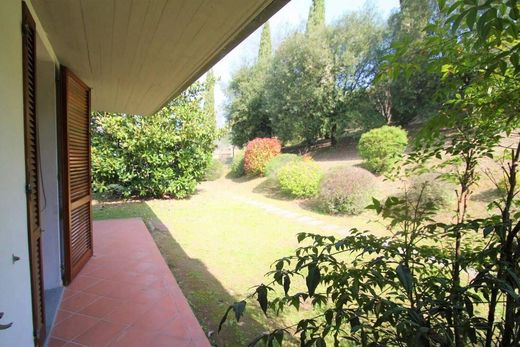
In an exclusive hillside position, surrounded by greenery and set within a premium residential context, we offer for sale a large modern villa, enhanced by Siena stone cladding. The property is surrounded by approximately 5,000 sq m of land and features a large garage of approximately 150 sq m.
The villa is developed over two staggered levels, offering spacious, bright, and well-organized rooms.
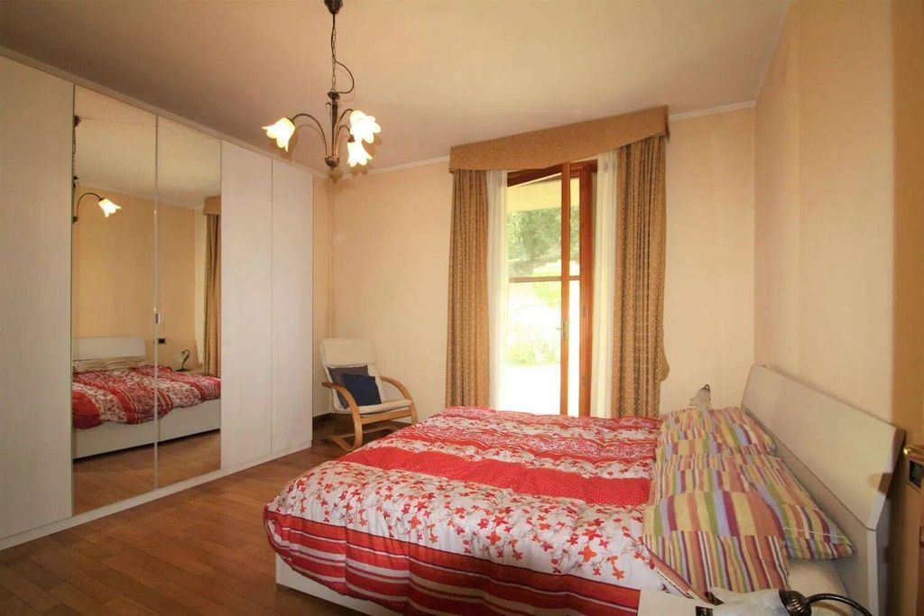
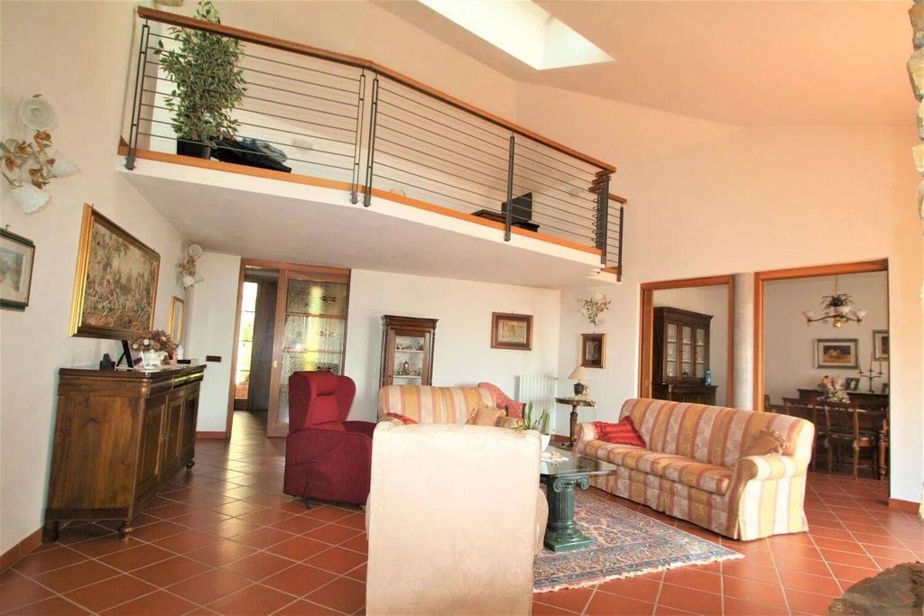
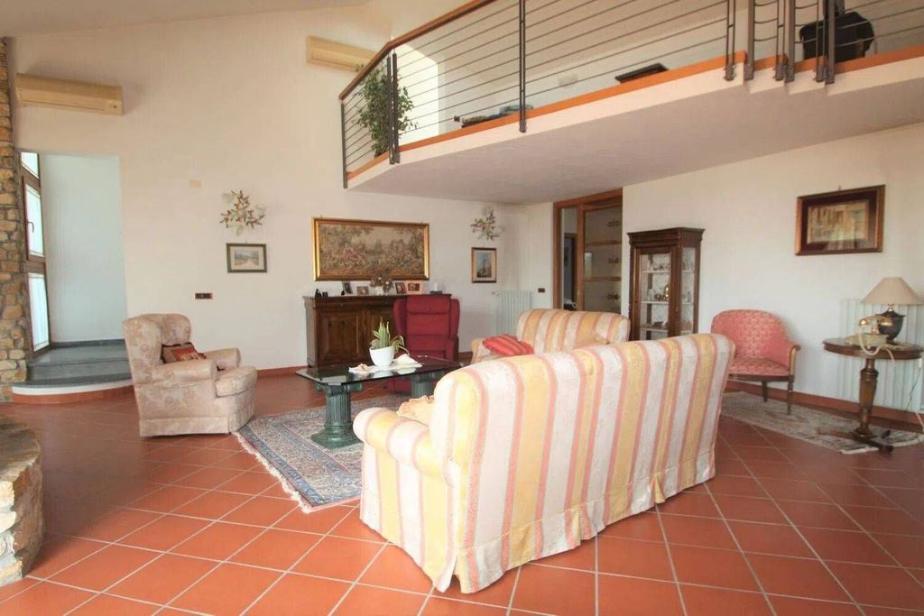
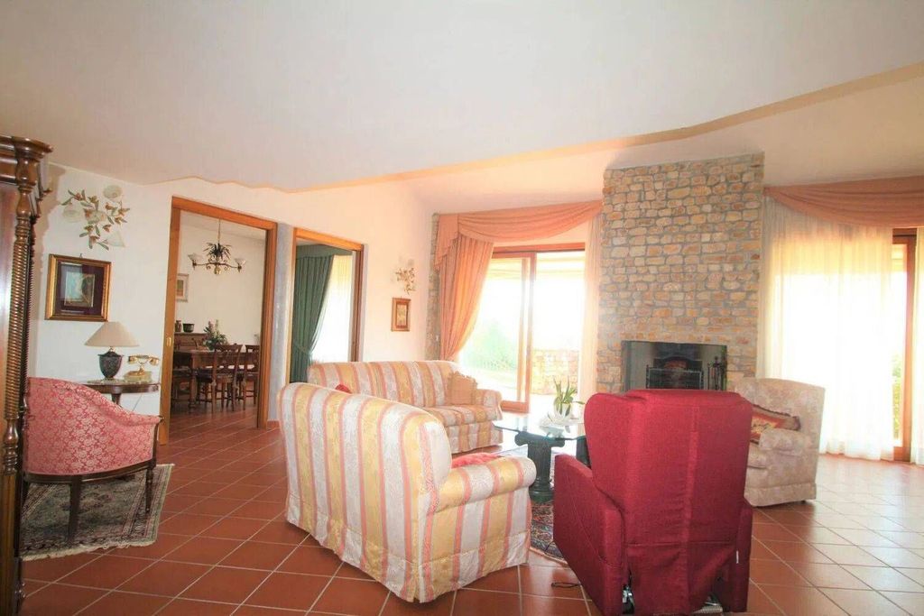
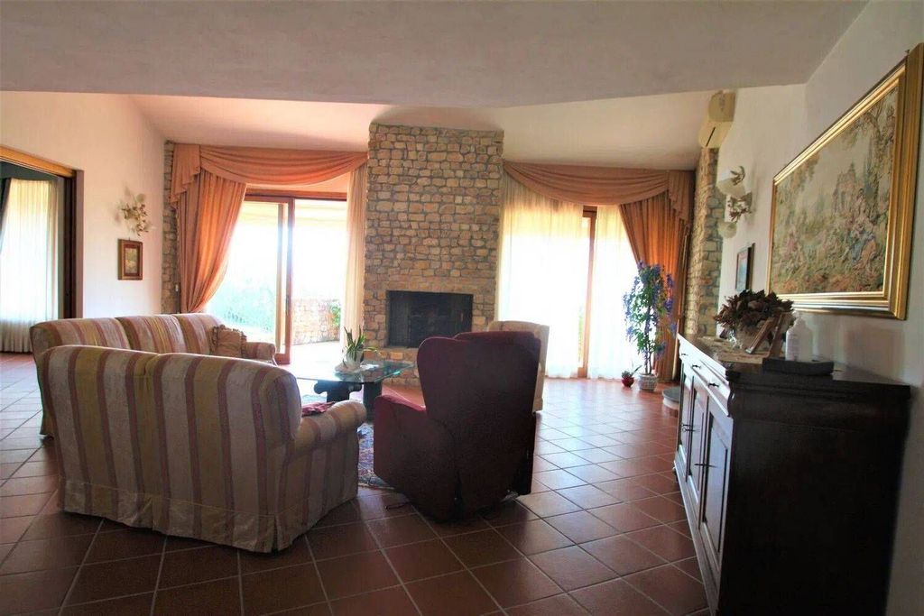
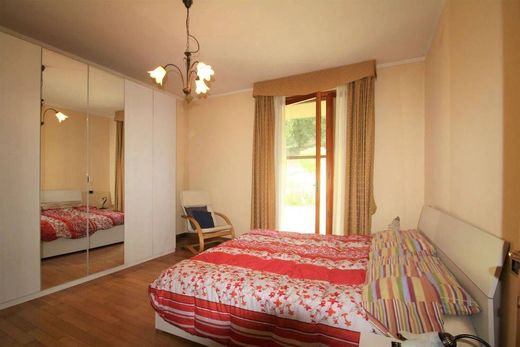
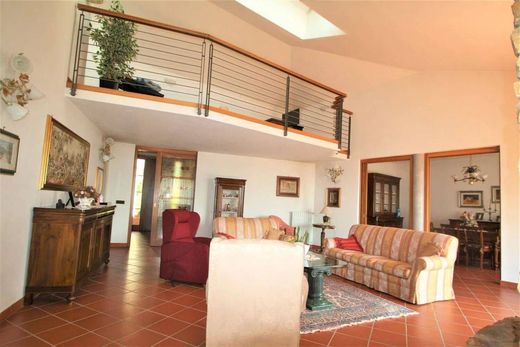
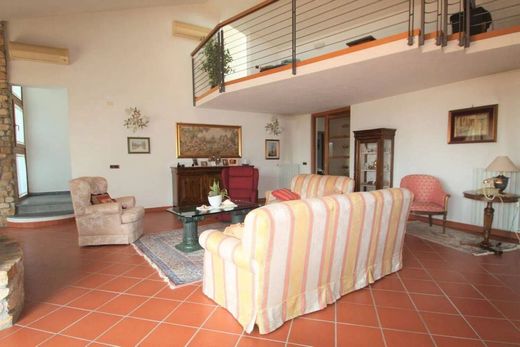
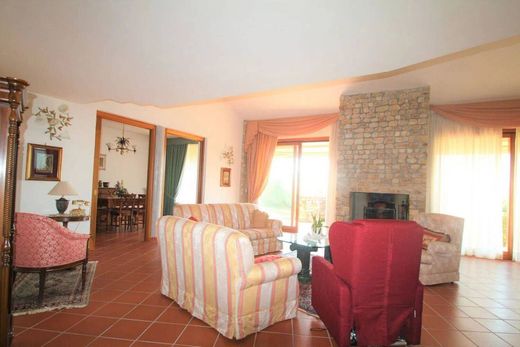
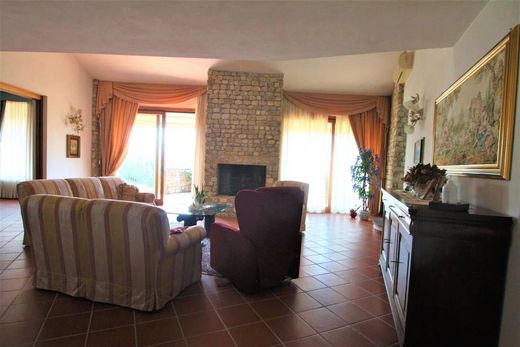
The main floor welcomes you with a spacious entrance hall that leads to a large mezzanine living room with a fireplace, characterized by floor-to-ceiling windows with direct access to the terrace. The level is completed by a dining room, an eat-in kitchen with a pantry, various service rooms, as well as a sleeping quarters area composed of several bedrooms and finely finished bathrooms, designed to ensure comfort and privacy.
The lower ground floor, which is fully usable, houses a grand reception room with a fireplace, a second kitchen, a study, a laundry room, an additional bedroom, utility rooms, and a large space used as a garage and cellar with double access, ideal also for multiple vehicles or professional needs.
The property is in excellent condition and is equipped with numerous comforts: independent heating system with methane, electrical system up to code, air conditioning, alarm system, automatic irrigation system, electric gate, and a security door. The finishes include terracotta tile floors in the living area and parquet flooring in the sleeping quarters, wooden window frames with double glazing and wooden shutters.
An ideal solution for those seeking a prestigious, spacious, and functional villa in a quiet but easily accessible context.
Energy class F – EPgl 221.96 kWh/sq m per year.


Characteristics