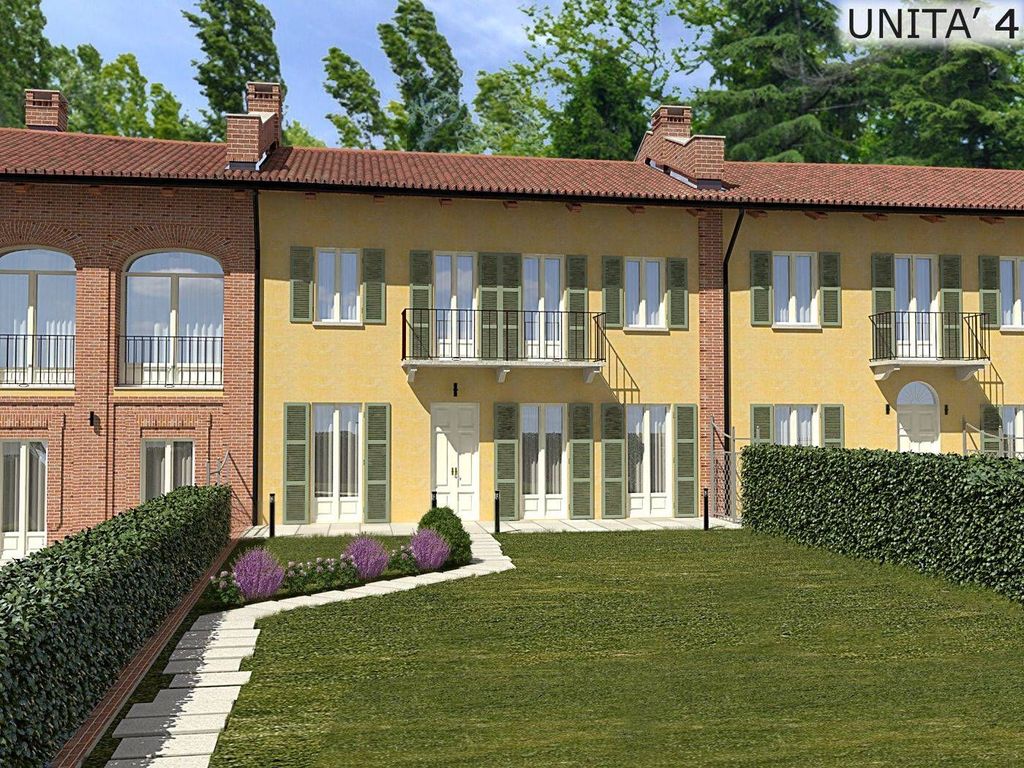
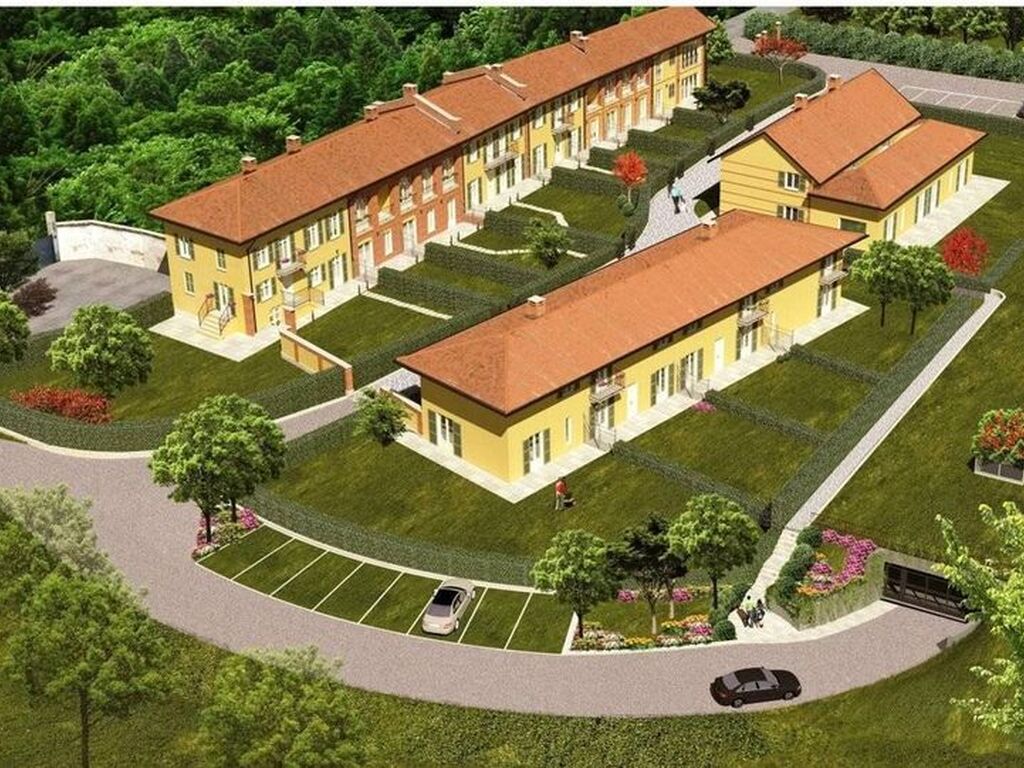
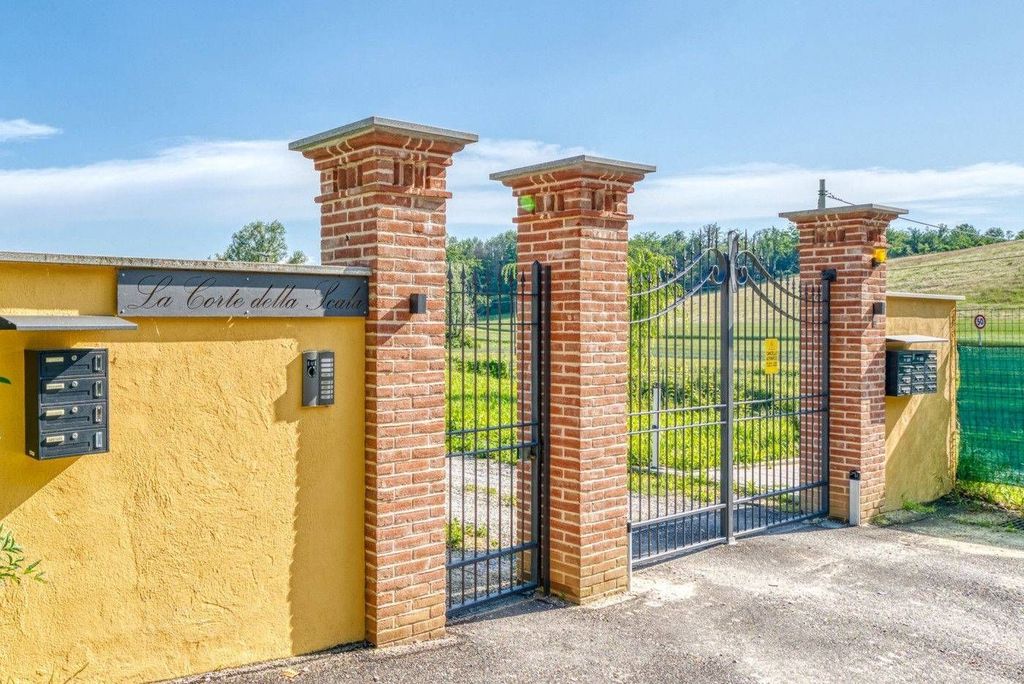
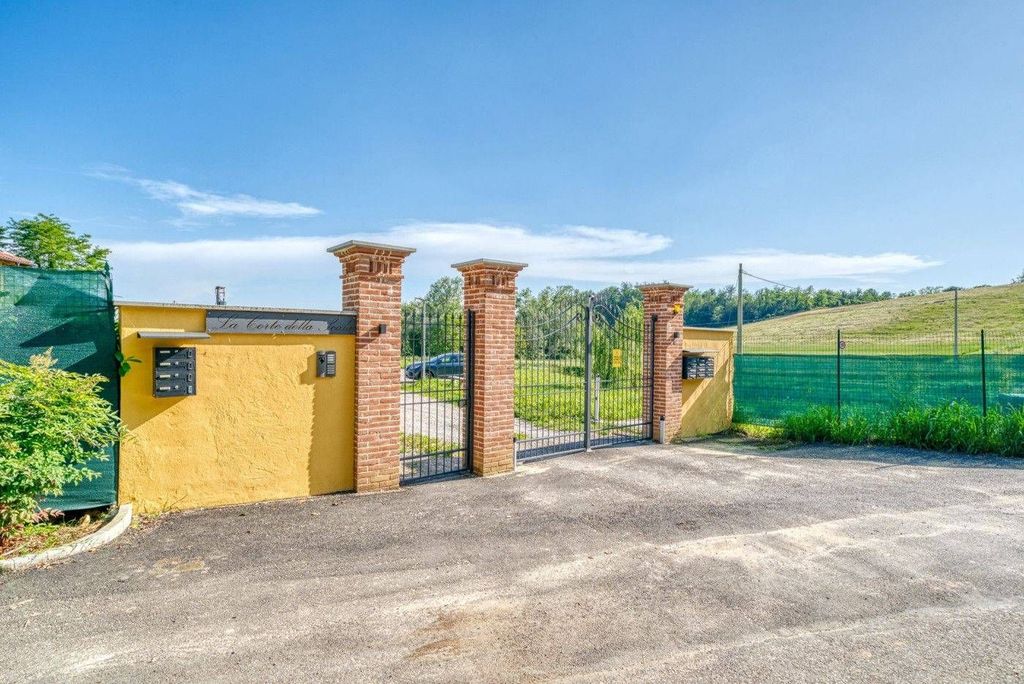
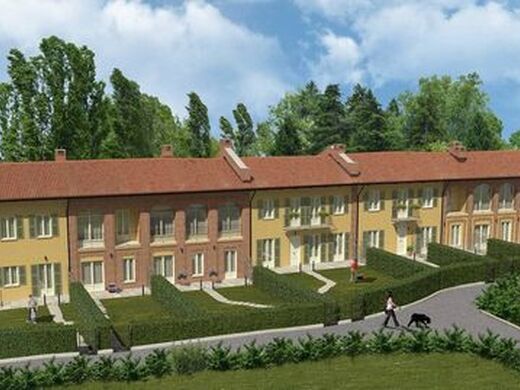
In the ancient farmers' village of villa passatempo, known as “la corte della scala”, we offer the last available units of lot a, the ancient 19th-century noble building patiently and faithfully reconstructed. The complex is located less than 2 km from the "international school of turin". Composition:
splendid portion of 165 sqm living area (180 sqm commercial area)
•ground floor: spacious living room with open kitchen, bathroom and private garden in front.
•upper floor: characterized by the iconic windows of the former barn, it features two large bedrooms, a hallway and a bathroom, with the possibility of a bright habitable mezzanine. Technical characteristics and maximum eco-sustainability
•eco-sustainability: the restoration involved the total absence of gas for almost zero management costs and maximum efficiency.
•technology: underfloor heating with individual heat pump, domestic hot water with storage tank and high-performance wooden window frames.
•delivery: the property will be delivered finished in every part with high-level finishes.
• the costs for customizing the interior design and the rich specification list are included in the price. Tax and financial advantages
•tax: maximum deduction of € 48,000 (€ 4,800/year) plus cumulative garage bonus (up to € 1,300/year).
•opportunity: total tax recovery (up to € 5,500/6,100/year) is able to entirely offset the installments of a mortgage of € 120,000/140,000.
•mortgages: "green" preferential rates at 3%.
•low condominium expenses
garages and cellars
• large single garages are available for € 20,000, double garages for € 35,000 in addition to carport and uncovered parking spaces
• cellars available from € 6,000 to € 8,000
a co-mediation by grimaldi / gianluca tabis group





Characteristics