PANORAMIC RESIDENCE BETWEEN SEA AND MOUNTAINS – CASTELLANA, PESCARA
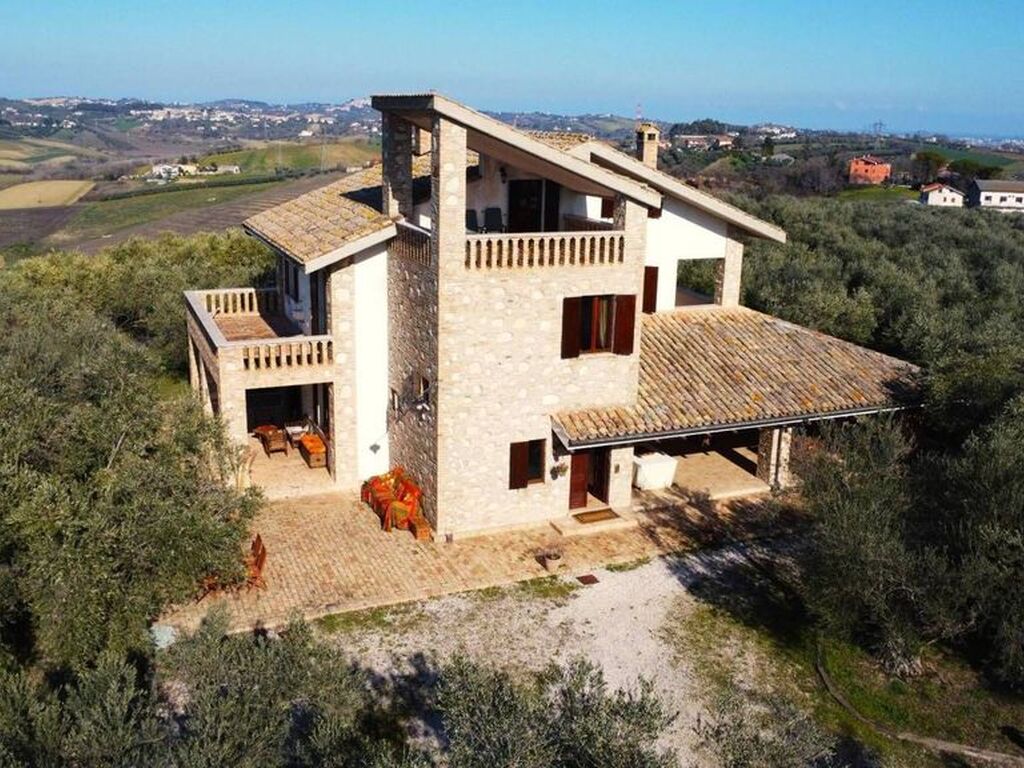
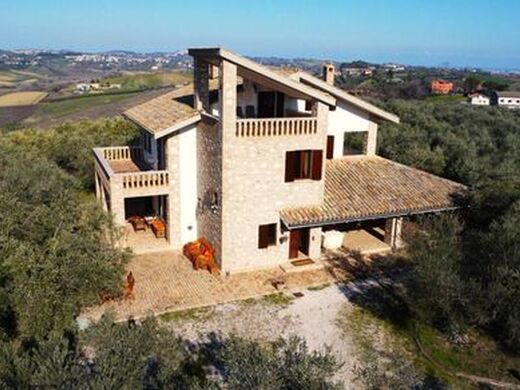
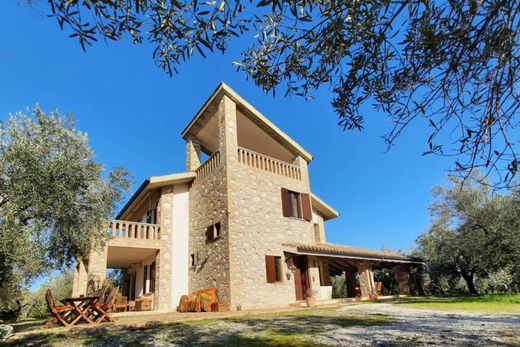
In the heart of the hills of Castellana, in Pianella, in a residential, dominant and private position, stands this detached villa of great charm, overlooking a panorama of rare breadth that embraces the Adriatic Sea, the Gran Sasso d'Italia and the Majella in a single, continuous 360-degree view.
The property is set in a context of absolute tranquility and privacy, while maintaining rapid connections with Chieti, Pescara and the coast, offering an increasingly rare balance between landscape, privacy and accessibility.
AN AUTHENTIC, TIMELESS ELEGANCE
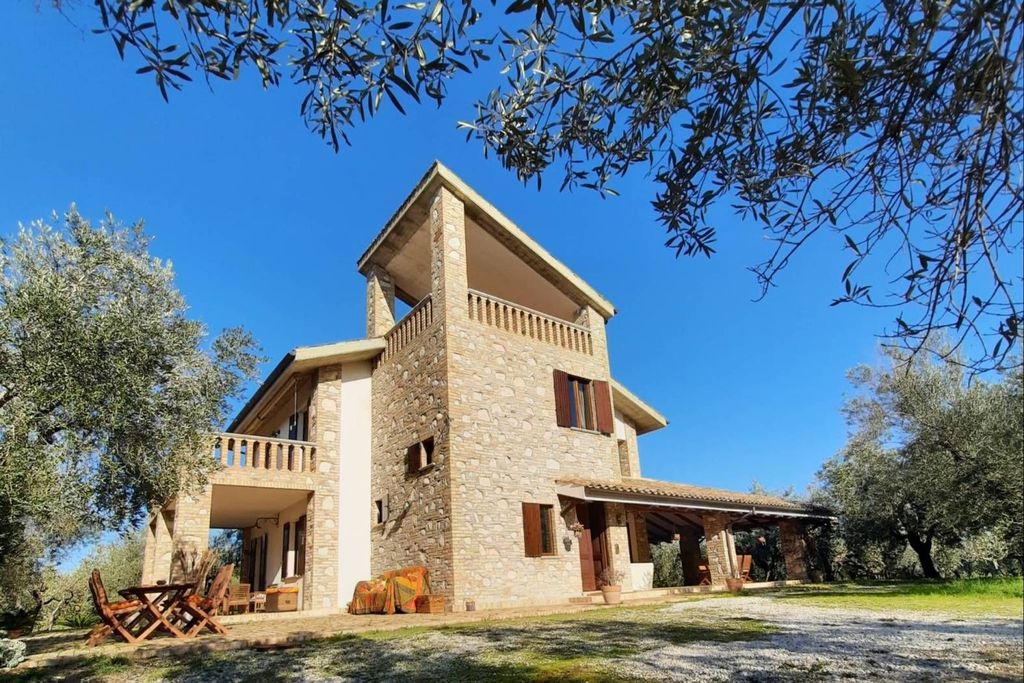
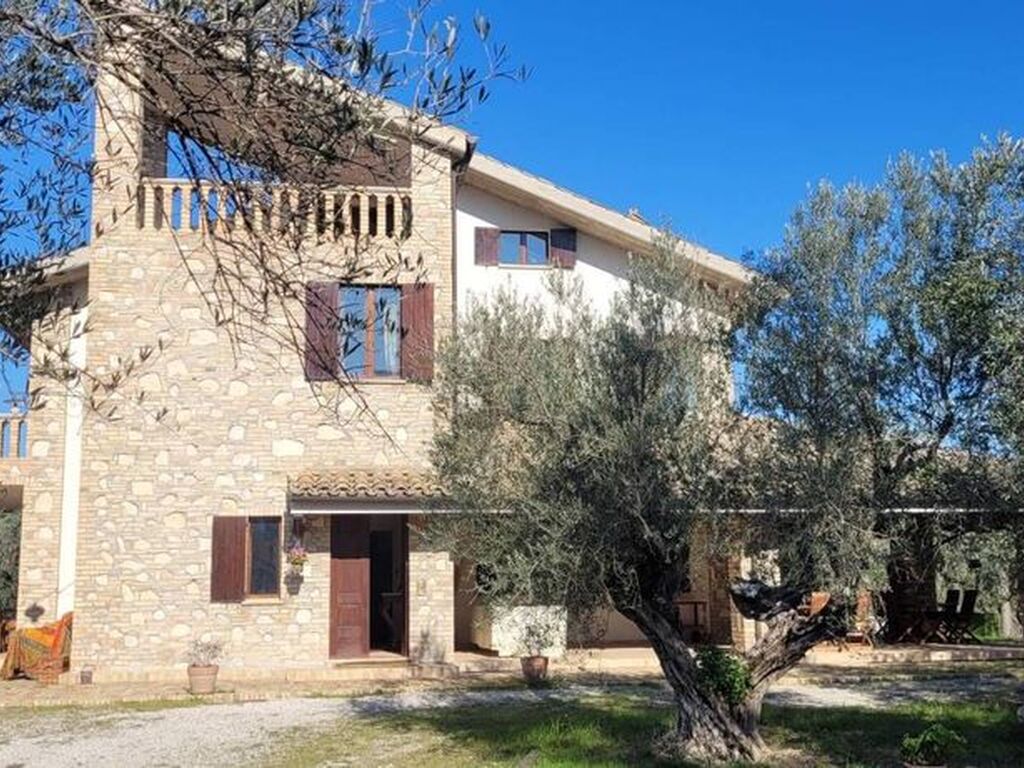
The villa naturally interprets an elegant and timeless style, made of harmonious proportions, real materials and details that are never ostentatious.
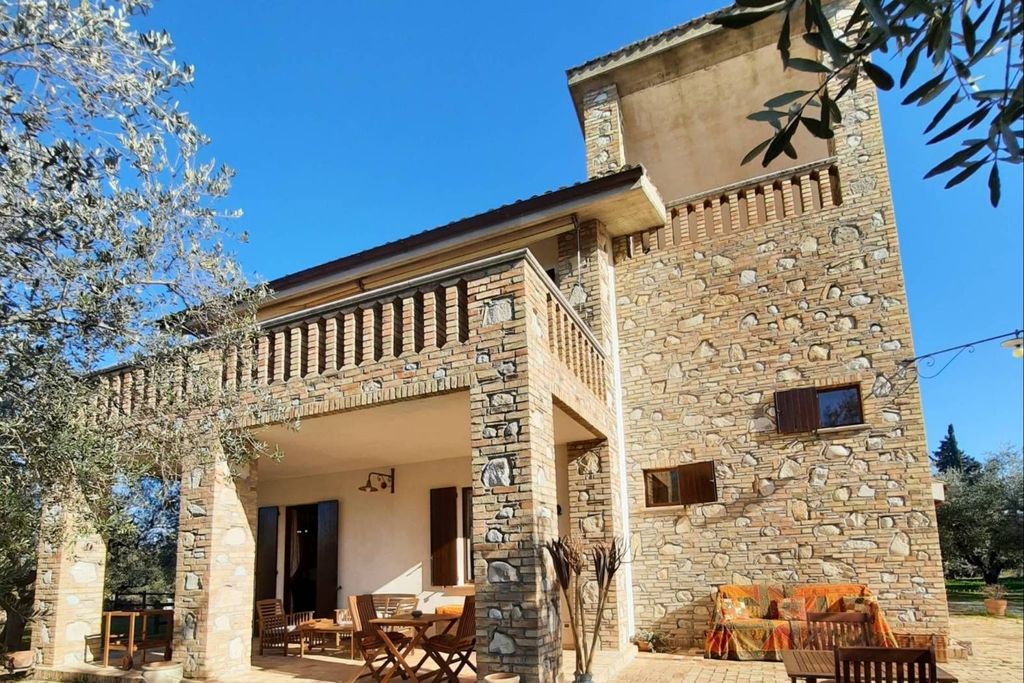
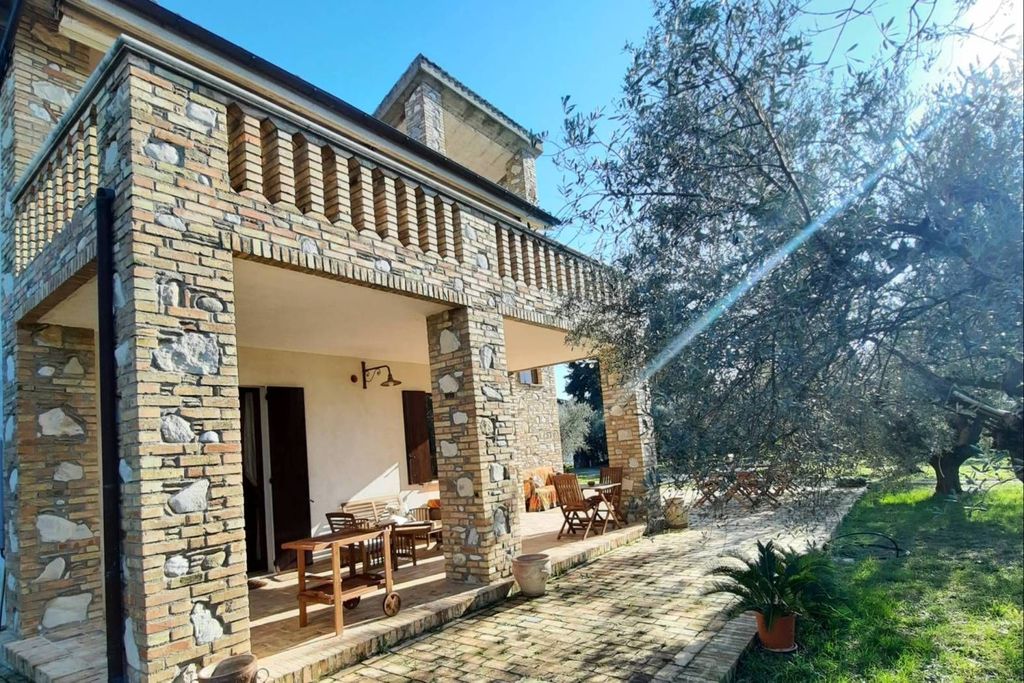
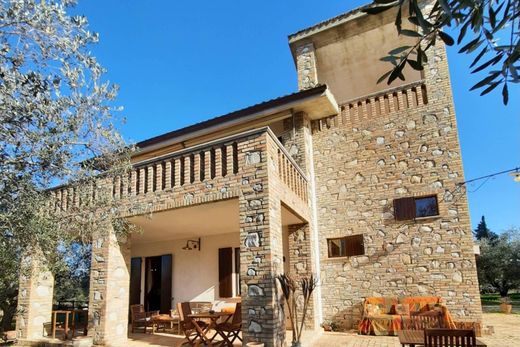
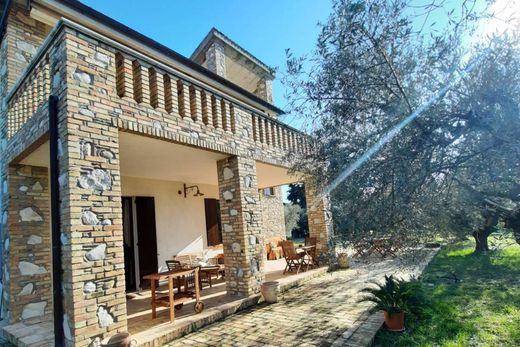
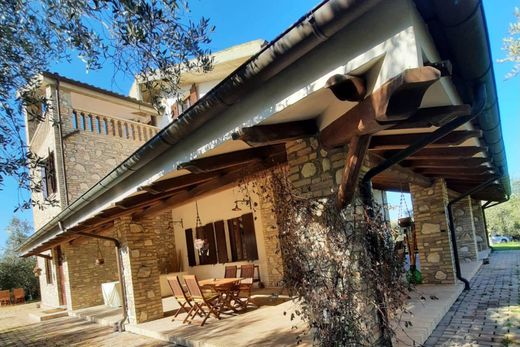
Stone, brick and wood intertwine with contemporary finishes, creating a coherent, warm and refined architectural language, capable of crossing time without losing value.
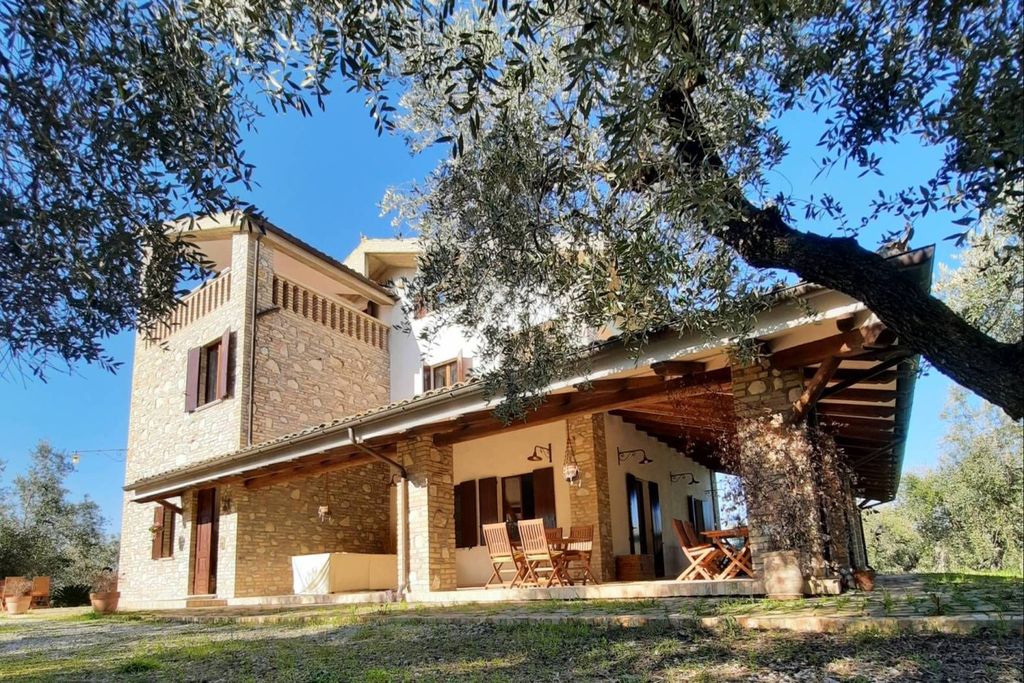
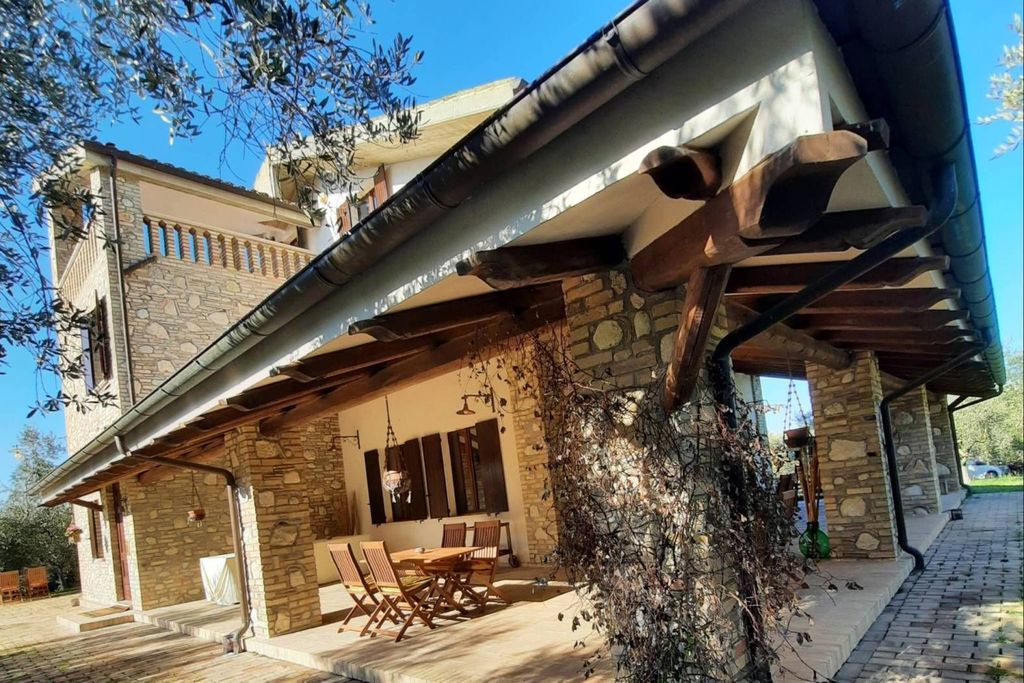
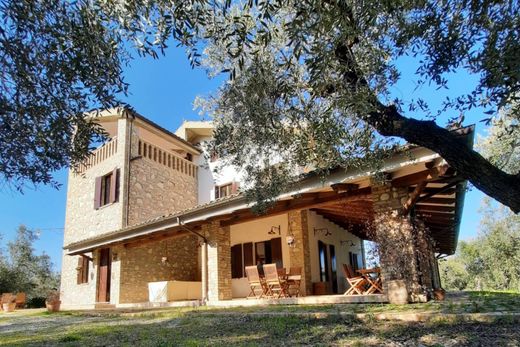
The roof in antique tiles and the ceilings with Exposed wooden beams, also present in the porches, reinforce the sense of continuity between interior and exterior and give a home a full and mature character. The rooms are furnished; The furnishings and quality accessories, consistent with the style of the home, may be included upon agreement and separate evaluation.
SPACES DESIGNED TO BE LIVED IN
The distribution of the rooms is fluid, comfortable and welcoming, suitable for a main residence as well as a prestigious summer home or a residence for private events.
The GROUND FLOOR, of approximately 140 m2, houses the living area and the lounge, which open naturally to the outside through two covered porches:
- a large main one overlooking the living area, designed for conviviality and relaxation, and
- a second, more private porch, serving the kitchen.
Further characterising the rooms on the ground floor are two fireplaces:
a large, tall and imposing stone fireplace, located in the lounge, a central element with a strong scenic impact, and
- a second fireplace in the kitchen, practical and welcoming, designed for daily use in every season.
The FIRST FLOOR, of approximately 130 m2, it houses the most intimate rooms, organized to ensure comfort, privacy and silence.
Each space is designed with a specific function: reading corners, desks, study or office areas, relaxation areas, terraces and private bathrooms.
Nothing is random: every room is designed to be lived in, not just shown off.
AN INDEPENDENT LEVEL, A HOME WITHIN A HOUSE
On the SECOND FLOOR there is an independent apartment of approximately 80 m2, complete with a kitchenette and two panoramic terraces, an autonomous and private space, ideal for guests, family or independent use, without sacrificing continuity with the rest of the house.
FUNCTIONALITY AND SERVICE SPACES
The property is completed by a BASEMENT FLOOR of approximately 116 m2, intended for storage, shed for agricultural tools and covered garage with capacity for up to four cars, a rare and precious element in a hilly setting of this level.
THE LANDSCAPE AS PART OF THE HOUSE
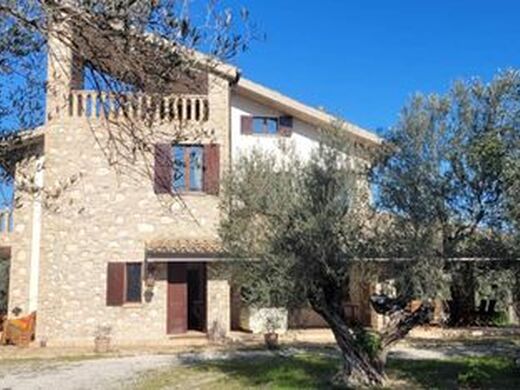
Outside there are approximately 3,000 square meters of gently sloping land, embellished with a well-kept olive grove, discreetly and naturally complements the villa. The dramatic colonnaded entrance and automatic gate introduce a property designed to ensure prestige, privacy, and quality of life. A home for those who appreciate the value of quiet elegance, a commanding position, and an authentic lifestyle, where landscape, architecture, and functionality coexist in perfect balance.--aee0d32c285e61d6e3d109f10c2446e1!


Characteristics