unactive ad
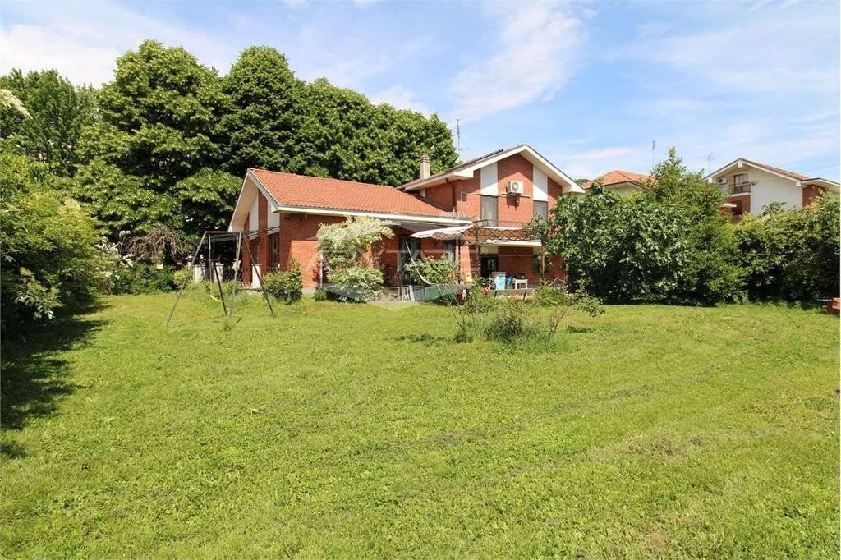
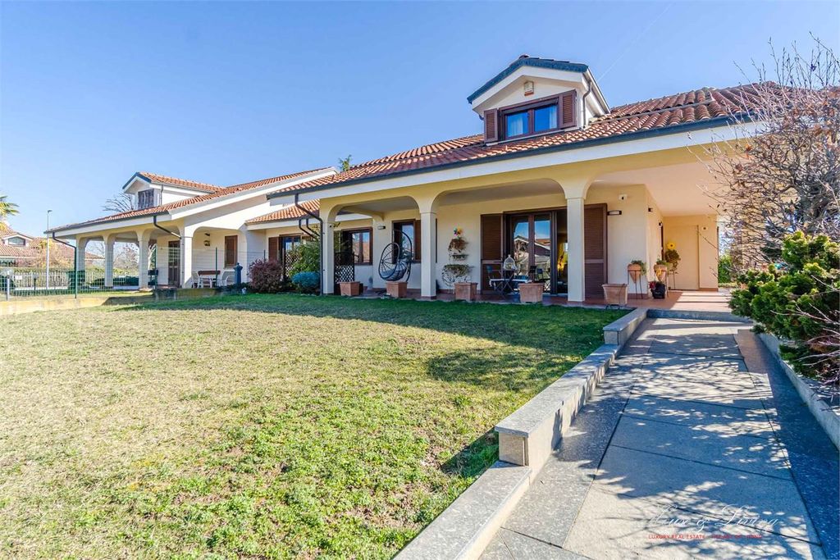
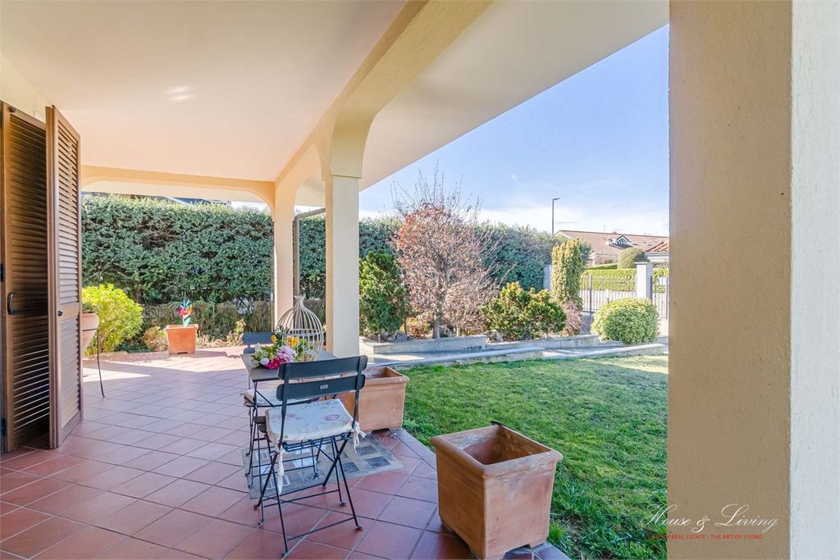
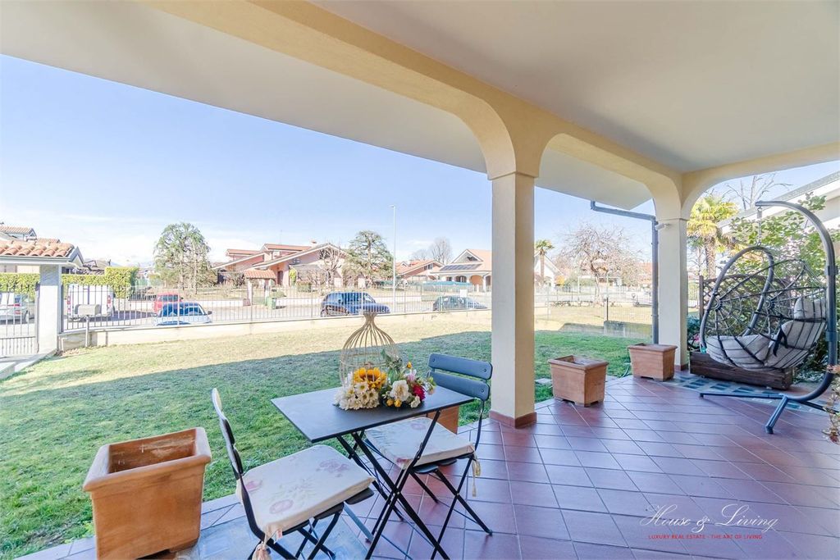
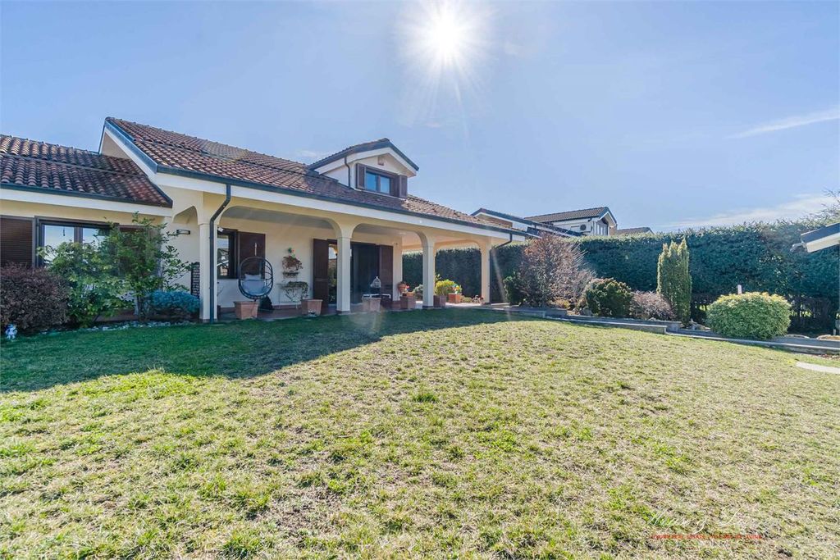
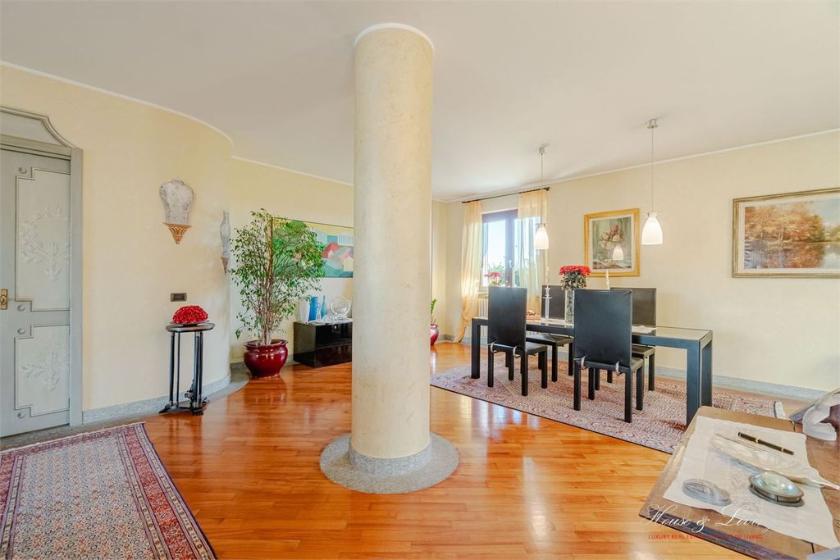
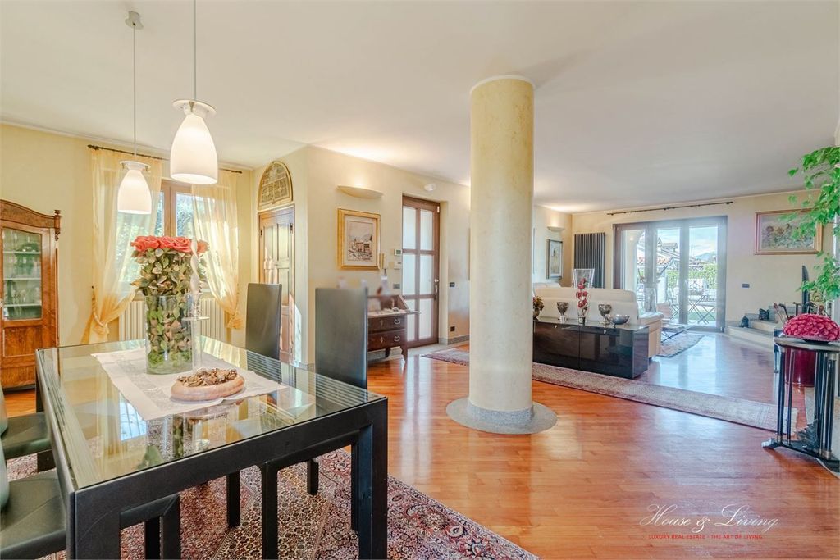
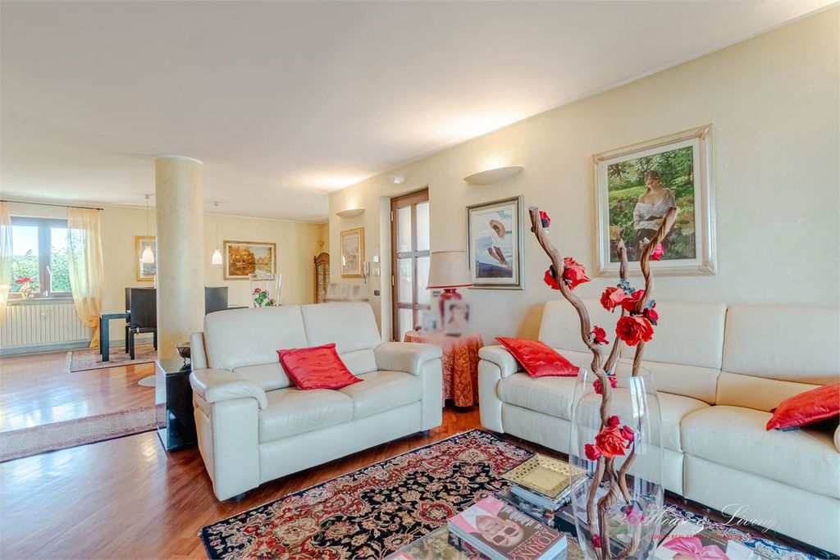
Conveniently located near the city centre, we offer an exclusive terraced house, free on three sides with a private garden, a short distance from the Strada Provinciale Orbassano-Torino and 2 km from the A55 Torino-Pinerolo motorway. Exposure on three sides (South-West, North-West, North-East) ensures excellent brightness in all living areas. The villa is developed over three levels: - the ground floor consists of a convenient and spacious porch offering access to the house, which at this level is composed of a large glazed living room and dining area, a convenient eat-in kitchen with views and access to a charming garden terrace providing privacy and quiet, two bathrooms, a study and a storage room. - the first attic level, connected by a convenient internal staircase, consists of a large double bedroom (potentially with the possibility to split it into two bedrooms), a second bedroom; both bedrooms are equipped with custom built-in wardrobes; this floor is completed by a bathroom and a storage room. - the basement level consists of a large and convenient garage for three cars plus storage space, a large loft area that also enjoys independent access, existing kitchen connections, a bathroom with an attached laundry room, cellar, storage room and heating plant. This floor could be designed as an apartment with independent access or as a large lounge or very spacious basement area with kitchen. The villa has recently undergone renovation work (Eco Bonus), which has allowed for the entire first attic floor to be made habitable and provided the house with independent heating with a latest-generation photovoltaic system including an energy accumulator. This intervention has allowed the villa to achieve high energy efficiency. The property is completed by the flat private garden at the entrance side with south-west exposure and a small garden terrace on the kitchen side with north-east exposure; the villa is also completely fenced and equipped with security systems.