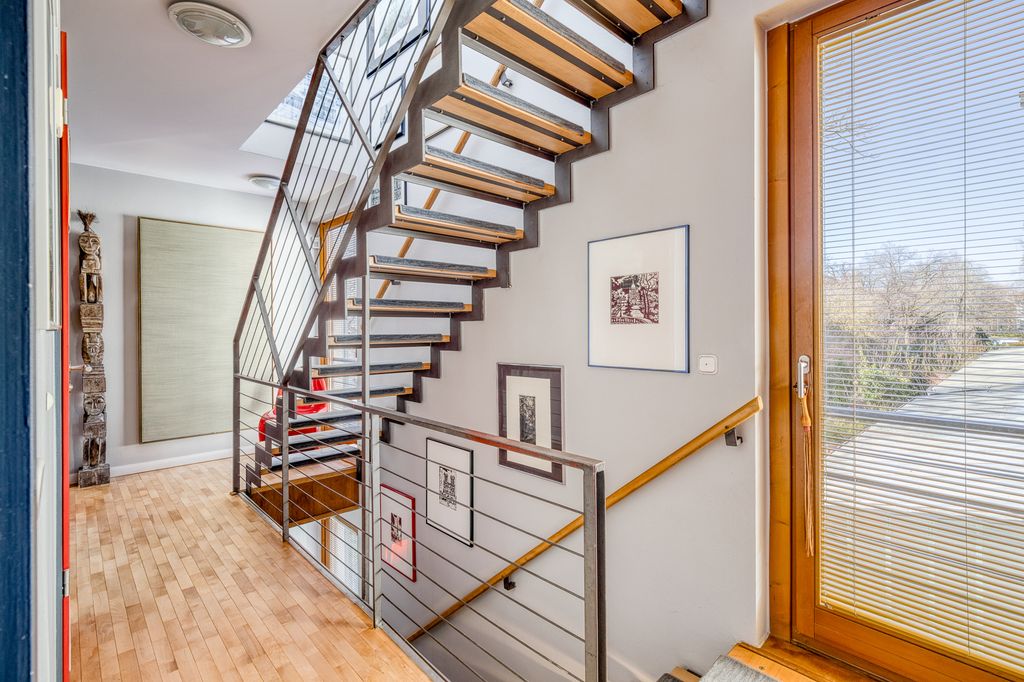
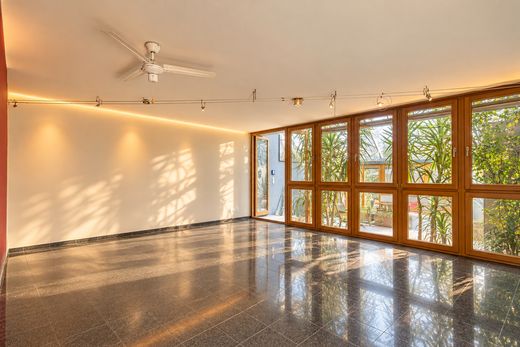
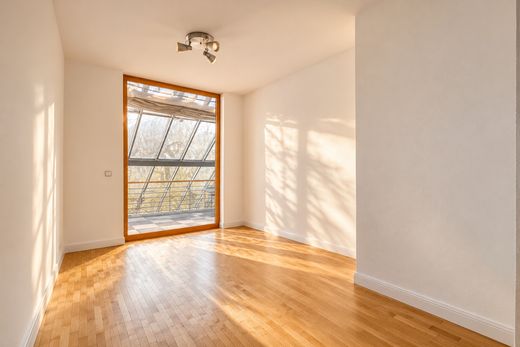
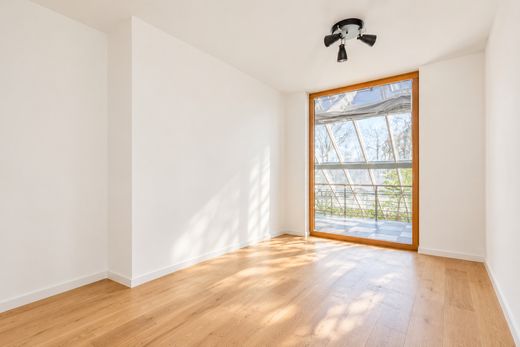
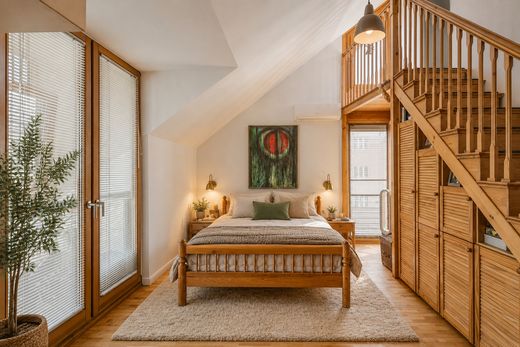
Charming end-of-terrace house with a sunny garden and terrace. Uniquely beautiful, green, and conveniently located near the Sundgauer Straße S-Bahn station – just a 4-minute walk along a quiet, green footpath from the front door to the platform! Living in Zehlendorf means living at the highest level – luxurious and in an ambiance that exudes prosperity, quality, and permanence. Zehlendorf is undoubtedly still the most exclusive district of the metropolis of Berlin. Extensive green parks, vast woodlands, and inviting lakes for swimming, such as the Krumme Lanke, Schlachtensee, and Wannsee, characterize Zehlendorf's cityscape, as do elegant detached houses, stately villas, and high-quality new and old buildings. Zehlendorf's exclusive standard of living, fine restaurants, and excellent schools, not least the Free University of Berlin, offer an unparalleled attractive residential location in the heart of the German capital. Zehlendorf's districts of Dahlem, Wannsee, and Nikolassee enjoy a worldwide reputation as outstanding locations for scientific and research institutions, diplomatic missions, and political events. Despite its quiet and idyllic residential areas, the district boasts an excellent public transportation network with numerous bus lines and several S-Bahn and U-Bahn stations, providing convenient and rapid access to the city center. The Hüttenweg access road offers easy access by car to the AVUS, the well-known section of the A115 motorway, allowing for quick connections to Berlin's city center and other urban areas. This modern and energy-efficient end-of-terrace house, built in 1994, impresses with its well-designed layout, high-quality fixtures and fittings, and sustainable construction using ecological building materials. On the ground floor, the bright living room forms the heart of the house and flows seamlessly into the spacious, fully glazed, and heated conservatory. Equipped with a fireplace and large panoramic windows, this area is flooded with natural light and offers a special ambiance. The modern fitted kitchen is functionally designed and offers a high level of comfort. Three well-proportioned bedrooms and three bathrooms provide ample space and privacy. The basement offers two additional rooms, finished for flexible use as living space, such as an office, hobby room, or guest suite. The attic provides another workspace. The outdoor areas are a highlight: the spacious south-facing terrace, shaded by two weeping beech trees, invites you to relax, while the west-facing garden offers plenty of space and evening sun. Two interior balconies extend the living area. An ideal home for those seeking to combine modern, sustainable living with generous space. • 6.5 rooms, 4 bedrooms • Modern kitchen (fully equipped) • 3 bathrooms (two with bathtubs and one with a shower) • Solid parquet flooring on the 1st and 2nd floors - Black granite flooring on the ground floor • Extremely energy-efficient low-temperature district heating and district hot water underfloor heating • Solar air collectors for alternative heating on the ground floor and 1st floor • Built-in wardrobes in the children's rooms, basement, and bedrooms • High-quality wood-burning stove • Wooden windows with double glazing and interior blinds • Electrically operated skylights with rain sensor • Conservatory skylights with shading • All doors on the living floors have a clearance height of 2.10 m • Terrace and garden with garden shed and wine cellar • Basement area converted for living space • Central rainwater harvesting system for garden irrigation • Outdoor parking space with carport included - additional parking spaces can be rented in the underground garage of the complex • Air conditioning on the 2nd floor - expandable to the ground floor and 1st floor • Alarm system





Characteristics