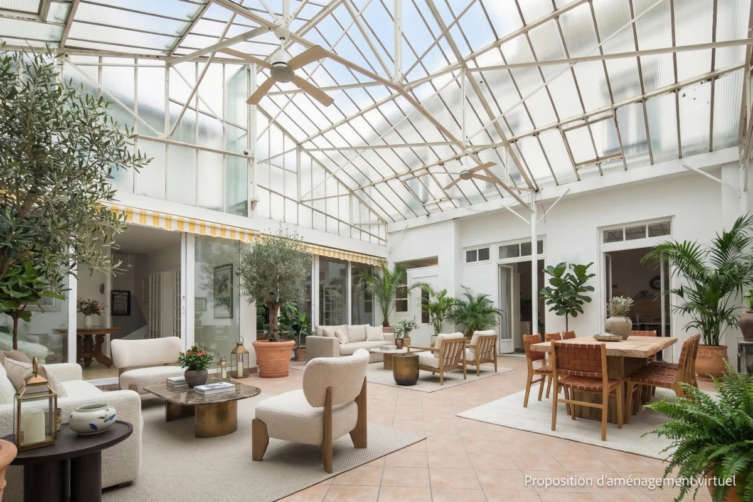
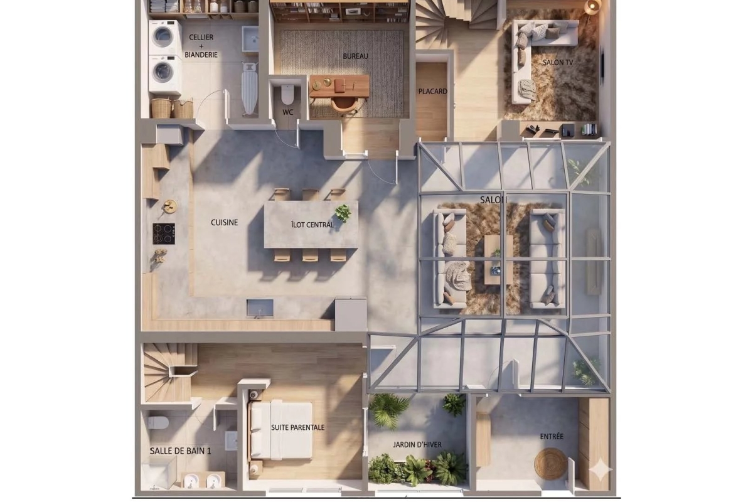
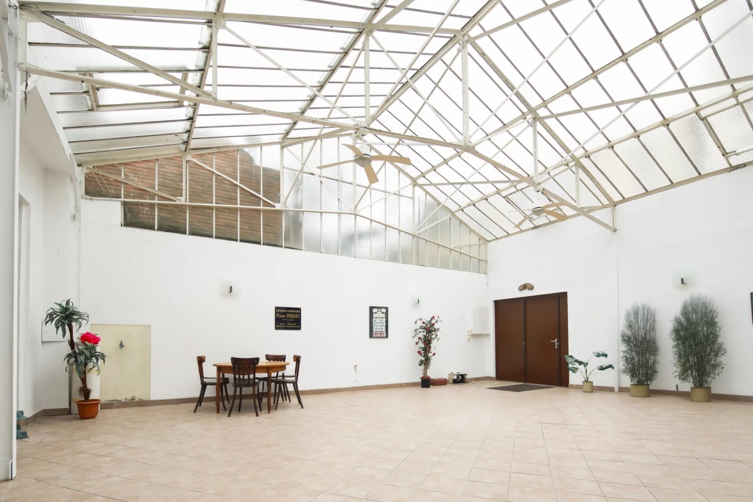
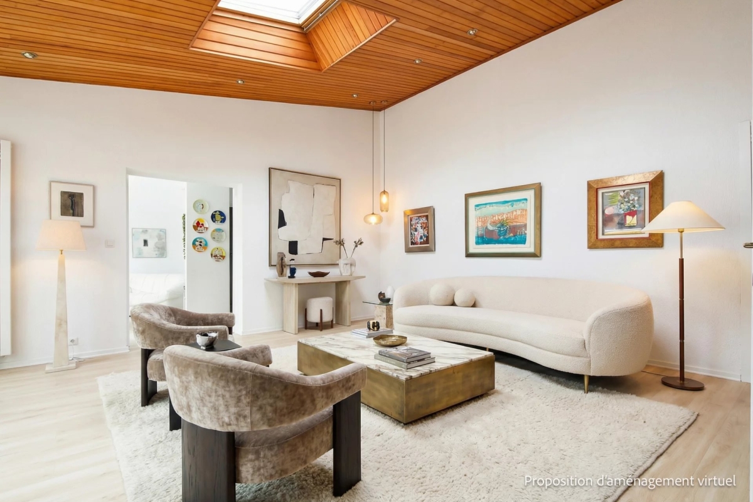
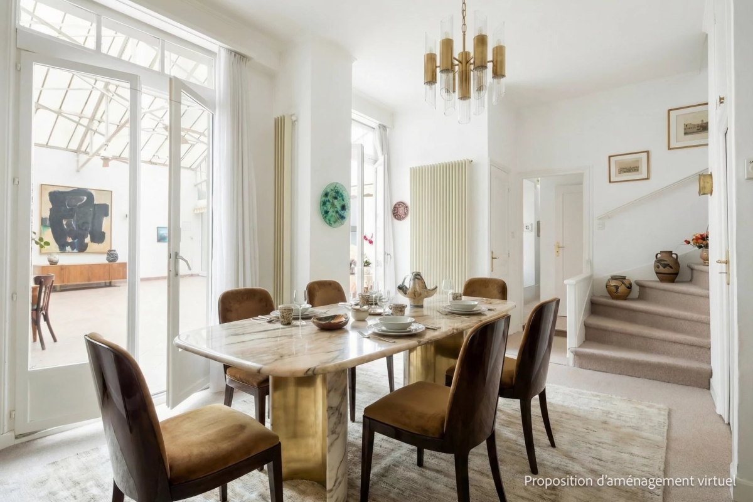
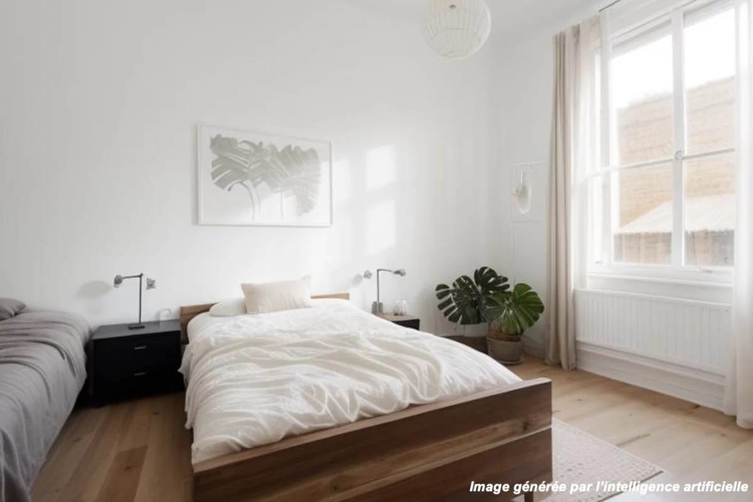
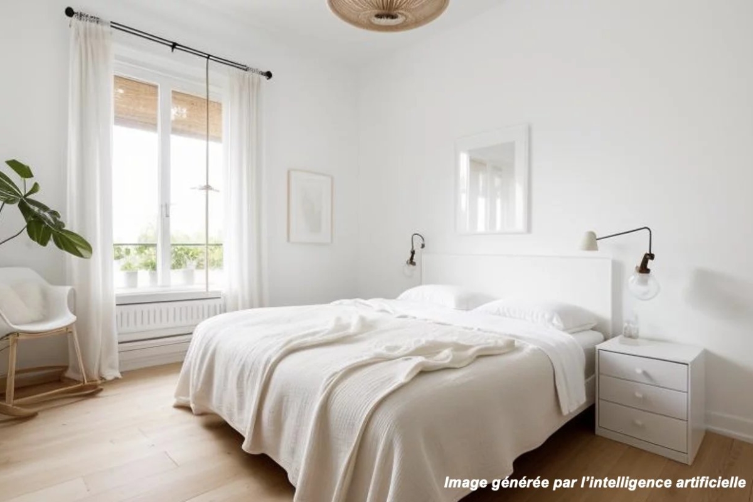
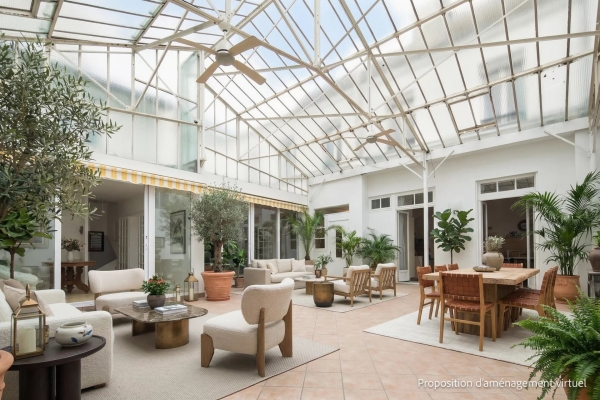
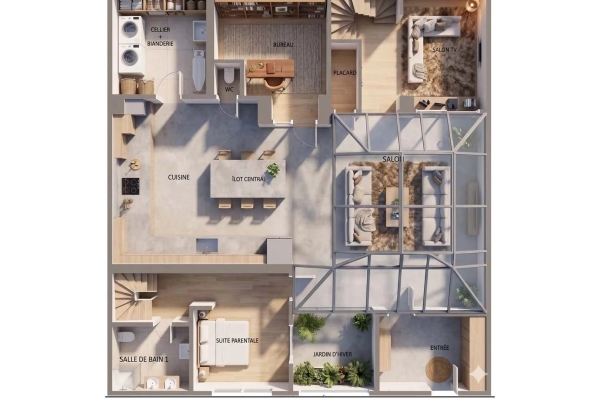
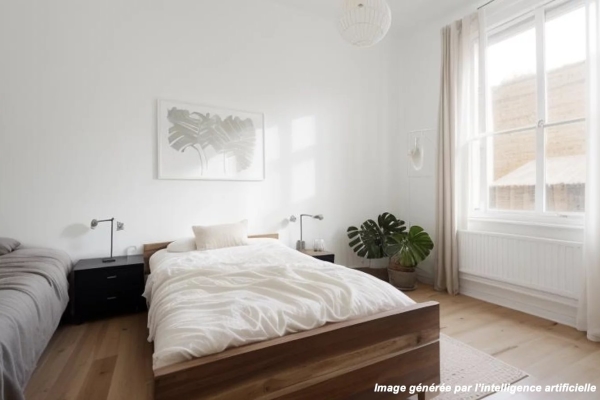
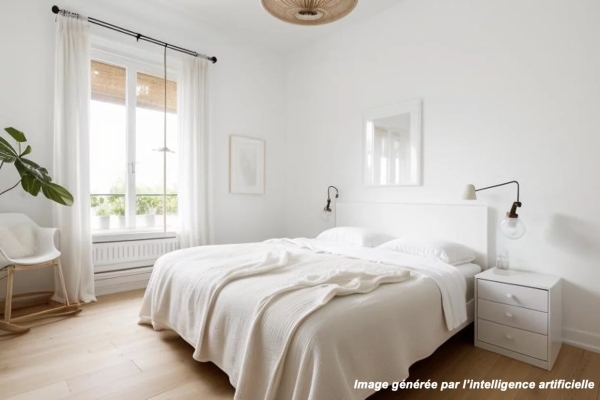
Alesia district, just steps from the charming Rue des Thermopyles bordering Square Alberto Giacometti, at the back of a courtyard and hidden from view, a former artist's studio converted into a 245 sq.m. house over two levels, flooded with natural light, with an easily adaptable layout, in absolute tranquility, comprising:
Ground floor:
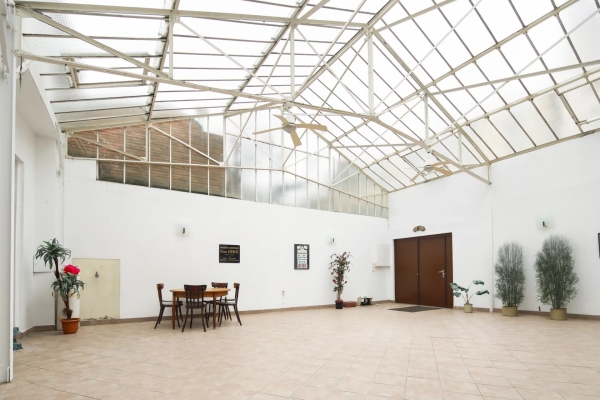
Large 70 sq.m. patio with 5.50 m glass-roof ceiling height
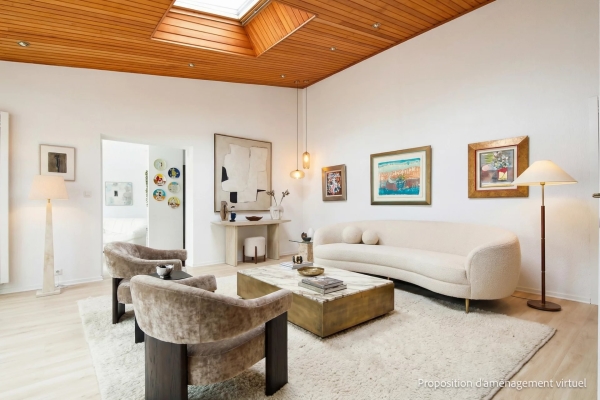
Living room
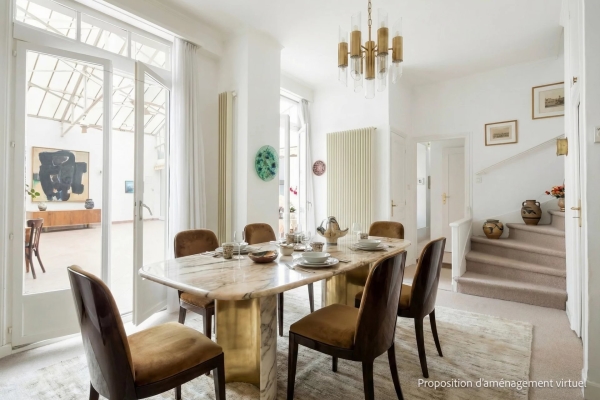
Dining room
Shower room
Fully equipped kitchen
Laundry room
1st floor:
Living room or study
Two bedrooms
Shower room
Semi-independent duplex with living room, bedroom, and shower room
Private parking space in the courtyard
Cellar


INFORMATION
Legal references
Characteristics

Main rooms : 3
Energy and Risks