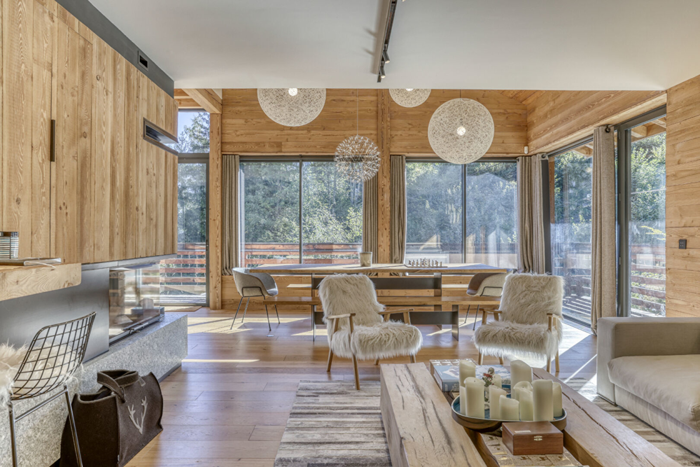
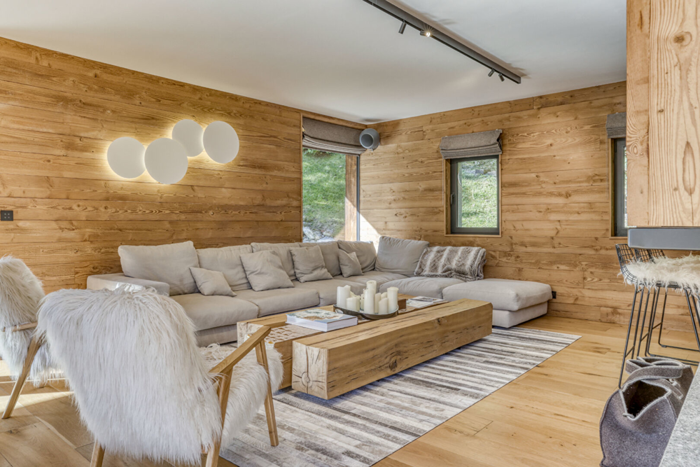
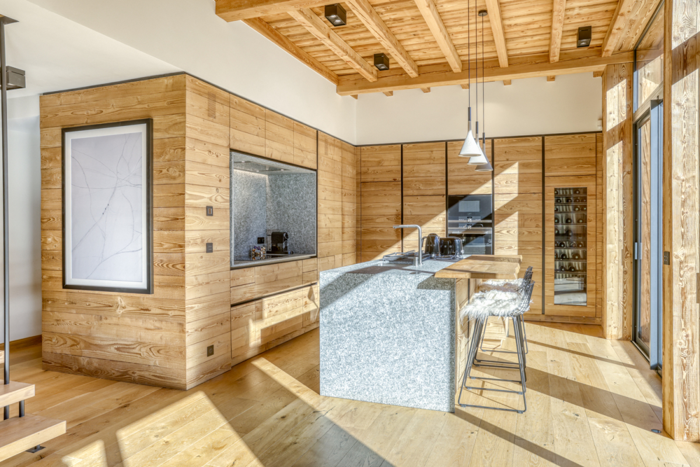
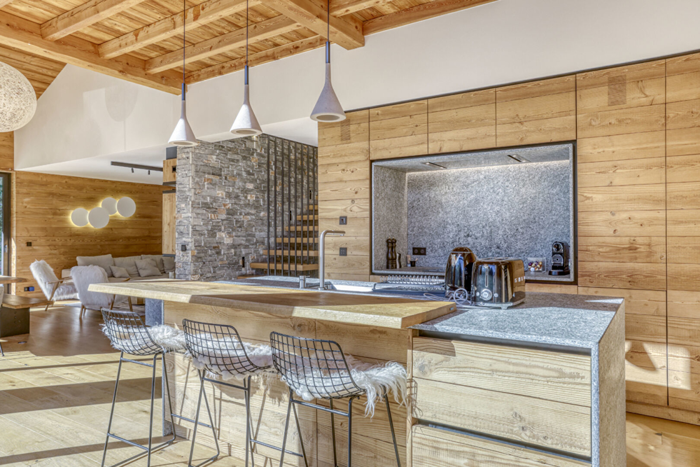
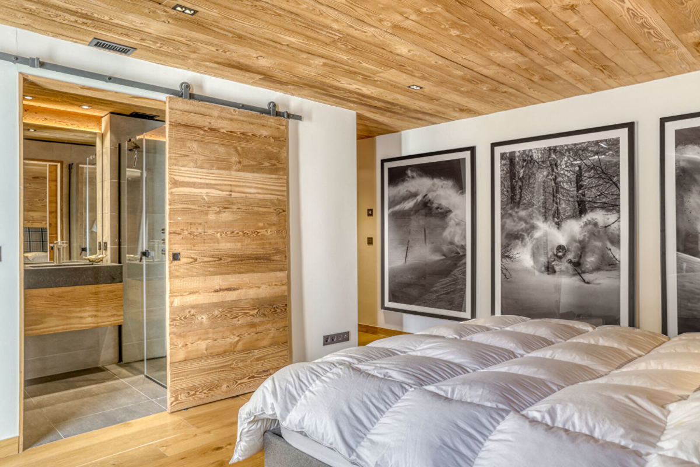
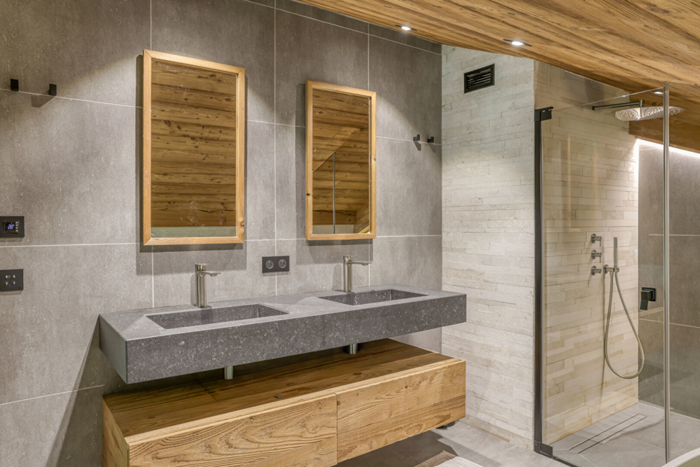
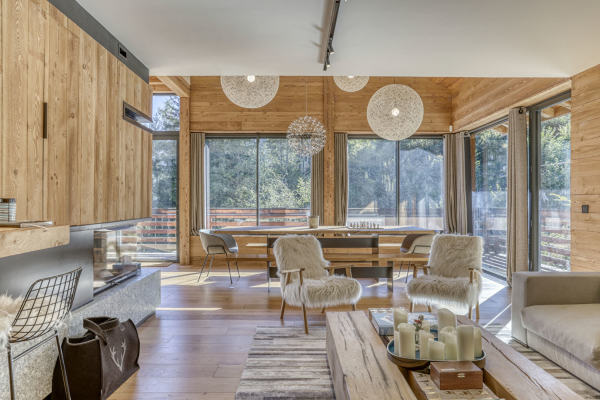
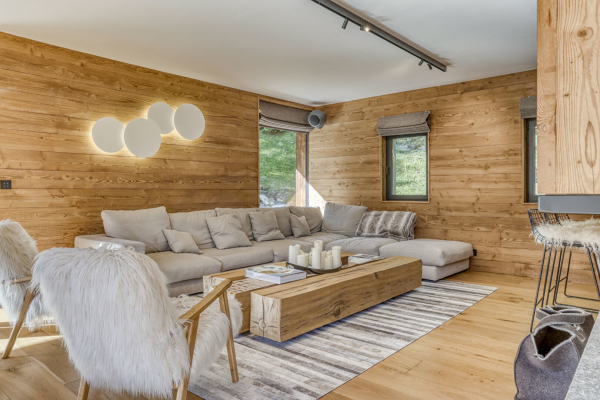
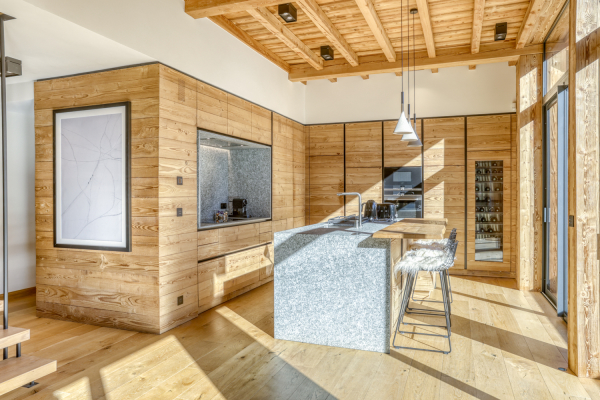
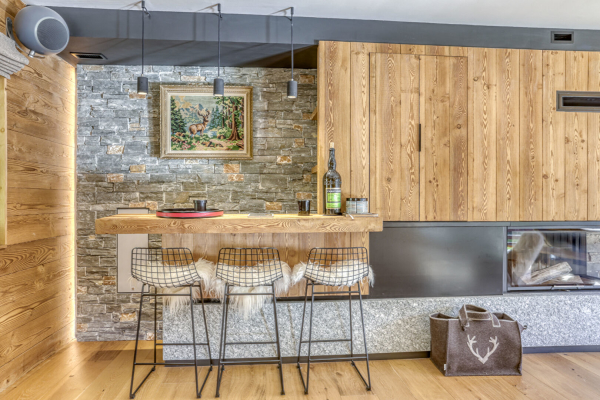
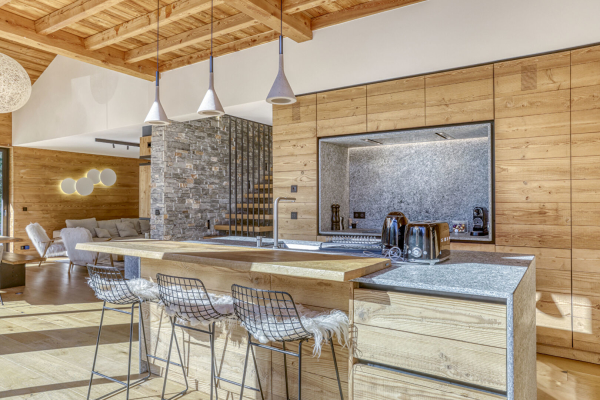
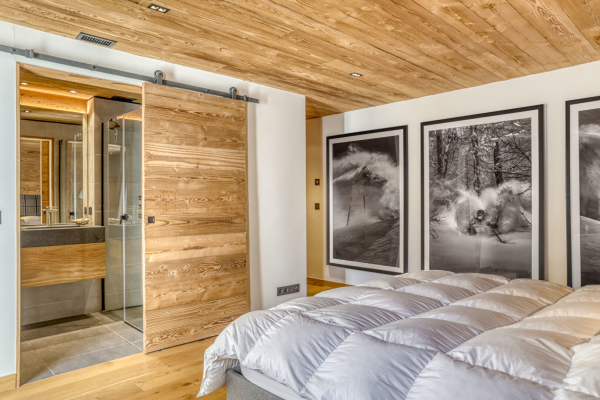
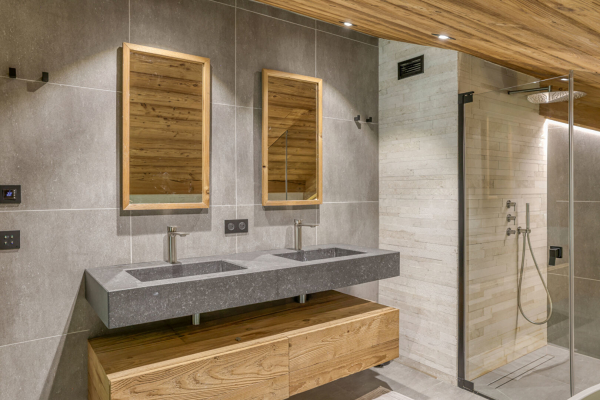
Nestled in a privileged natural setting, this exceptional chalet, built in 2018, elegantly blends contemporary architecture with alpine charm. Spanning approximately 286 sqm of living space across three levels, it features a light-filled living area opening onto a terrace and garden with spectacular panoramic views of the Mont Blanc mountain range. The chalet also includes four en-suite bedrooms, a double bedroom, and a dormitory. A home cinema, a ski room, a private garage, and additional outdoor parking complete the amenities of this exceptional property.
LAYOUT
LEVEL 0
- A laundry room
- A utility room
- A soundproofed games/cinema room
- Three en-suite bedrooms with toilets
- A separate toilet
- A garage
LEVEL 1
- An entrance hall with a fully equipped ski room and ample storage
- A large living area with an open-plan fitted kitchen
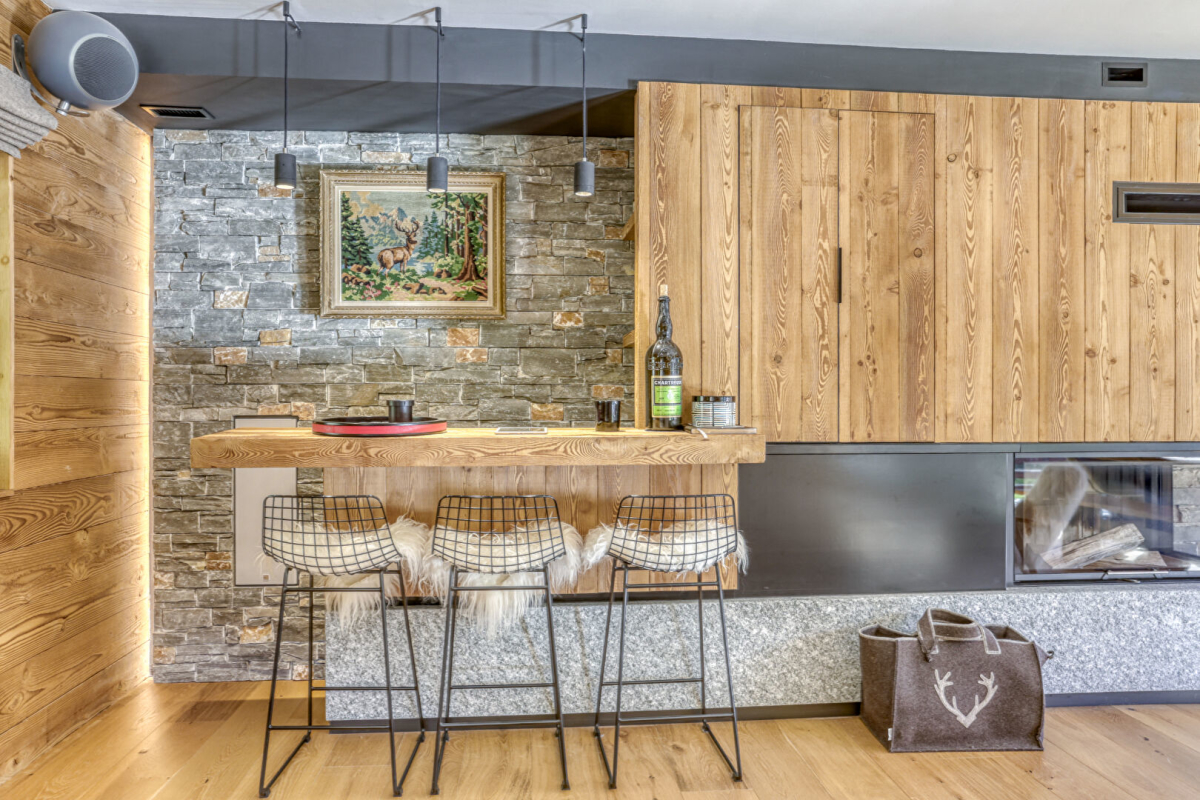
- A lounge/living room with a central fireplace and bar
- A balcony/terrace with unobstructed mountain views
- A master en-suite bedroom
- A separate toilet
LEVEL 2
- A double bedroom / which could be used as an office
- A large dormitory with five beds
- A shower room with a bathtub
- A separate toilet


INFORMATION
Legal references
Characteristics

Main rooms : 6
Energy and Risks