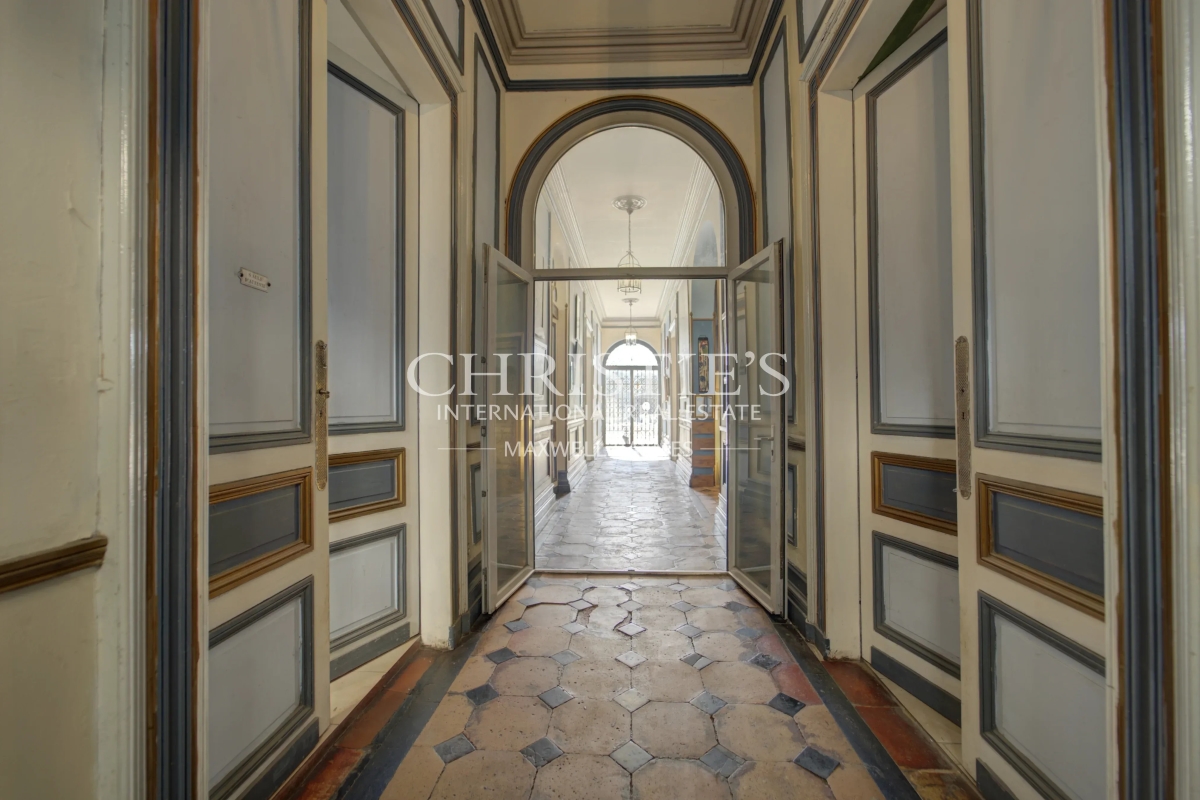
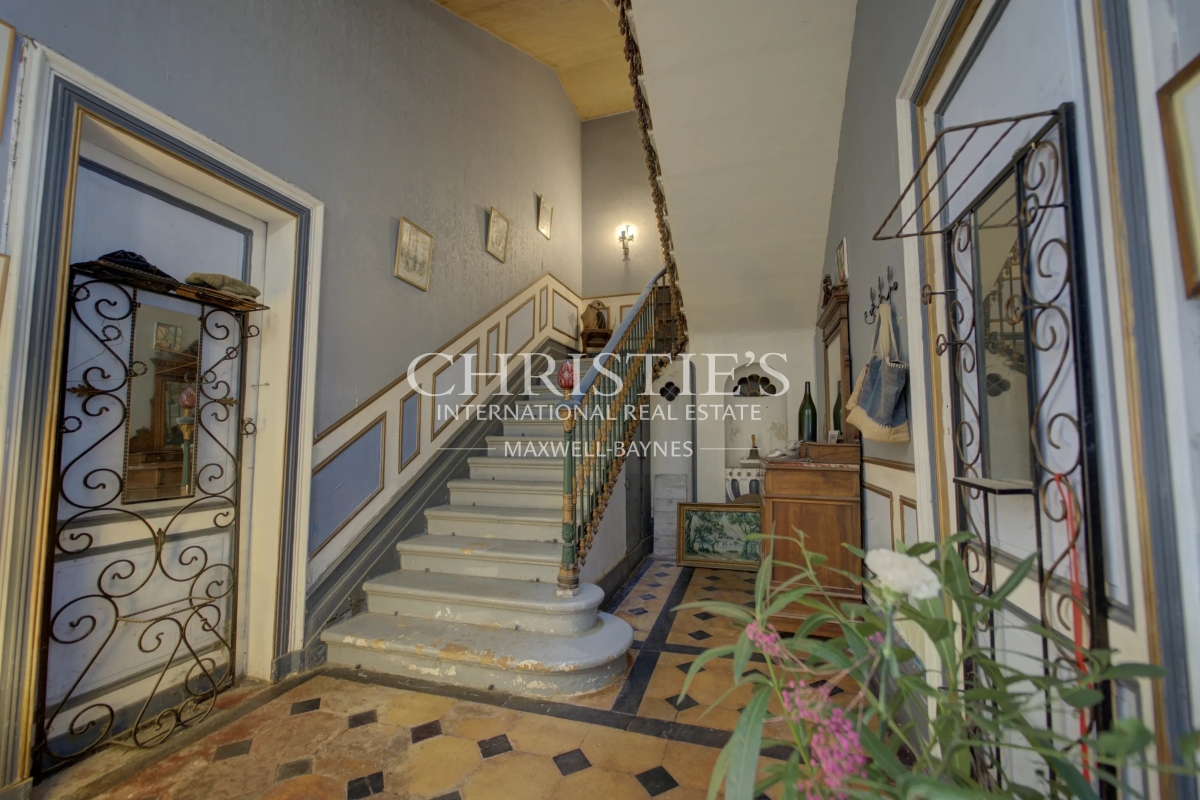
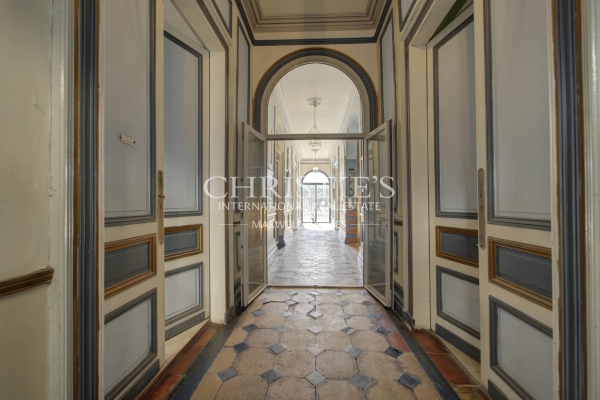
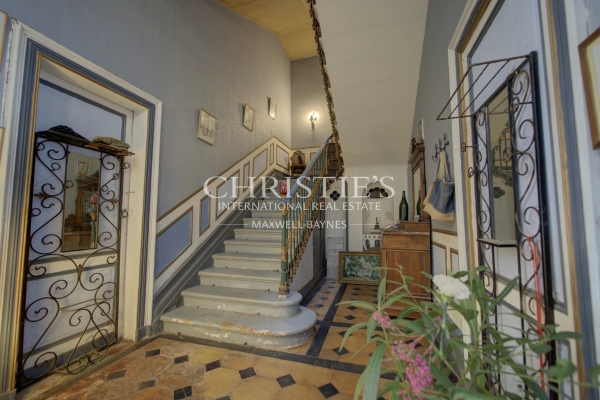
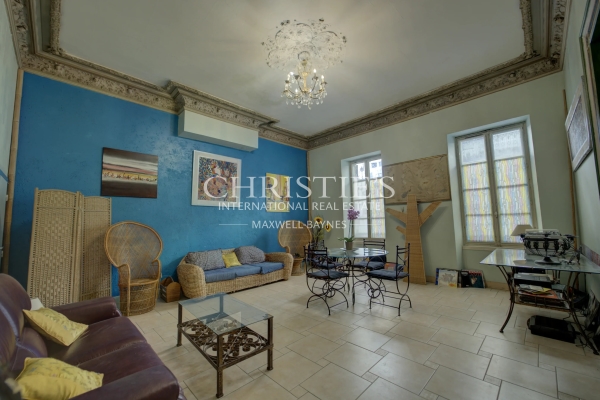
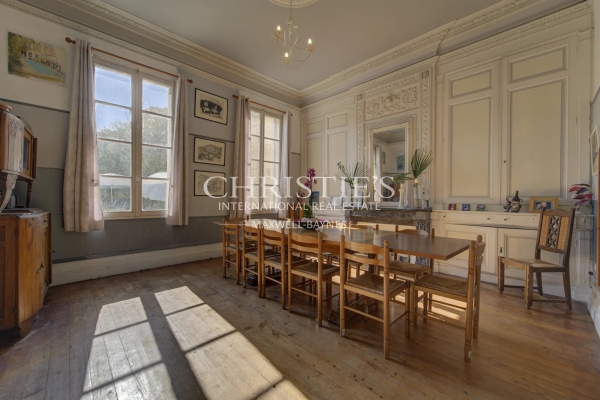
The moment you step through the door of this townhouse, the hustle and bustle of the high street fades away. Behind its façade, a stone staircase with a wrought-iron banister rises from a 35 m² hall, and you immediately realise that this house was built for entertaining.
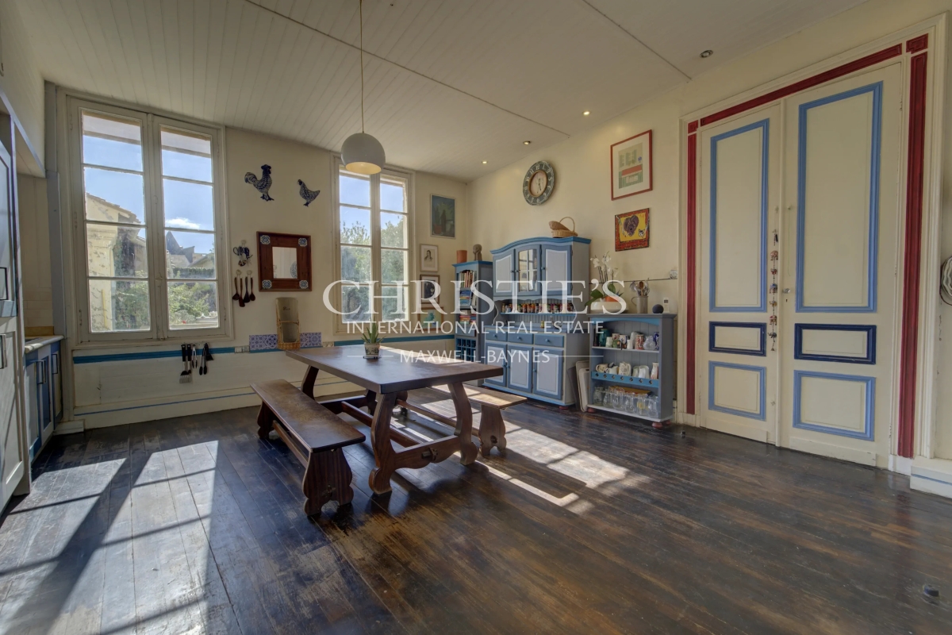
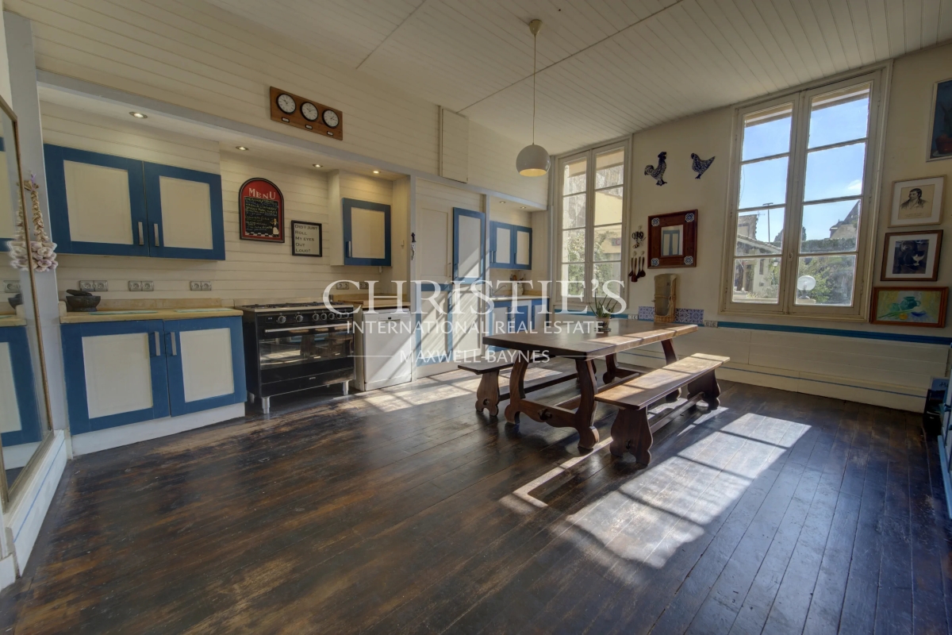
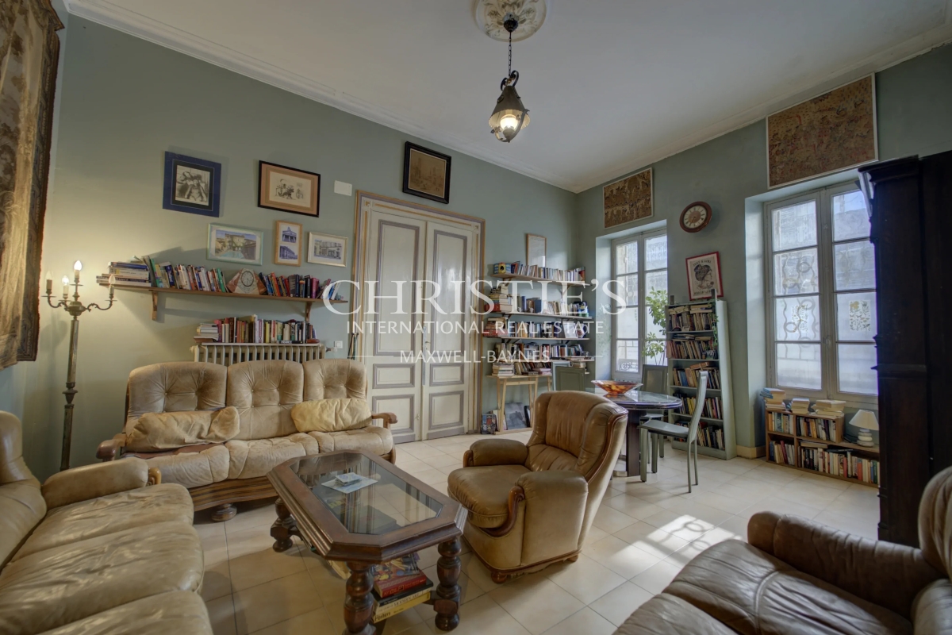
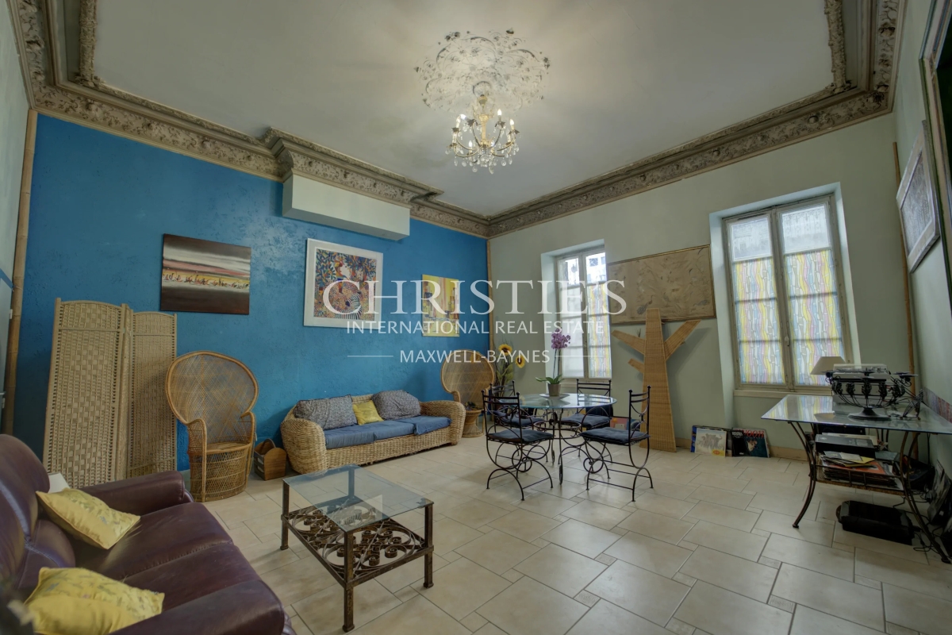
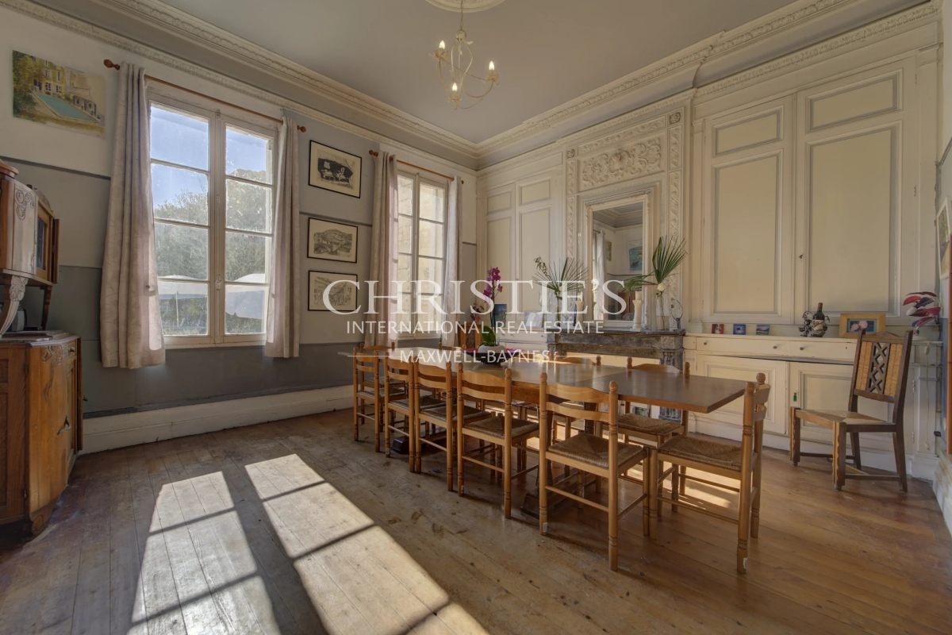
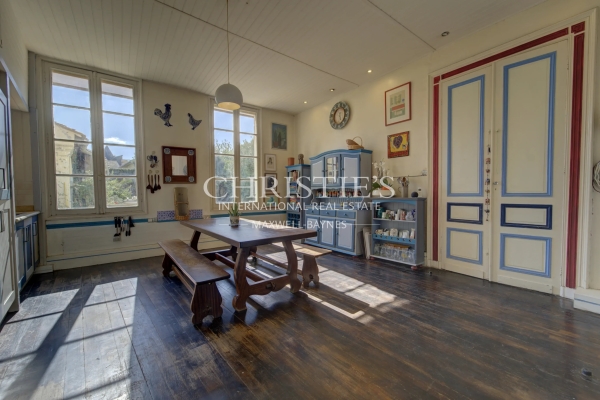
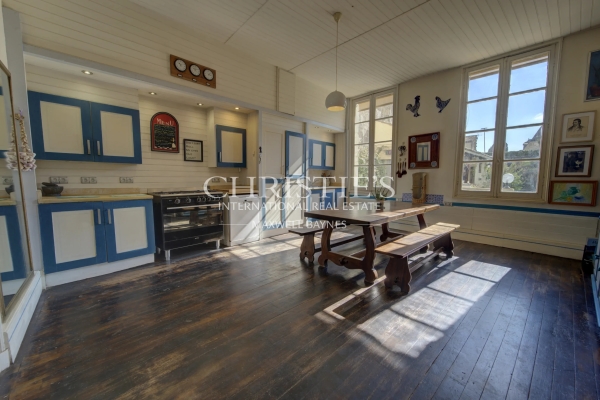
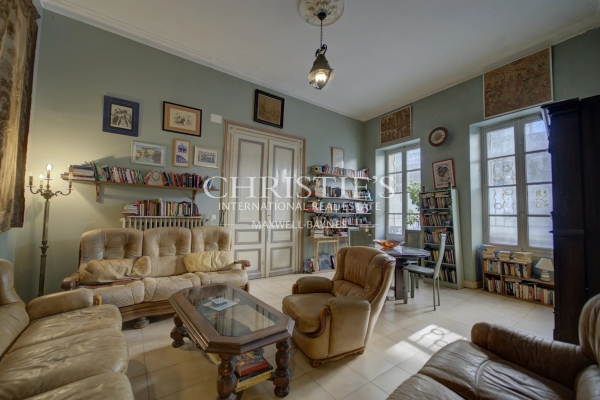
On the ground floor, set against a backdrop of Gironde tiles and mouldings, the sitting room, dining room and library flow seamlessly into the large kitchen-diner, which opens out onto the garden and swimming pool. It was the light, streaming in through the tall windows at the rear, that won me over.
Upstairs, wooden floors and spacious rooms retain the charm of days gone by. Seven bedrooms and seven shower rooms are spread over two levels, centred around a second sitting room where a fire is still lit in winter. Nine fireplaces, several of which are marble, are dotted throughout the house, and under the eaves, vast attics are just waiting for a project.
Outside, high stone walls enclose a secluded garden where a fig tree grows. The 12-metre by 5-metre swimming pool faces the house, and the summer lounge with barbecue, sheltered by its covered terrace, is perfect for long evenings with friends.
A detached three-bedroom gîte, each with its own en-suite shower room, completes this beautiful property, which also features a vaulted cellar, a garage and a workshop. Writers, painters and wedding guests have already stayed here. It's up to you to write the next chapter, whether with your family or by opening its doors to others in turn.
Please contact me to arrange a viewing: it's only when you step through the door that you realise just how much it has to offer.
Annie Pezat – Maxwell-Baynes | Christie's International Real Estate
+33 (0)6 38 13 44 47 (WhatsApp)
See the phone number


INFORMATION
Legal references
Characteristics

Main rooms : 10
Energy and Risks