House for sale
unactive ad
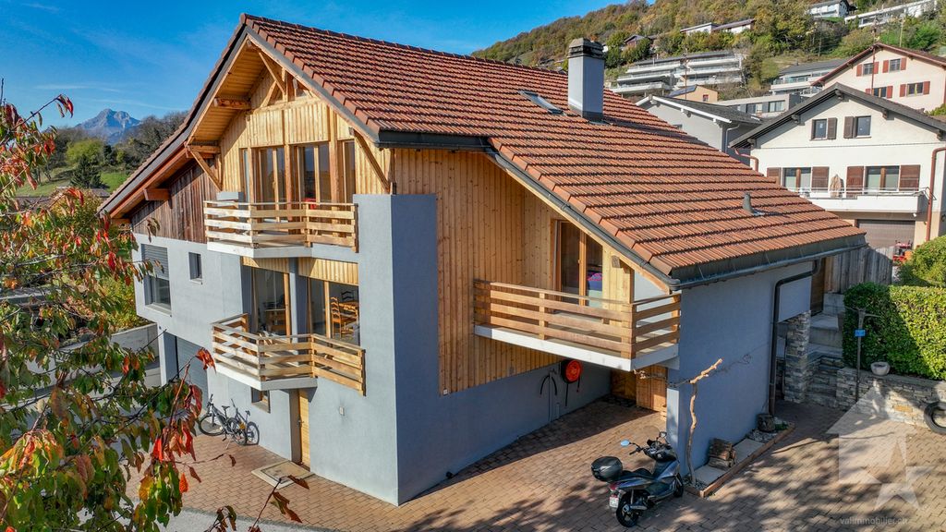
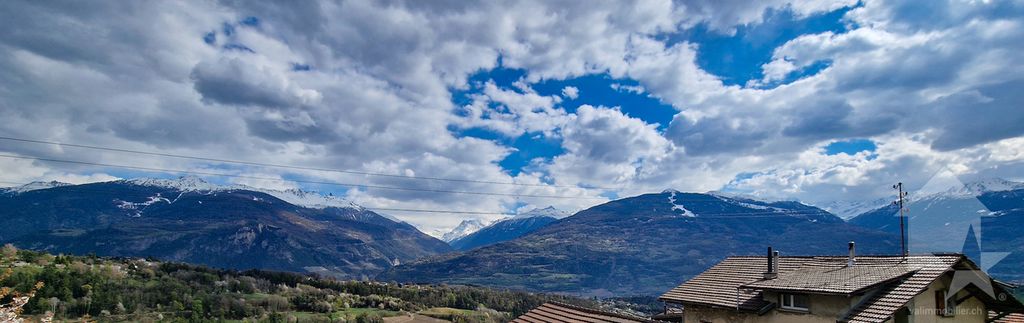
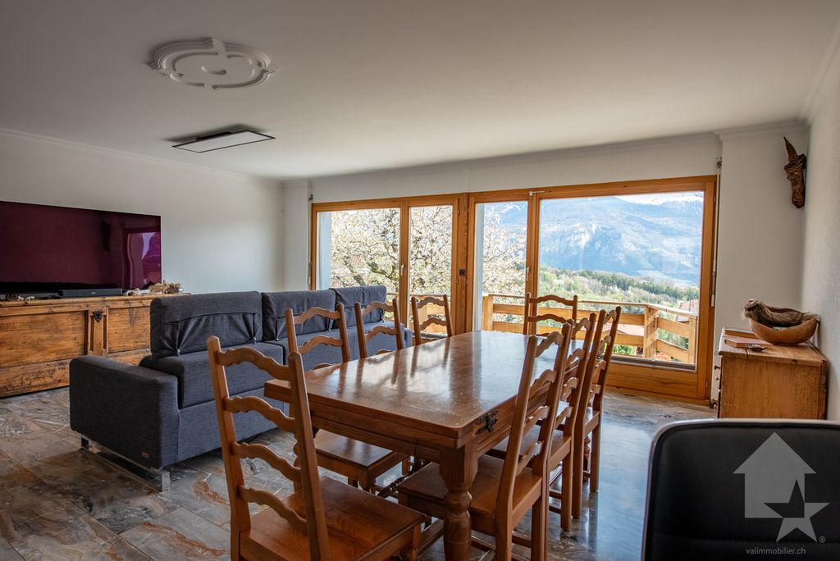
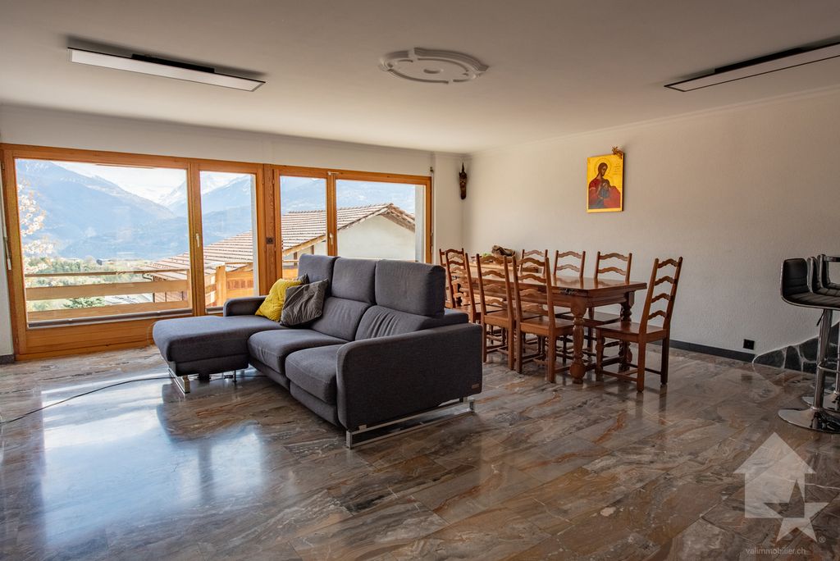
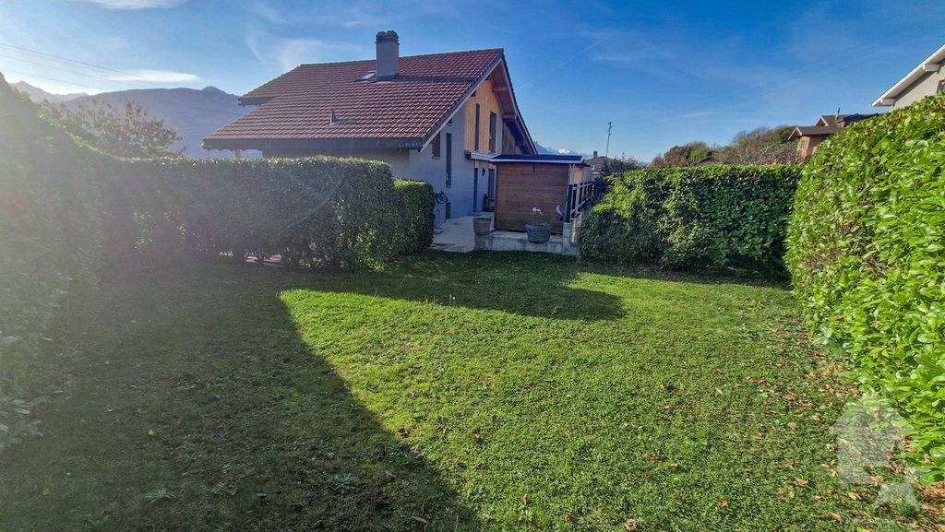
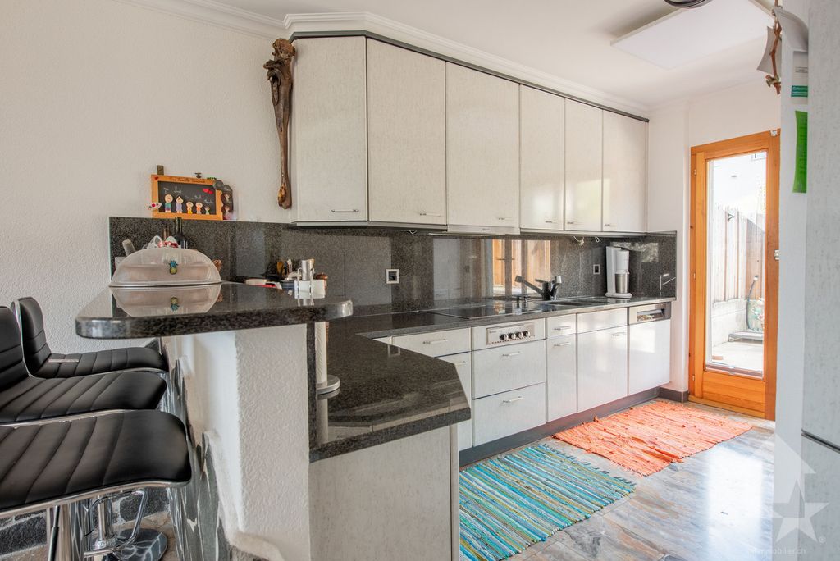
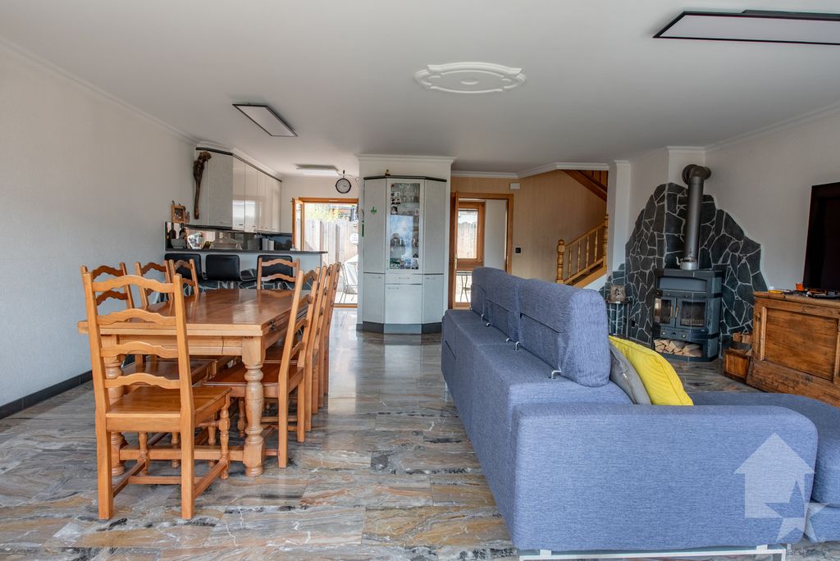
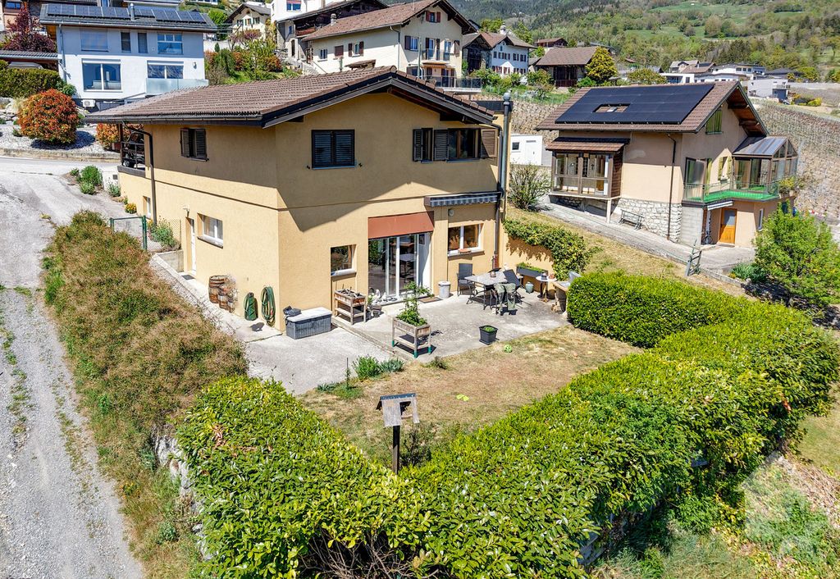
EXCLUSIVELY AVAILABLE! This charming and spacious 5. 5-room semi-detached villa is located in Savièse. Its elevated position offers a beautiful view of the Alpine arc, including the Dent Blanche. Its south-facing aspect provides optimal sunlight all year round, from morning to evening, in a quiet environment. KEY FEATURES: Savièse has all the essential amenities Close to all amenities and Sion Beautiful mountain views Optimal sunlight all year round from morning to evening Sale as a second home is permitted Very well-maintained villa with quality materials Large floor-to-ceiling windows Void between the two dwellings + sound insulation Possibility to transform it into a 6. 5-room property (see plan) Exposed interior beams providing character Very bright and spacious Lovely exteriors with a large terrace and lawn Large storage spacesVery easy exterior maintenance Tall the amenities of a large municipality like Savièse are nearby. The bus stop / school collection point is 50 metres away, and the amenities (shopping centres, medical centre, dentists, schools, Post Office, etc.) of the town centre are within 1.5km or less. It takes 9 minutes by car to reach Sion station (4.5 km) and 7 minutes to reach the motorway junction (4.8 km). All ski resorts and golf courses in central Valais are reachable in approximately 30 minutes or less. The quality of life in the Savièse agglomeration is well-proven and it possesses all the essential amenities. Its highly developed social life and numerous sporting and cultural activities appeal to both young and old. It is composed as follows: Upper ground floor (89.16 m2): Main entrance with two built-in wardrobes Spacious living room (48.5 m2, with kitchen) with dining area, wood-burning stove and large floor-to-ceiling windows opening onto the balcony Large fully equipped kitchen with french windows opening onto the terrace Bedroom with built-in wardrobe and french windows opening onto the balcony Shower room with shower, washbasin and toilet Floor (67.55 m2): Immense double bedroom (27.94 m2) with large volume and large floor-to-ceiling window opening onto the balcony, possibility to create 2 bedrooms (see plan) Bedroom with mezzanine for the bed Shower room with bathtub, washbasin and toilet Open space that can serve as a play area, office space, etc. Lower ground floor (78.54 m2): Secondary entrance Bedroom Shower room with shower, washbasin, toilet and adjoining walk-in closet space Workshop and cisterns Tchnical room with laundry room Cellar Pantry/Storage room Spacious underground cellar (30.45 m2) without raft foundation Miscellaneous: burner and expansion vessel replaced in 2013 sanding of wooden facades + facade painting done in 2020 3 balconies to the south Large terrace (58 m2) with north - east - west exposure cabanon in wood lawn area (145 m2) 1 covered parking space lack of 2 outdoor parking spaces M This semi-detached villa has a gross floor area of 178 m2 and a useful area (including technical room, cellars, workshop, pantry, etc.) of 235 m2.