A magnificent, tastefully renovated village home with spacious outdoor areas.
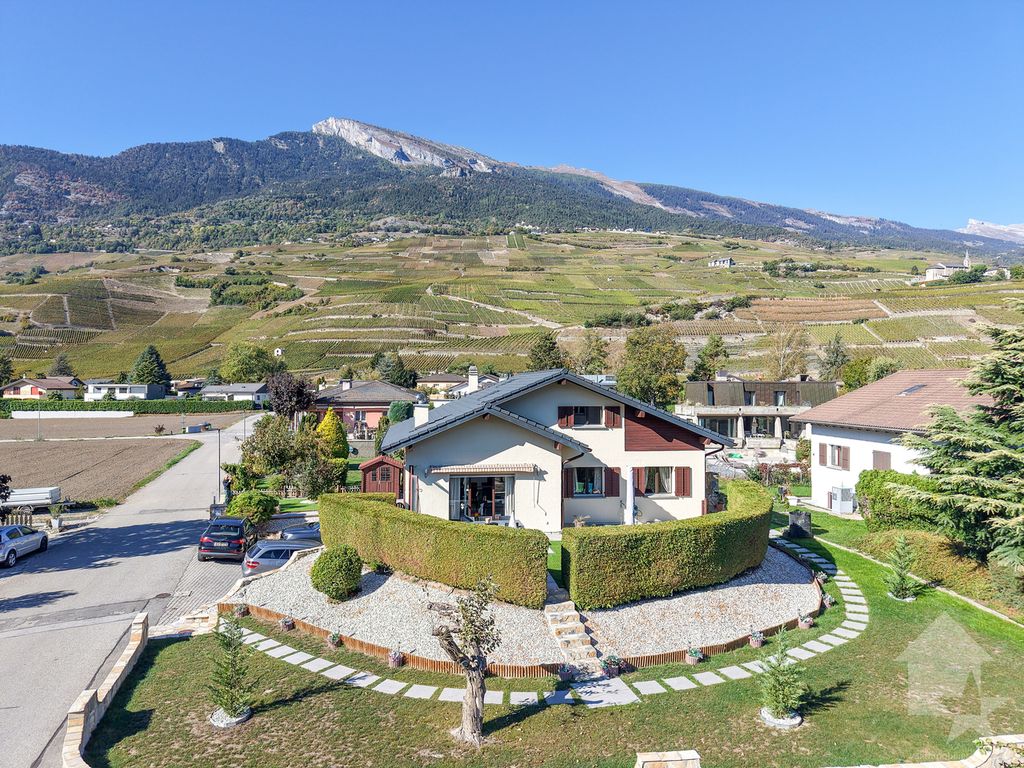
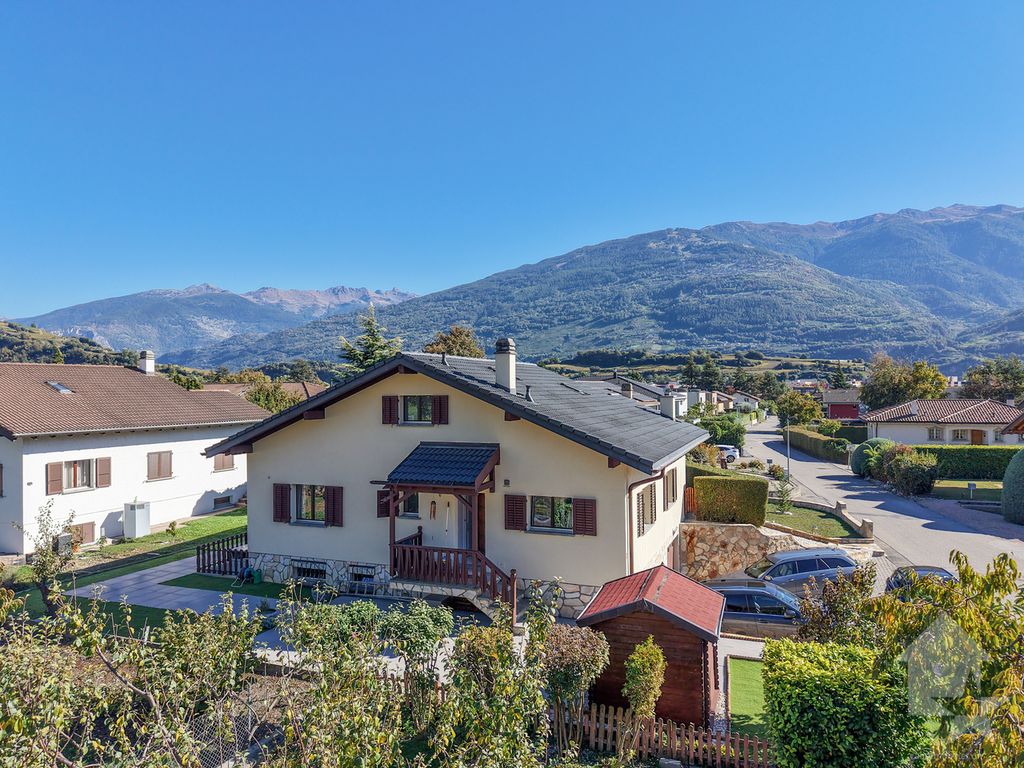
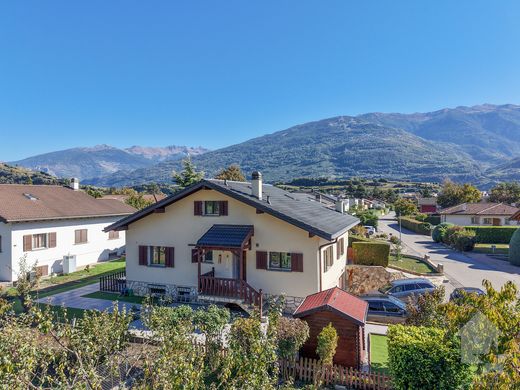
Ideally located in the center of the charming village of Plan-Conthey, this charming 7. 5-room detached villa with 211 m2 of living space offers an exceptional living environment. Built on a spacious and attractive 748 m2 lot, it combines the charm of traditional architecture with the ultimate comfort of modern living, thanks to a meticulous renovation carried out between 2024 and 2026.
Perfectly maintained, this home stands out for its spacious living areas, numerous auxiliary rooms, and the serenity of its outdoor spaces. The villa has undergone a complete refurbishment using modern materials.
Exterior & Aesthetics: New roof and complete repainting of the facade
Technical & Safety: Complete electrical system upgrade to current standards
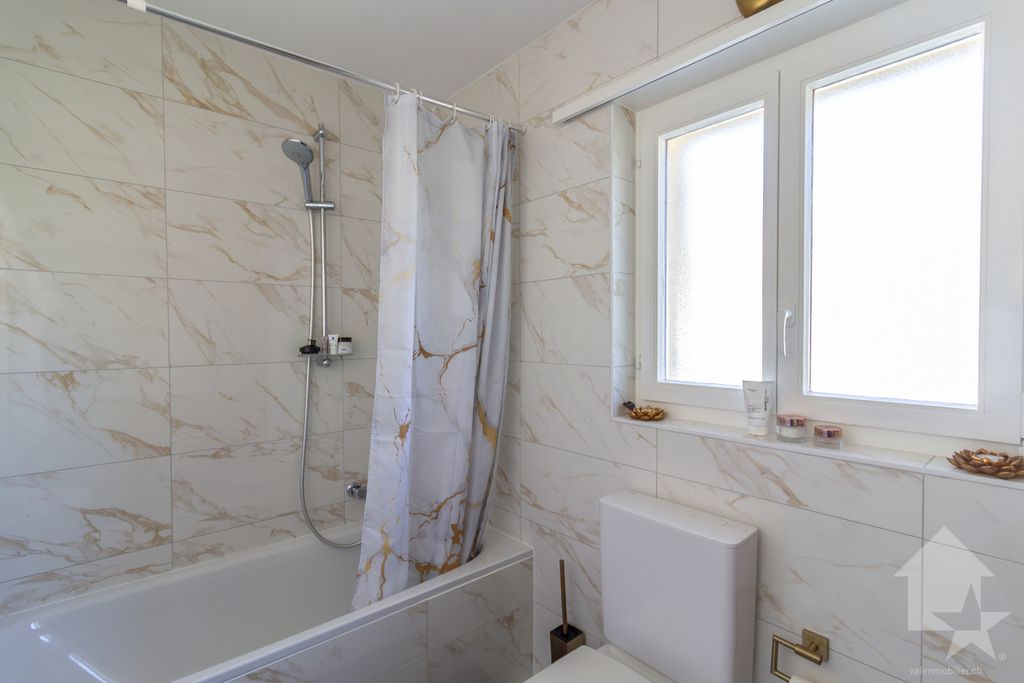
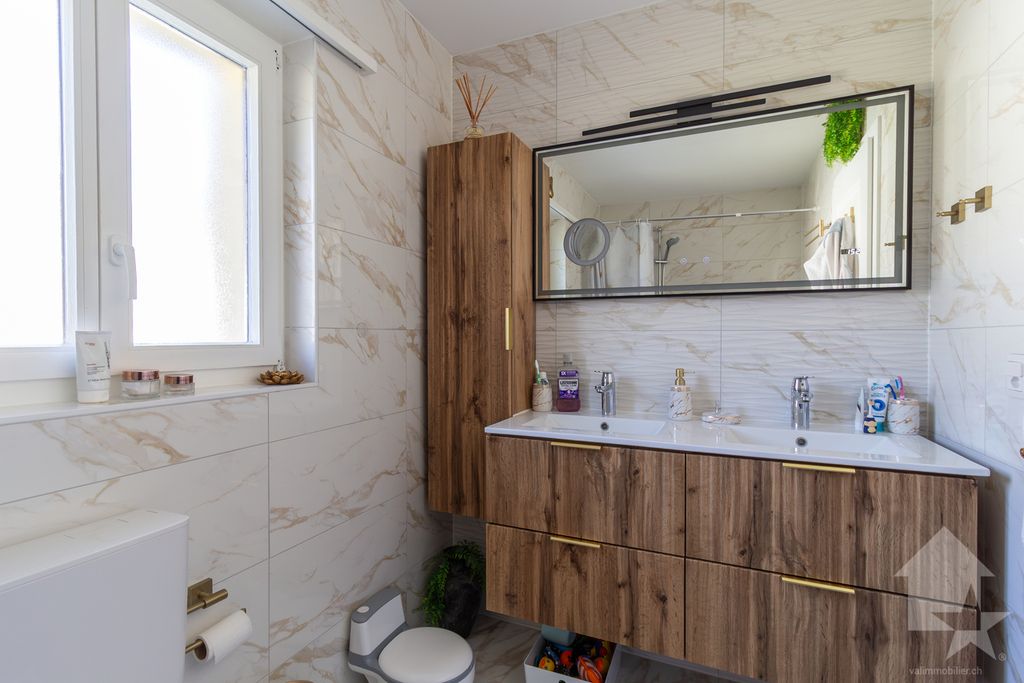
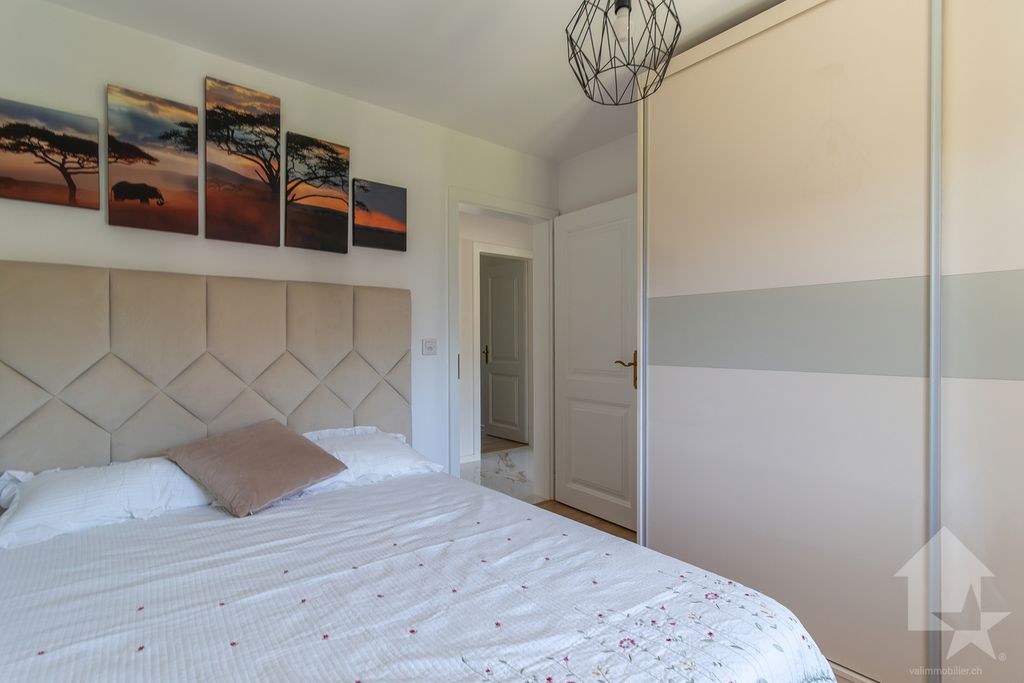
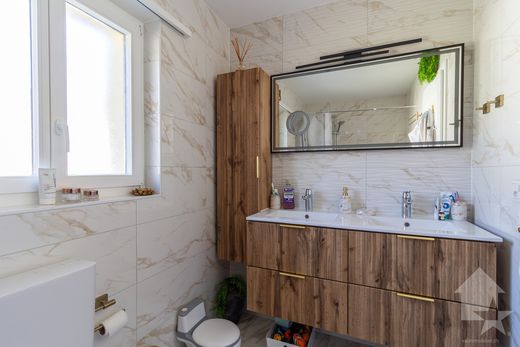
Interiors: Freshly repainted interiors, all flooring modernized, and stylishly renovated bathrooms
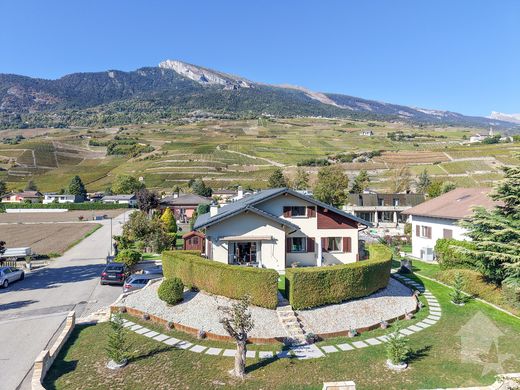
The property features a lovely, flat, tree-lined lot of 748 m2, fully landscaped. The garden offers a true green oasis for your moments of outdoor relaxation, family barbecues, or children's play, all in complete privacy. Several outdoor parking spaces and a garage perfectly complement this property. The setting offers unobstructed views of the surrounding mountains and vineyard-covered hillsides, while remaining within walking distance of the village's schools, shops, and amenities.
Designed to offer spacious living areas with a fluid layout, the house is organized over three floors as follows:
Ground floor (approximately 113 m2):
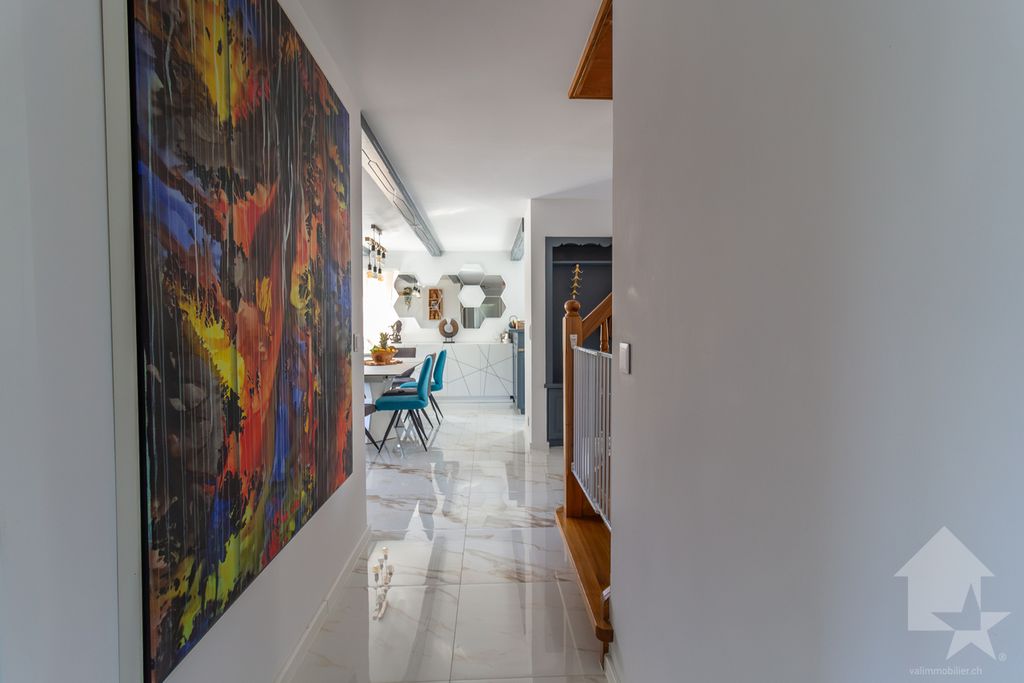
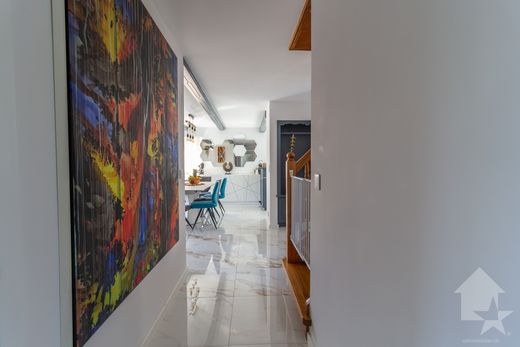
Entrance hall with foyer
Bathroom with guest toilet and shower
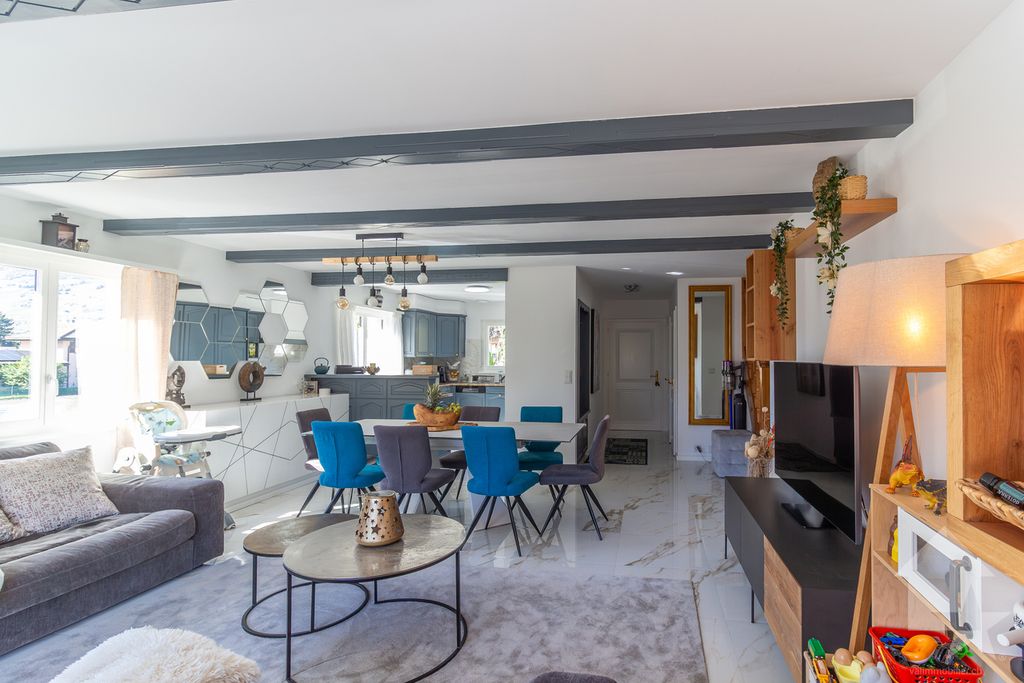
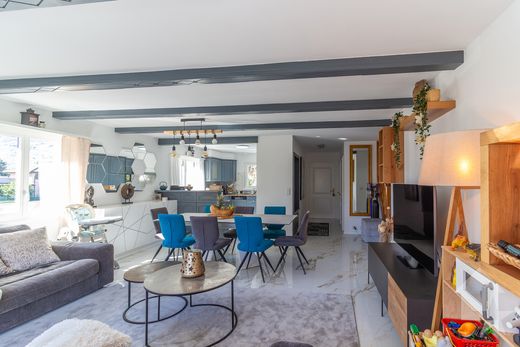
Kitchen open to the living room
Living room with fireplace opening onto the south-facing terrace and garden
Hallway leading to the sleeping area
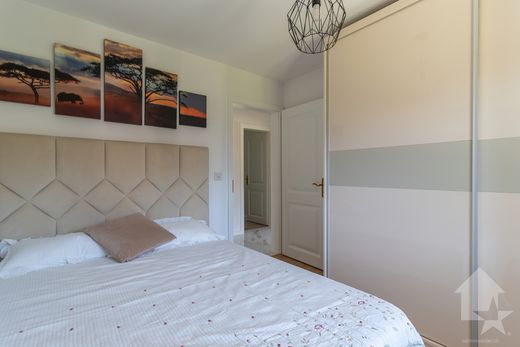
Two bedrooms
Walk-in closet / children's bedroom
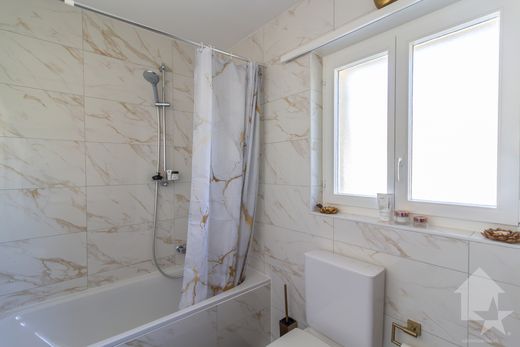
Bathroom with tub and toilet
Upper floor (approx. 102 m2):
Play area
Three attic bedrooms
Bathroom with shower and toilet
Storage space under the sloped roof
Basement / Lower Ground Floor (approx. 113 m2):
Large double garage with storage space
Workshop
Office/bedroom
Bathroom with toilet
Hallway
Utility room with laundry area
Versatile space (currently a gym)/bedroom
Also included with this property:
Garden shed
South-facing terrace
North- and east-facing terrace with barbecue area
Three outdoor parking spaces
Features:
Prime location: In the center of Plan-Conthey, within walking distance of everything
Living area: 183 m² with an excellent layout
Exceptional outdoor features: 748 m² of flat, sunny land
In impeccable condition: Major renovations completed in 2026
Location:
Let yourself be charmed by the relaxed lifestyle of Plan-Conthey. This historic Valais village enjoys optimal sunshine typical of the right bank and offers a friendly, safe village atmosphere that is highly sought after by families and those seeking serenity.
Excellent accessibility: Just a few minutes from the city of Sion, the village is well-served by public transportation and offers direct and quick access to the A9 highway
Everything within easy reach: Schools (elementary and middle school), childcare facilities, and the famous Conthey shopping district (stores, supermarkets, restaurants) are all in the immediate vicinity
Nature and recreation: Surrounded by renowned vineyards, Plan-Conthey is the ideal starting point for beautiful hikes leading to the Mayens de Conthey or to the region's ski and hiking resorts
I would be delighted to answer any questions you may have and to arrange a tour.


Characteristics