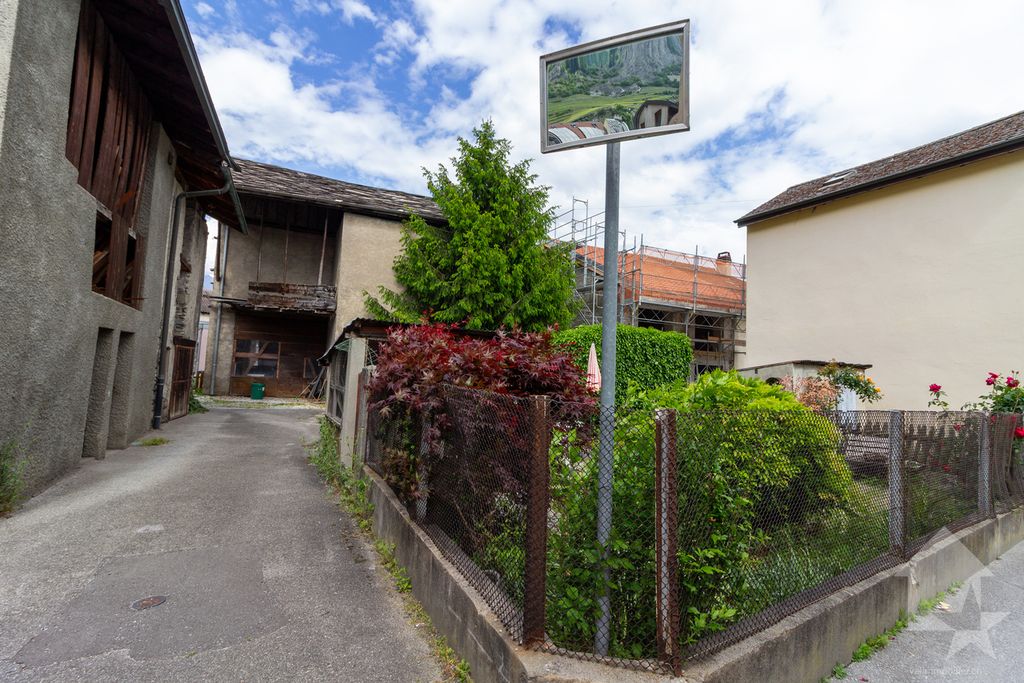
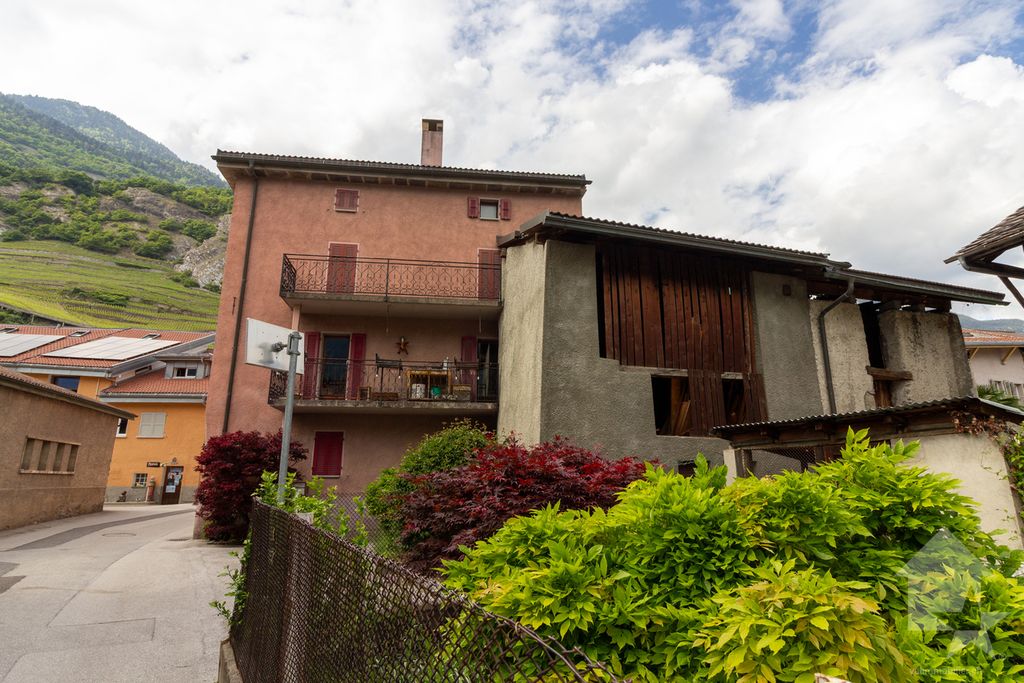
Village house to be entirely renovated in the center of the old village
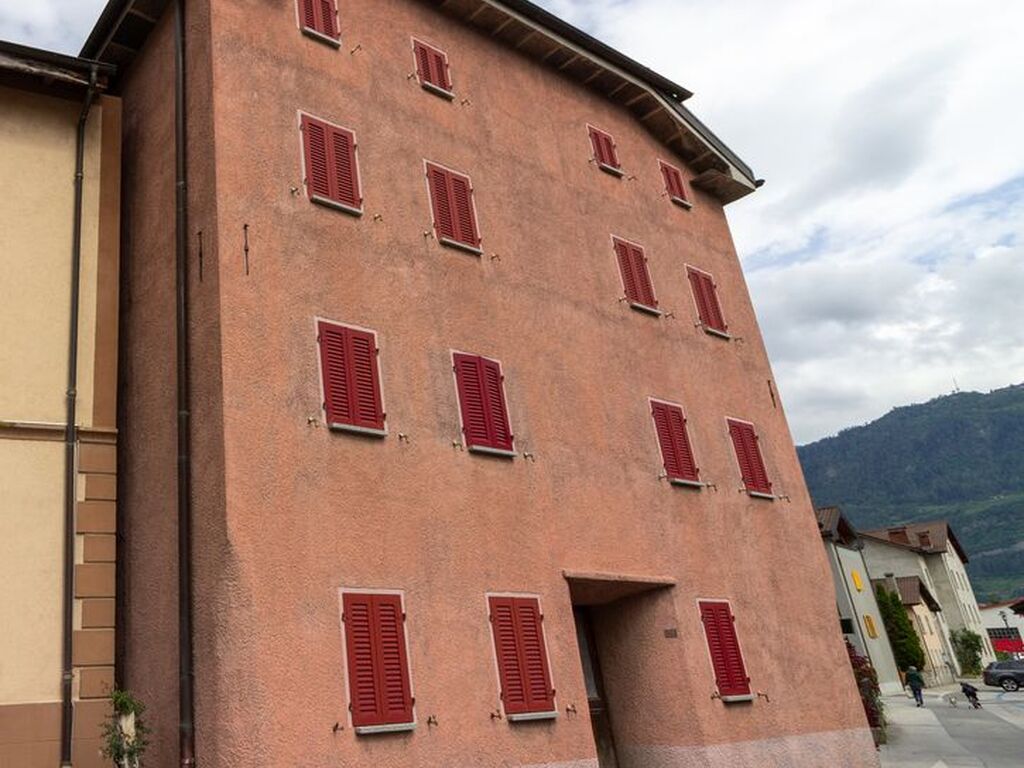
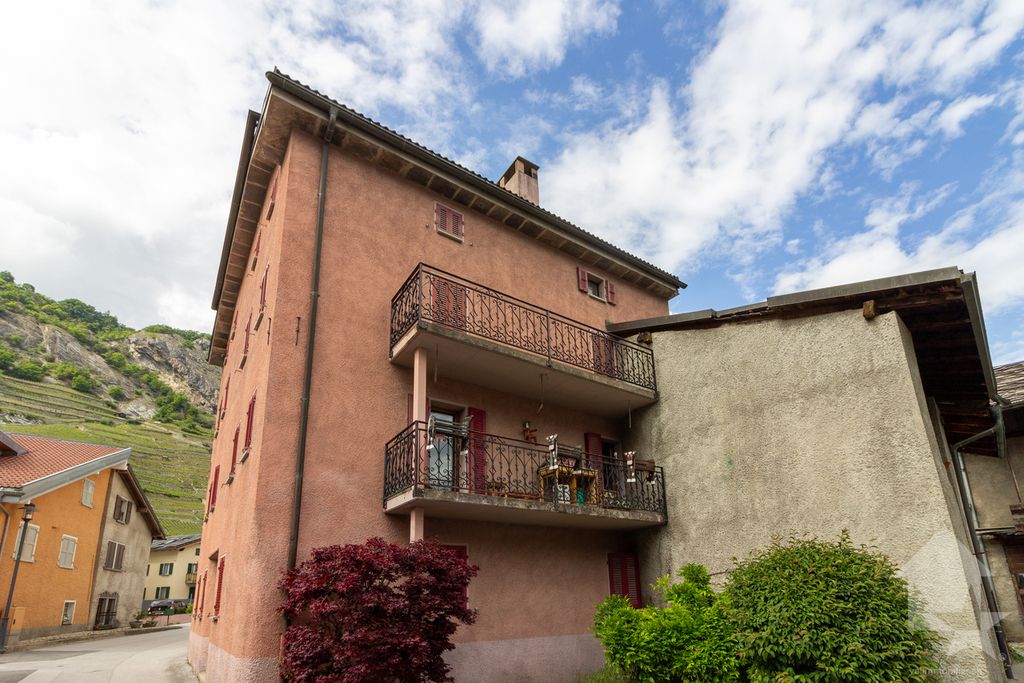
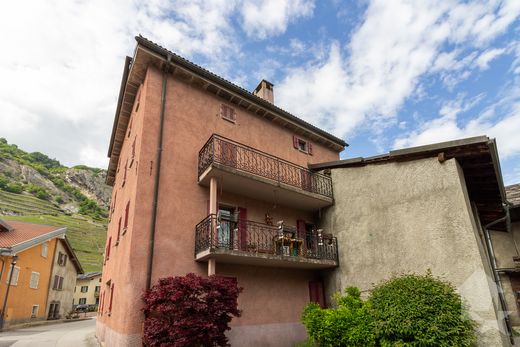
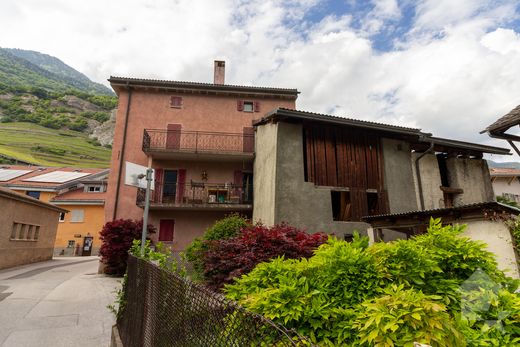
This old village and bourgeois house can be completely renovated to create 4 apartments.
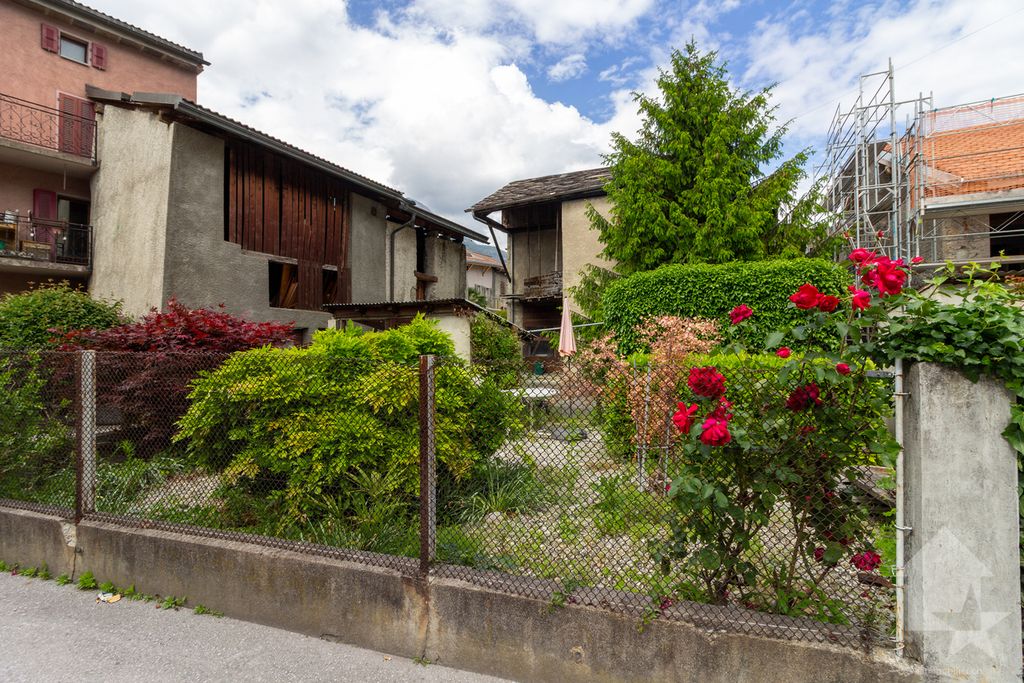
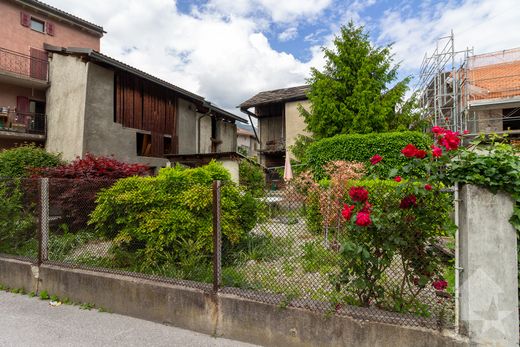
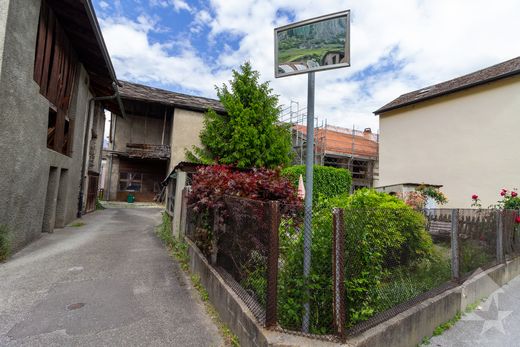
It offers great potential with its 2 annexes which can also serve as future living spaces.
The possibility of creating parking spaces is also an asset.
For more details, visit our website:
Technical data for the zone:
Village center zone (old village)
Collective and individual dwellings
Contiguous order
Destination, dwelling: yes
Work: yes (provided it does not cause a nuisance to the neighborhood)
Wooden constructions: no
Density index --
Free alignment
Gable roof
Max height 13 m
Distance small facades 3.00 m.
Distance large facades 6.00 m.
Distance relative to facade height 1/3 of the height.
Sensitivity degree OPB III
Neighborhood plan, minimum area 3,000 m2.
Classified in category 4 or 4+ which limits constraints
The building must maintain its existing volume without modification of existing openings (windows)
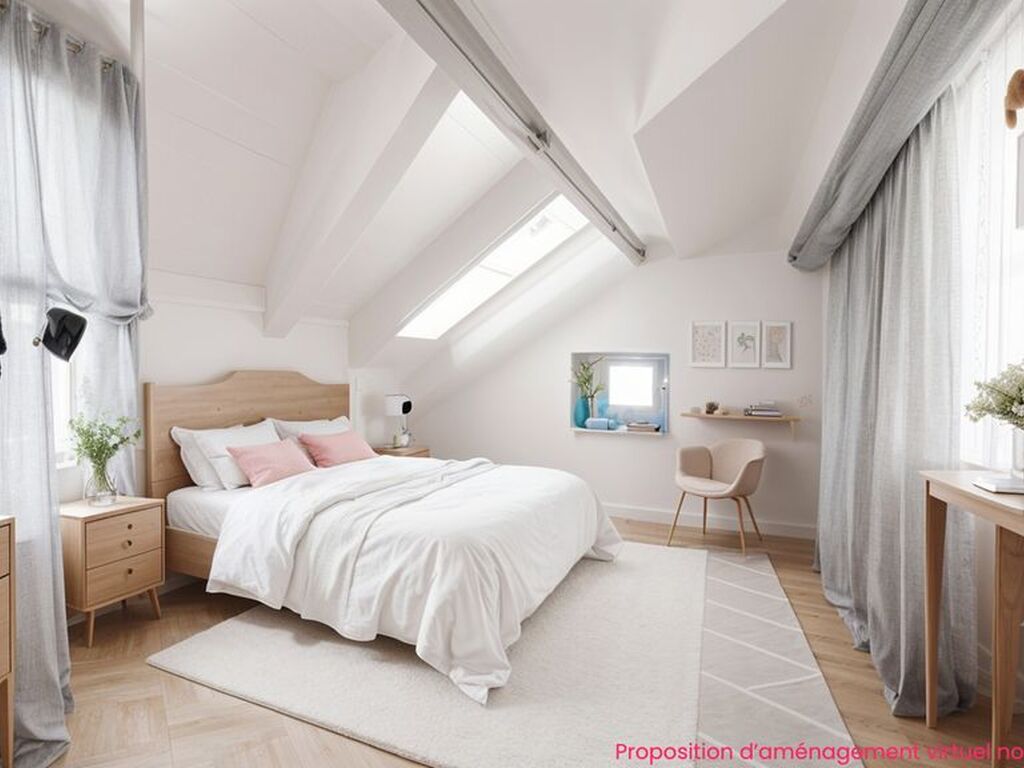
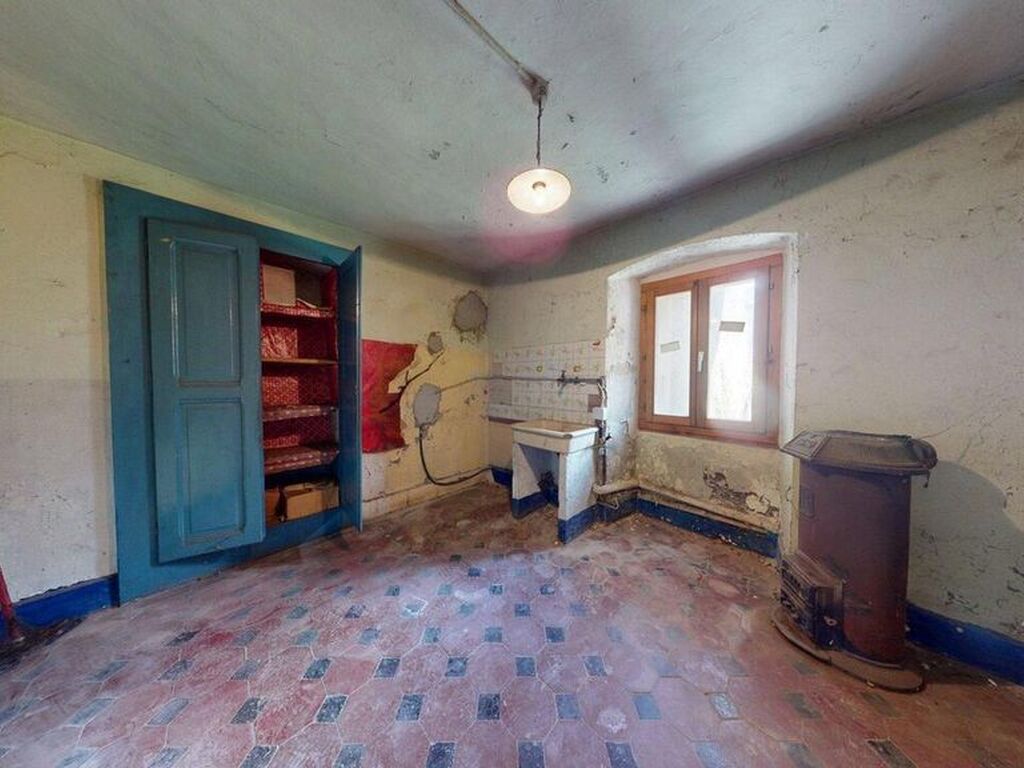
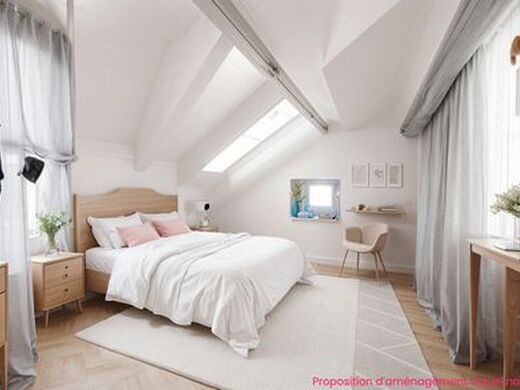
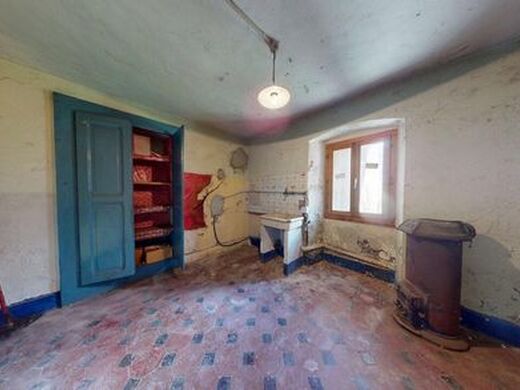
The interior may undergo significant modifications allowing for modern comfort
The preservation of the current staircase is uncertain; if it were to be maintained, the State would need to allocate subsidies
Possibility of acquiring an adjoining barn with additional land
Please do not hesitate to request the file or come to visit it.


Characteristics