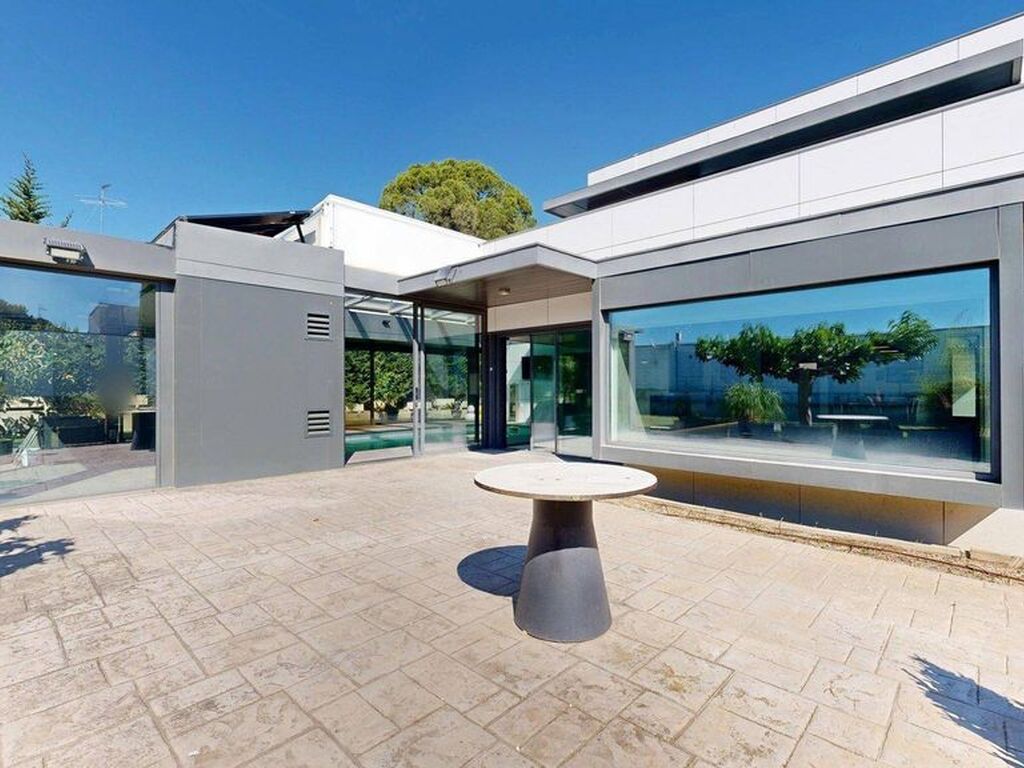
Sophisticated, functional, and surrounded by nature. This magnificent detached chalet redefines the concept of a luxury home. Located in the prestigious Camino Fuente de la Junquera, one of the most sought-after, quiet, and exclusive residential neighbourhoods in Zaragoza, the residence offers the perfect balance between maximum privacy, silence, and a unique connection with a privileged natural setting.
Designed with avant-garde architecture and built entirely on a single floor on an impressive 1,100 m2 plot, this property stands out for its total accessibility, its imposing luminosity, and the great spaciousness of all its areas throughout its 200 m2 of usable space.
DREAMY DISTRIBUTION AND OPEN SPACES
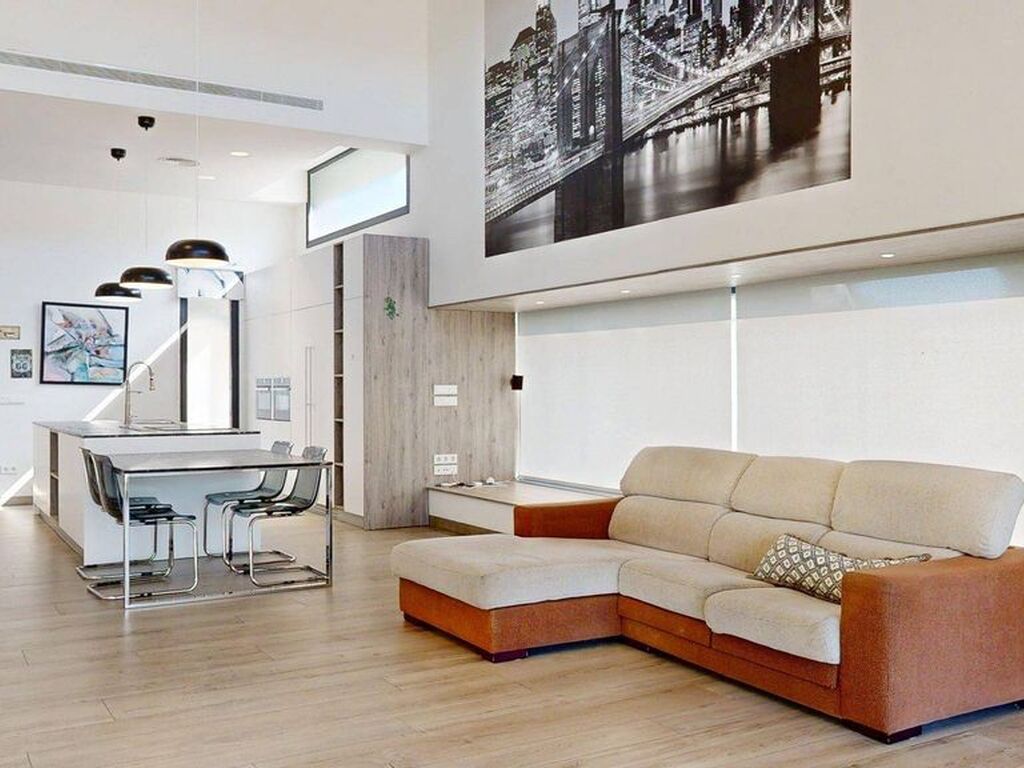
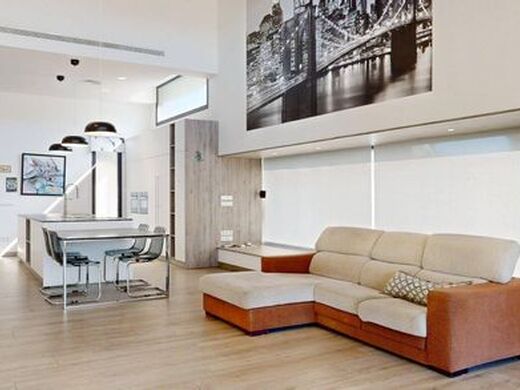
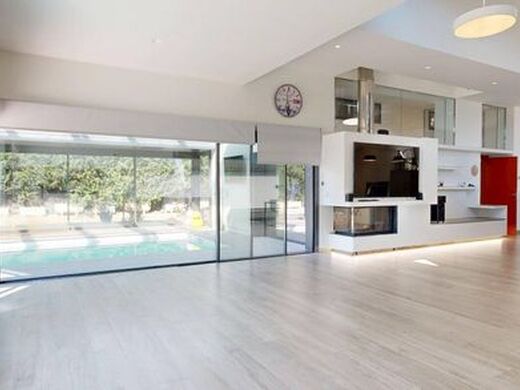
• The Heart of the House: A spectacular living room of almost 100 m2 flooded with natural light thanks to its imposing floor-to-ceiling windows. An elegant double-sided fireplace presides over the room, visible from both the living room and the master bedroom, creating a warm and exclusive atmosphere.
• Designer Kitchen: Subtly integrated into the living room, it features a large central island, high-capacity designer furniture, and fully paneled premium range appliances (including a double fridge, large-format induction hob, and an extractor hood hidden within the countertop).
• Dreamy Master Suite: The principal bedroom is a true oasis with visual access to the fireplace, a generous walk-in closet with glass sliding doors, and an en-suite French-style designer bathroom.
• Guest and Service Area: A spacious second bedroom of more than 14 m2, a second full bathroom in the hallway, and an independent laundry room that is fully equipped and optimized for storage.
A PRIVATE OASIS TO ENJOY ALL YEAR ROUND
The exterior of the property is a tribute to well-being:
• "Four Seasons" Heated Pool: Equipped with a retractable cover and climate control system to enjoy swimming both in the warm summer and during the winter months.
• Landscaping and Premium Orchard: A beautiful established garden surrounds the home, equipped with automatic and sectorised drip irrigation. Additionally, it features an exclusive raised orchard ideal for lovers of organic cultivation and a practical designer tool shed.
TECHNOLOGY, SUSTAINABILITY AND TRIPLE A QUALITY
The residence has been designed under the highest standards of energy efficiency and home automation:
Sustainability: Photovoltaic solar panels and state-of-the-art aerothermal system for hot water production and underfloor heating/cooling throughout the house.
Advanced Home Automation: Fully automated blinds, shutters, and window opening. Motorised garage doors and vehicle access.
Comfort and Security: Ducted climate control system (air conditioning), integral water softener, and high-security alarm installation.
An INVESTMENT IN QUALITY OF LIFE
Living in Camino Fuente de la Junquera represents a unique status in Zaragoza: the great advantage of residing in a residential neighbourhood of absolute silence, security, and prestige, enjoying relaxing walks along the canal or the Huerva river, but just a few minutes from the city centre. A property designed exclusively for those who are not willing to compromise on anything.
This wonderful chalet is not just a house; it is your dream home ready to move into. You are going to fall in love with it!
Transparency Clause (Law 10/2025)
The indicated price of 980.000 € does not include expenses and taxes derived from the sale: ITP, AJD or VAT (depending on the rate in force in Aragón), notary and registry fees, management expenses, financing or real estate brokerage fees.





Characteristics