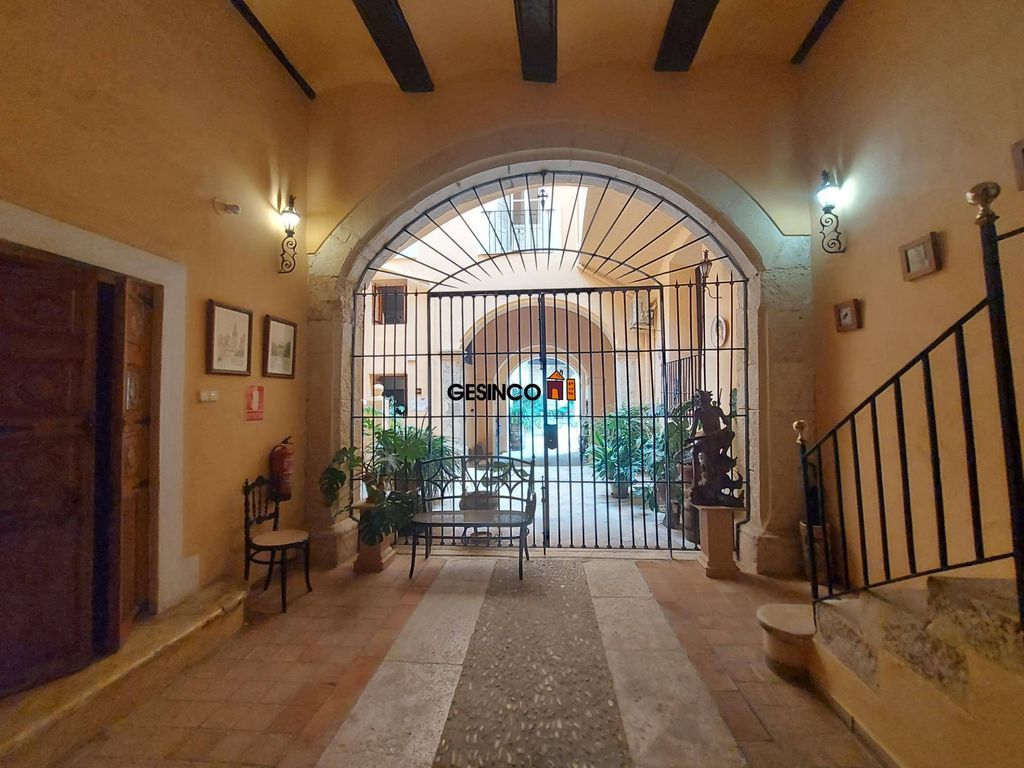
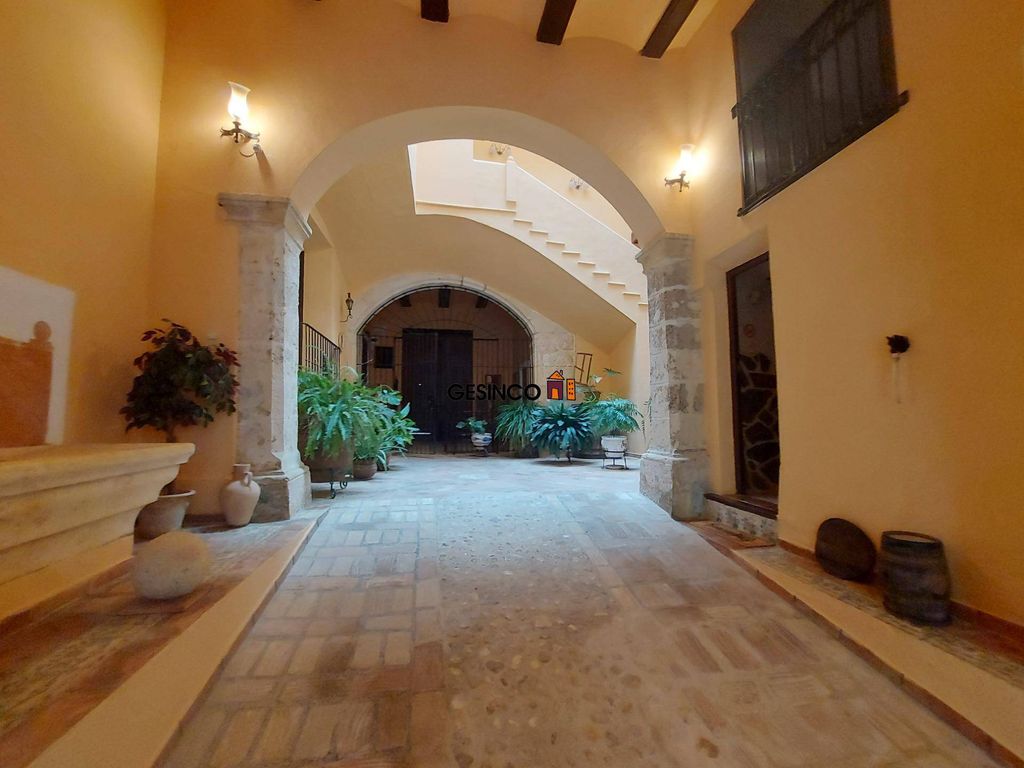
Monumental house from the early 18th century located in the very heart of the city of Xàtiva. The plot area accommodates approximately 800m2, upon which a building of more than approximately 1,000m2 in total is situated. The property possesses the greatest personality existing to date in the coastal capital, a historic city, and the residence preserves and blends styles, boasting above all its location.~
~
It is divided into a ground floor plus three levels, also featuring a private garage and a main gate for vehicle access. On the top floor, it is currently open-plan, with renovated roofs, except for one small, well-preserved section of roofing.~
~
Its history: In the year 1720 it underwent a restoration following the war of succession in 1707, during which its magnificent facade was burned; this was restored in the year 1900 and to this day, with the care it deserves, it has an extraordinary appearance, preserving all its history in every detail. It received an award for best restoration in 1986 and since that moment it has been cared for and nurtured with continuous restorations since 1992, when the current family took possession of it.~
~
The current family has continued with the recovery, restoration, and reconstruction from 2022 to 2024 to carry out the renovation and adaptation, with all physical and legal permits, opening the Rural House in full operation since March 2024.~
~
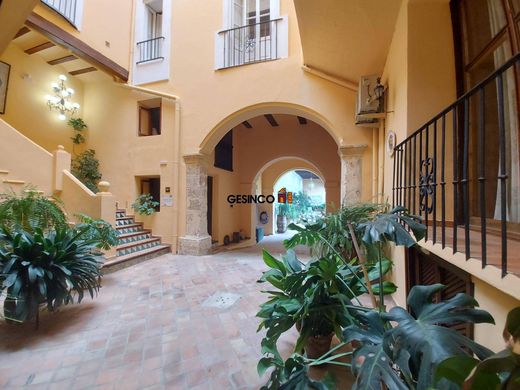
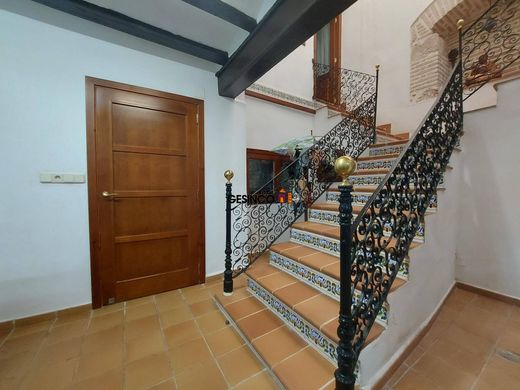
General: Its main entrance is a gift to the eyes of those of us who love the style of homes where natural elements—stone, wood, wrought iron, hydraulic tiles—as well as high ceilings, allow us to enjoy the beauty it holds. Like all palacete-type houses, they used to have majestic entrances intended for access to chariots, wood storage areas, fountains... and with a large covered porch that runs along the side of the garden and pool area, forming a large porch supported by columns and arches made of natural stone and facing brick throughout its length, combined with wooden beams, leading to the garden, which is lush and decorated with care and above all with very good taste. The pool area is surrounded by palm trees and various trees, shrubs, and a diversity of other types of plants, as well as a solarium area. All this combines space, craftsmanship, elegance, and the sense of peace and harmony that characterizes it.~
~
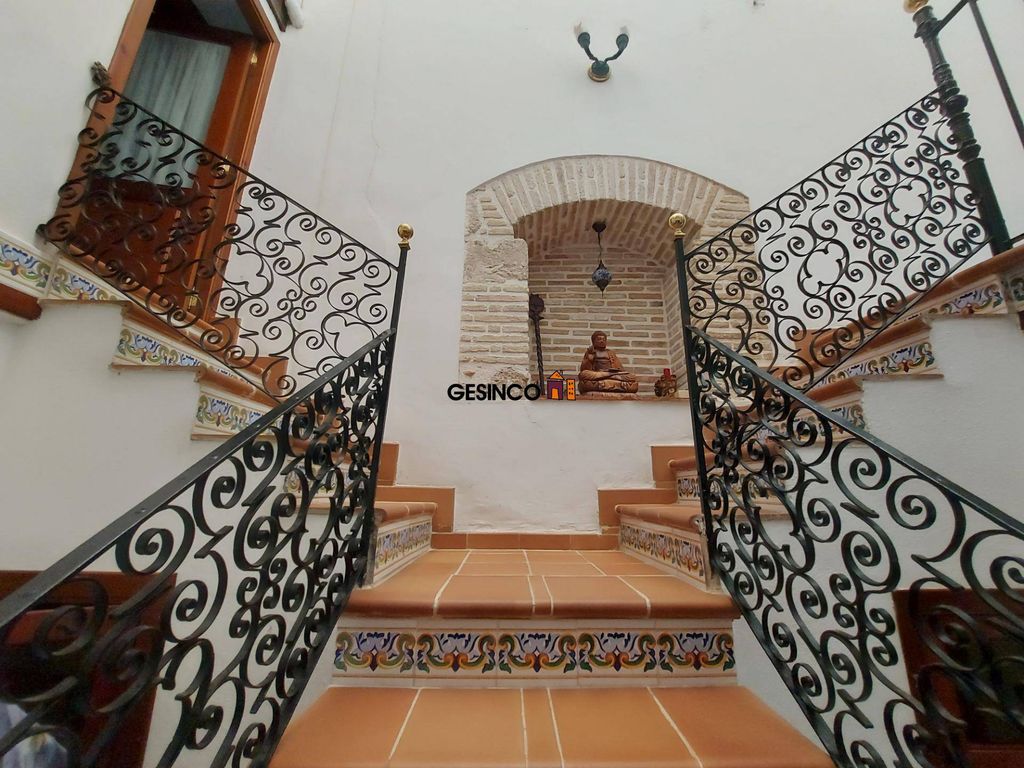
Its interior: Inside it houses different areas and spaces for different purposes: one part of the residence for Rural House activities, with 5 double bedrooms and 4 bathrooms, in addition to 2 dining rooms (one equipped with a fireplace), two storage rooms, an excellent terrace of about 100m2 which also connects to the garden area on the ground floor, and a fully equipped kitchen for guest use. And the other: its private family area. This part of the house has several accesses; from its main entrance and at different levels, we access a living room that leads to a fabulous hall where charm, history, and the height of its ceiling with its cladding represent great historical value combined with excellent conservation. The purpose of several rooms in the private family area is: private office, library, meeting room, two double bedrooms (one of them with a sitting area), two full bathrooms and two toilets, kitchen with an office area and another kitchen connected to the laundry room... all of which can be accessed both from inside the house and from the charming fan-shaped staircase that serves as the main access to the residence. On its top floor it covers the total built area being open-plan and overlooking both the main facade and the interior facade.~
~
In summary, a residence that currently serves both as a private home and as a Rural House destination is nestled in the very heart of Xàtiva's coastal capital and holds history, elegance, dedication, harmony... due to its excellent dedication and especially its conservation carried out with great care.~
~
Call us and we will explain w





Characteristics