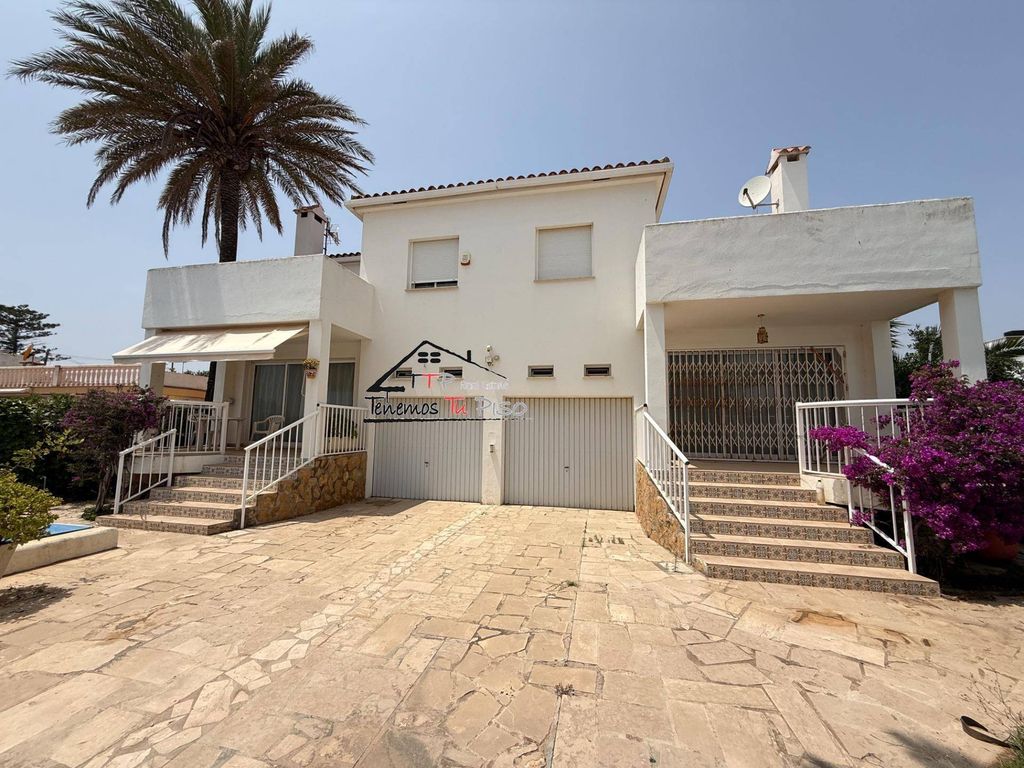
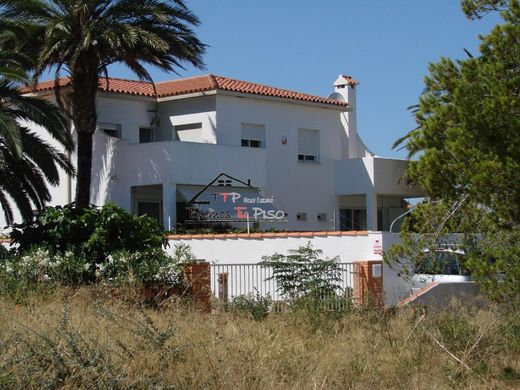
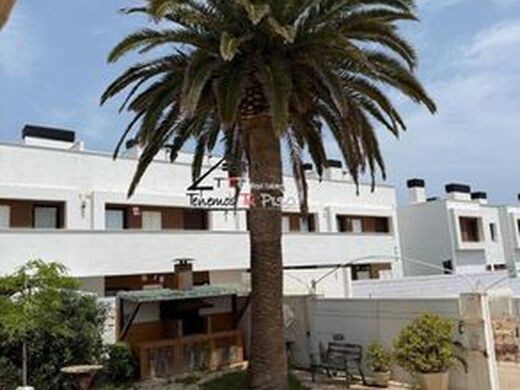
We present a unique investment opportunity on the highly sought-after Costa Norte of Vinaròs: two contiguous terraced houses, located on Calle L'Alena, a privileged residential neighbourhood in the first line of the sea. These properties offer an unparalleled lifestyle, just steps from Cala del Pinar and next to Triador beach, with spectacular front sea views and panoramic views from their solarium terraces. These two fincas, registered independently but joined and sold as a lot, sum a built area of 272 m2 and a usable area of 250 m2, guaranteeing spaciousness and comfort. Both homes, symmetrical and internally connected, are in good general condition and their east-west orientation ensures optimal natural light throughout the day and maximum ventilation as they are exterior on both sides. The 966 m2 plot offers an environment of privacy and comfort. The extensive garden-land is an oasis of tranquility with common areas that include a communal pool and a barbecue area with landscaped and wooded areas surrounding both properties. Detailed Distribution of Each Home: Both houses are distributed over the Ground Floor and First Floor, with the following features: HOUSE 1: Plot of 483 m2 surface area, 136 m2 built area for the dwelling and 125 m2 usable area for the dwelling in 2 floors. MAIN FLOOR: Porch terrace
Entrance - hallway
Living-dining room with fireplace and direct access to the porch terrace
Fully equipped kitchen
1 full bathroom with shower tray and window
1 bedroom
1 spacious garage-carport with loft-storage for large storage capacity
FIRST FLOOR: Via an internal staircase, access is provided to:
3 double bedrooms with large built-in wardrobes
1 bathroom with bathtub and window
1 solarium terrace with an independent exit door from the dwelling and access from two of the bedrooms
HOUSE 2: Plot of 483 m2 surface area, 136 m2 built area for the dwelling and 125 m2 usable area for the dwelling in 2 floors. MAIN FLOOR: Porch terrace
Entrance - hallway
Living-dining room with fireplace and direct access to the porch terrace
Fully equipped kitchen
1 full bathroom with shower tray and window
1 bedroom
1 spacious garage-carport with loft-storage for large storage capacity
FIRST FLOOR: Via an internal staircase, access is provided to:
3 double bedrooms with large built-in wardrobes
1 bathroom with jacuzzi-style bathtub, built-in wardrobe and window
1 solarium terrace with an independent exit door from the dwelling and access from two of the bedrooms
Qualities and Extras
Both properties have natural gas heating with radiators.
Gres floors, aluminum exterior carpentry, solid wood interior carpentry.
The kitchens are furnished and equipped with double countertops and appliances including refrigerator, oven, gas vitroceramic hob, dishwasher, extractor hood, gas boiler and double sink, among others. They are sold fully furnished; all bedrooms have large built-in wardrobes; awning installed on the porch terrace; security bars on windows and terrace exits. This is a unique opportunity to invest in a privileged setting on the Costa Norte of Vinaròs, ideal for enjoying the tranquility of the sea and outdoor life.
The homes can be individualized as they are independent fincas; one only needs to separate them with a dividing wall, but they are sold together as a lot. Reasonable offers will be heard and studied.





Characteristics