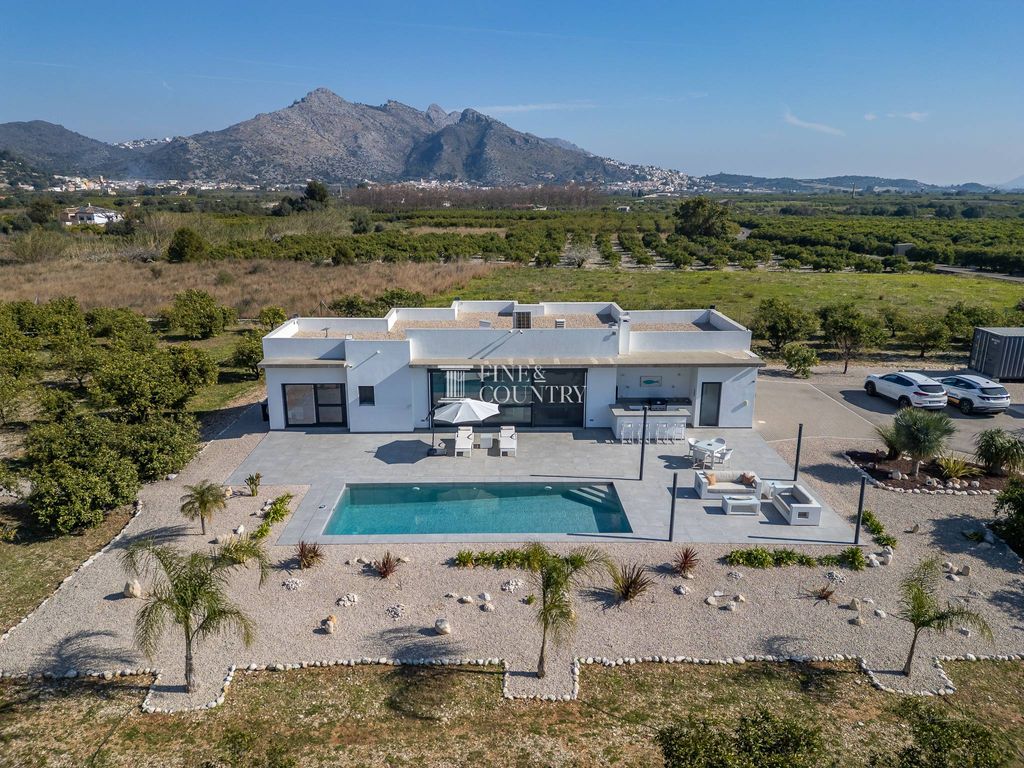
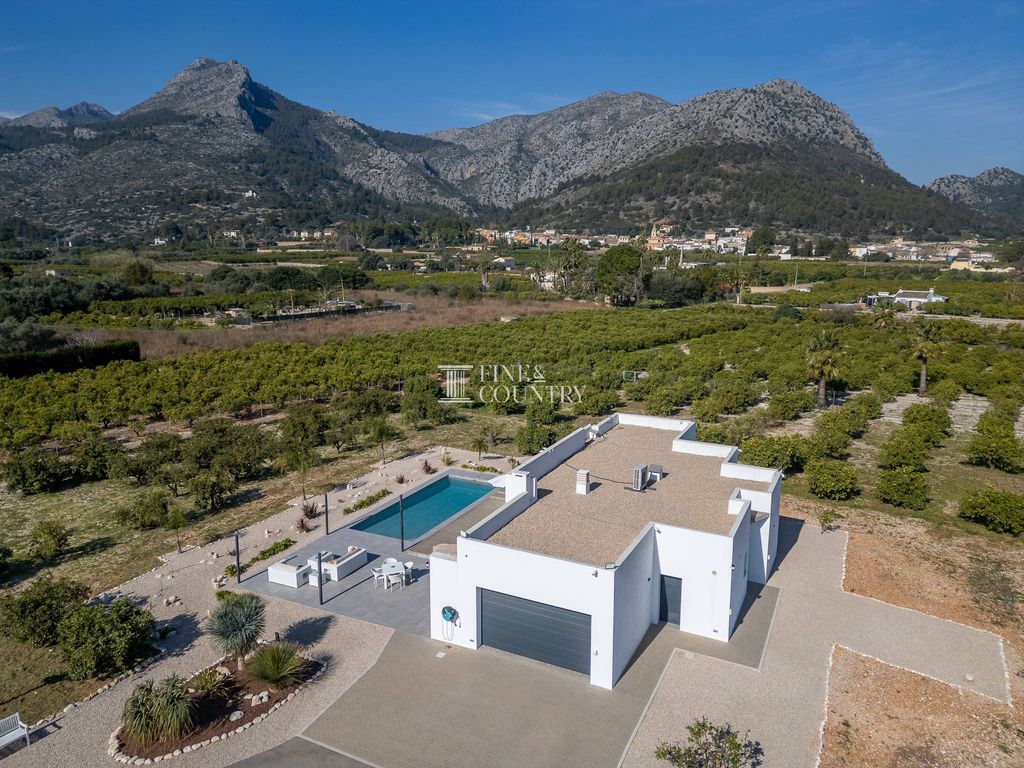
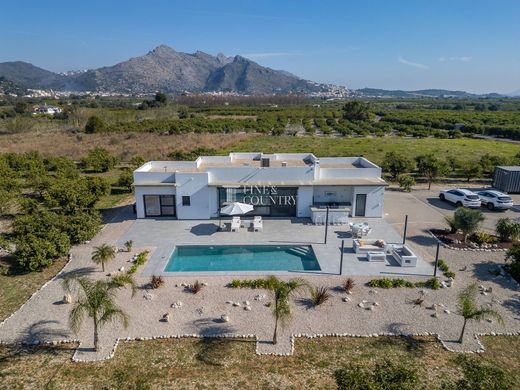
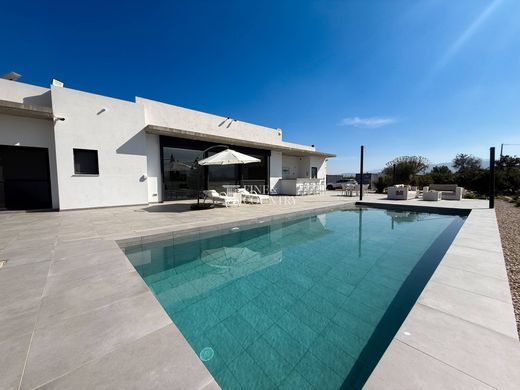
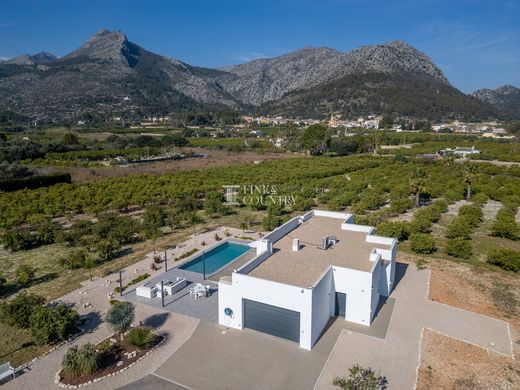
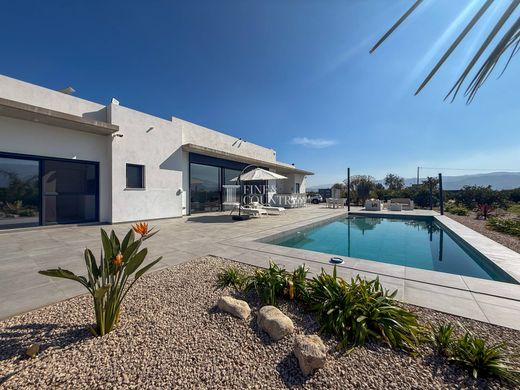
Passing through the automated entrance gates, a sweeping driveway winds gracefully through rows of fragrant orange and mandarin trees before revealing a striking contemporary villa, perfectly positioned at the heart of its own private estate. Set within 10,810m² of fully registered grounds and framed by the spectacular mountains of the Orba Valley, this exceptional residence enjoys complete privacy, breathtaking natural surroundings and an effortless connection to the landscape.
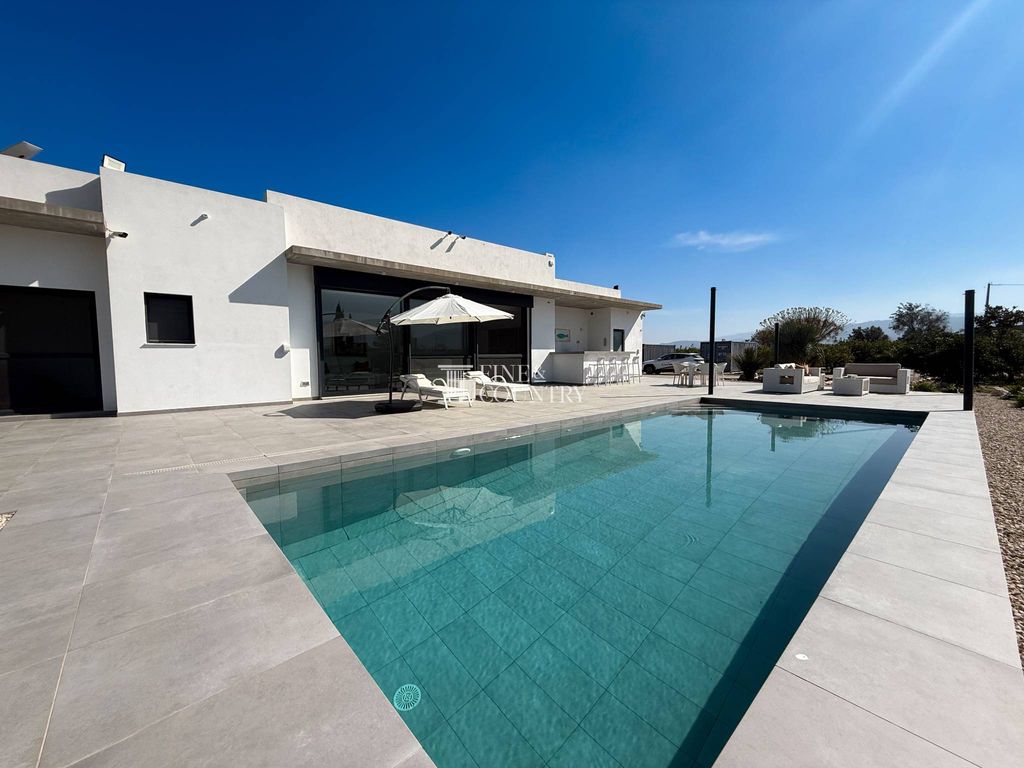
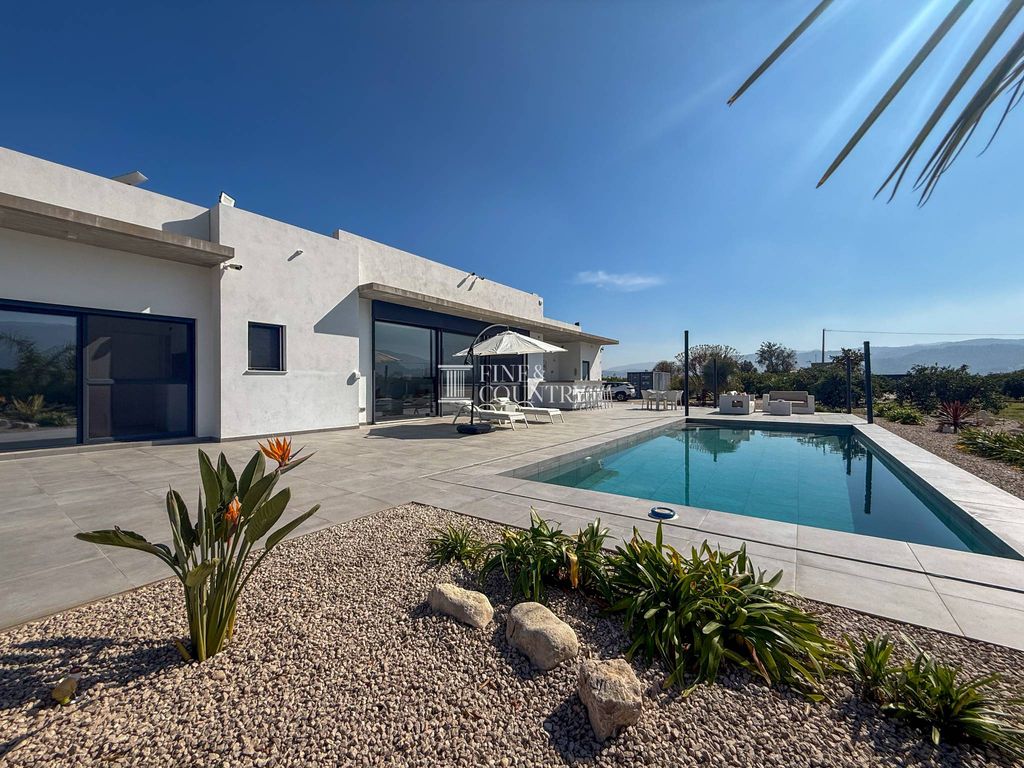
Designed entirely on one level, the home celebrates light, space and seamless indoor-outdoor living. Expansive walls of glass dissolve the boundaries between the elegant interiors and the beautifully landscaped terraces, where every principal room enjoys uninterrupted views across the pool, citrus groves and dramatic mountain backdrop. Here, life unfolds at a gentler pace, where mornings begin with coffee beneath clear blue skies, afternoons are spent beside the pool and evenings revolve around alfresco dining beneath the warmth of the Mediterranean sun.
Although immersed in peaceful countryside, the charming villages of Orba, Tormos and Sagra are only minutes away, offering restaurants, cafés, shops, schools and sports facilities, while the beaches of the Costa Blanca North, golf courses and both Alicante and Valencia airports remain comfortably within easy reach.
Architecture & Design Completed in 2019, the villa is a superb example of contemporary Mediterranean architecture, where clean geometric lines, crisp white façades and expansive glazing create a timeless design that sits beautifully within its natural surroundings. The simplicity of the architecture allows the spectacular landscape to become an integral part of the home, while generous roof overhangs provide architectural interest and welcome shade throughout the seasons.
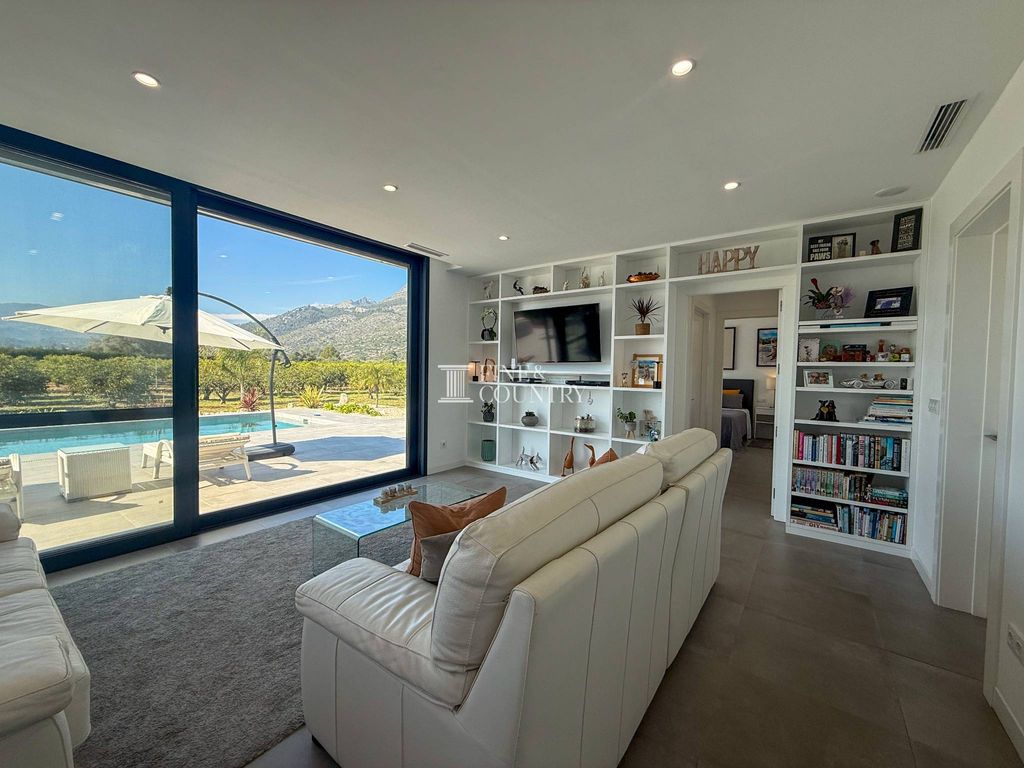
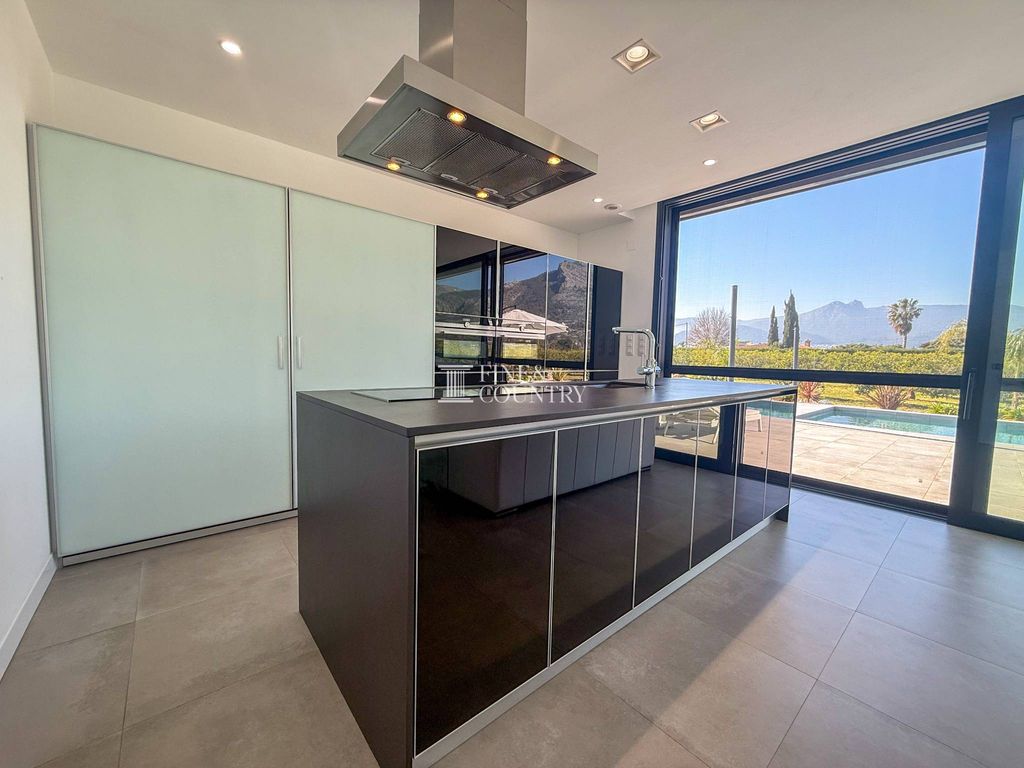
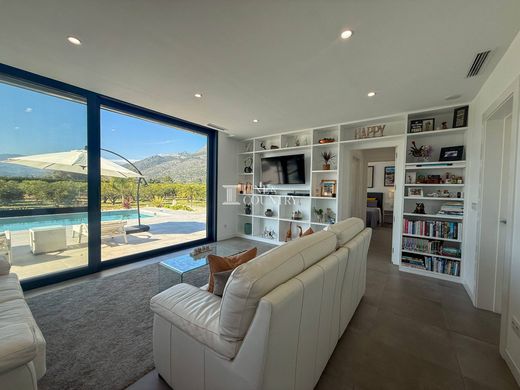
Internally, the design is equally refined. Large-format porcelain flooring flows seamlessly throughout the property, complemented by crisp white walls, bespoke fitted cabinetry, minimalist detailing and carefully integrated lighting. Anthracite Technal aluminium glazing, electric blinds, sliding mosquito screens and premium finishes reinforce the home's sophisticated yet understated character.
Every element has been carefully considered to create an atmosphere of calm, elegance and enduring quality.
Interior Layout Designed entirely on one level, the villa offers an exceptional sense of flow and practicality. The accommodation has been intelligently arranged to create distinct zones for entertaining and relaxation, with the impressive open-plan living space forming the heart of the home.
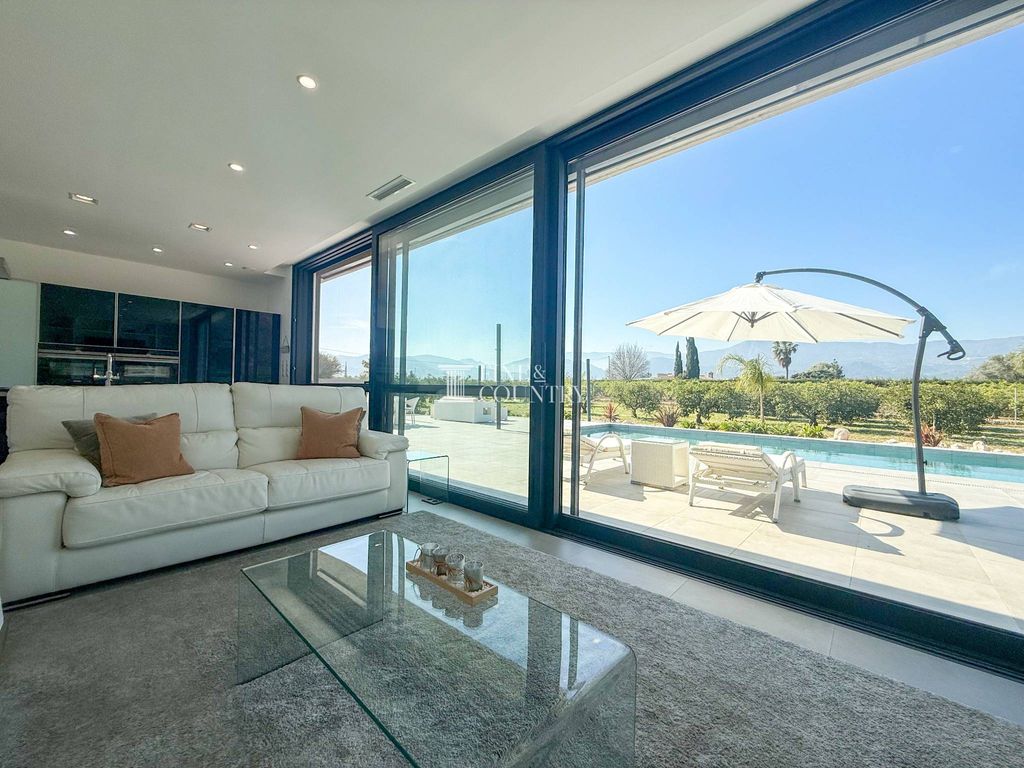
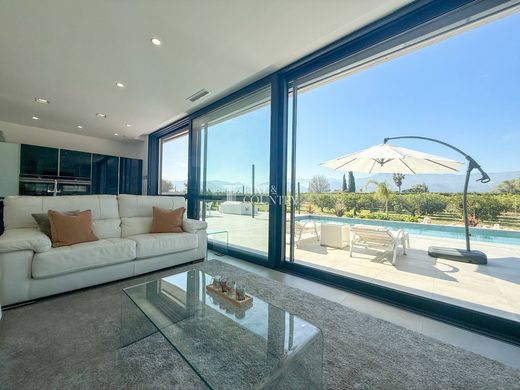
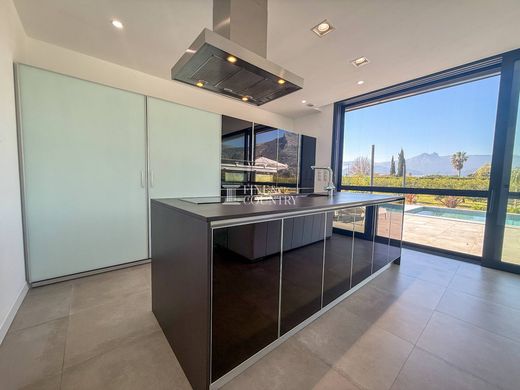
The beautifully appointed lounge, dining area and designer Doca kitchen combine to create a wonderful social environment where family and guests naturally gather. A central island, premium Siemens appliances, induction hob and sleek contemporary cabinetry provide both style and functionality, while a separate utility room discreetly supports everyday living.
One of the defining features of the home is the magnificent seven-metre-wide sliding glazing, which opens almost entirely onto the expansive terraces, allowing the interior and exterior spaces to become one continuous living environment. During the warmer months, the home effortlessly extends outdoors, transforming the terraces into additional living and entertaining rooms.
The principal suite occupies its own private wing, enjoying direct access onto the pool terrace and uninterrupted views across the surrounding countryside. Two further double bedrooms are thoughtfully positioned within the opposite wing, offering guests and family complete comfort and privacy, each served by beautifully appointed contemporary bathrooms finished with micro-cement walk-in showers, Roca sanitaryware and Grohe fittings.
Extensive bespoke storage has been integrated throughout the home, while the internal garage connects directly to the accommodation, enh


Characteristics