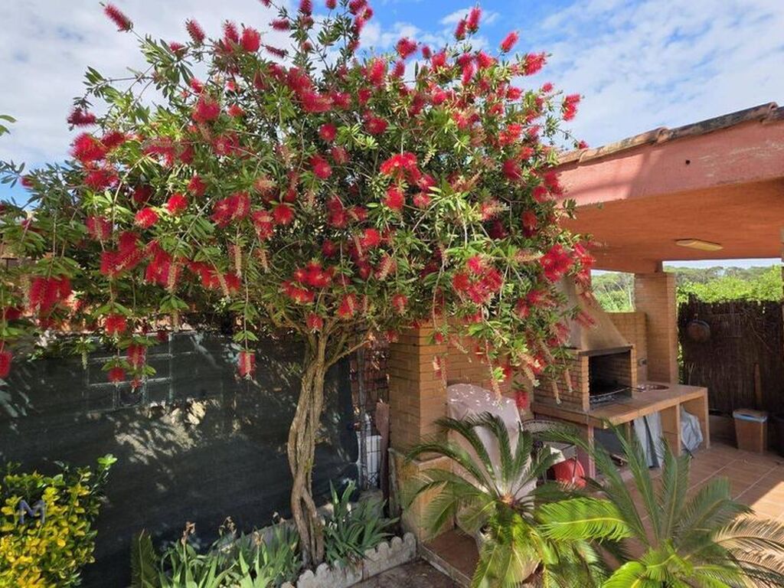
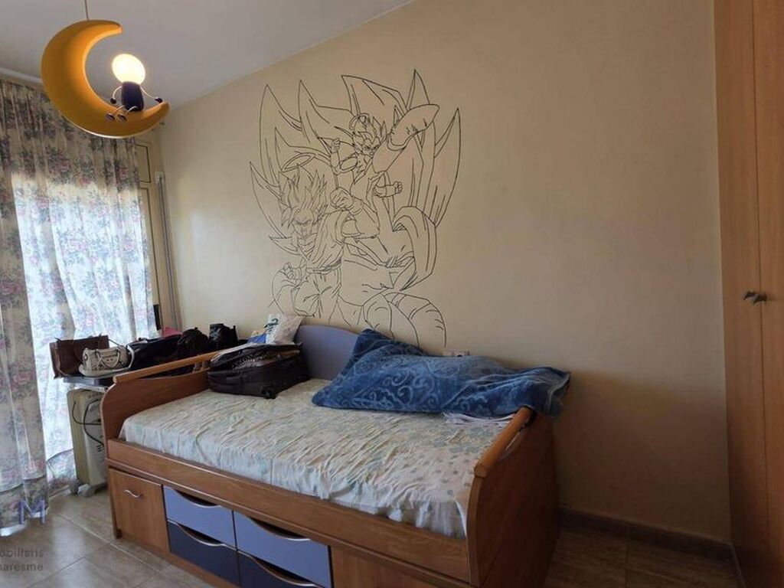
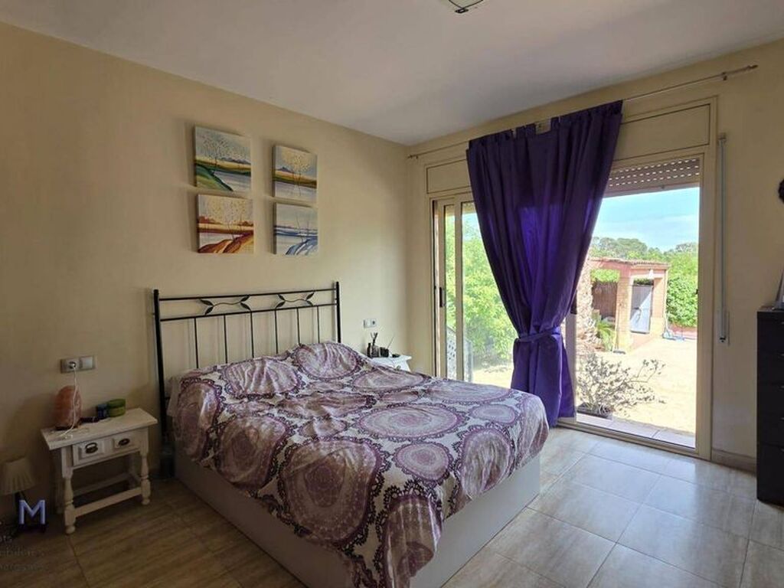
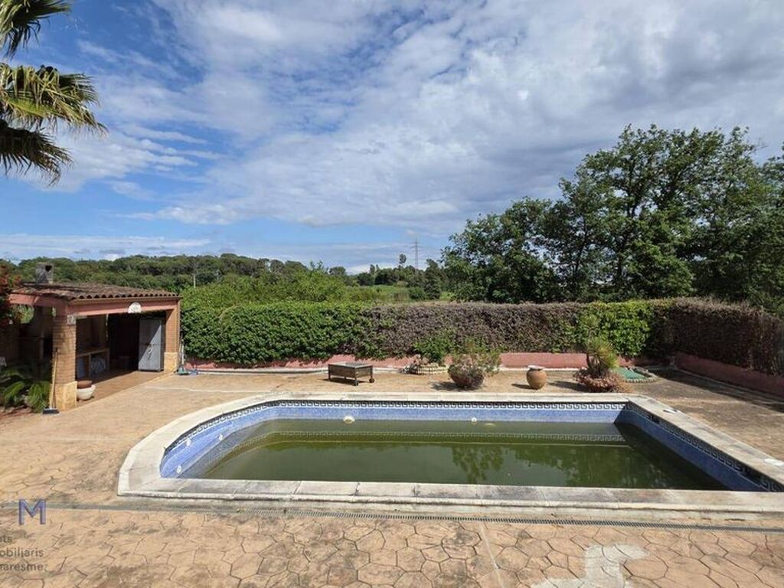
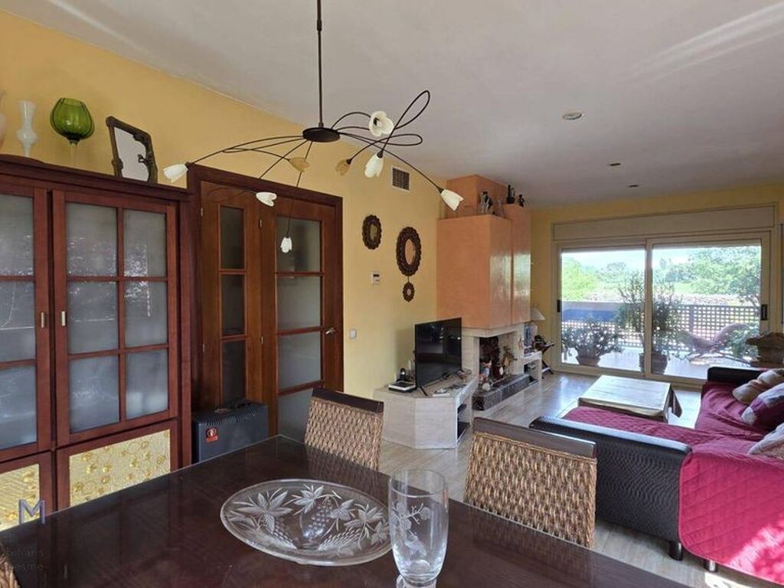
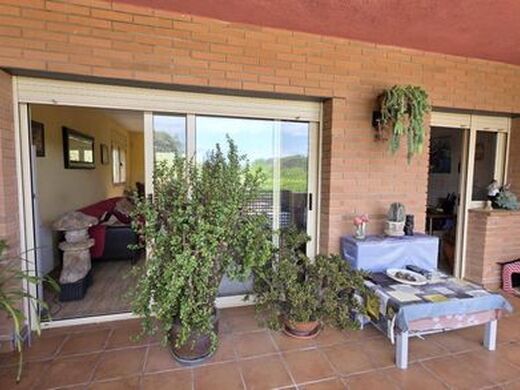
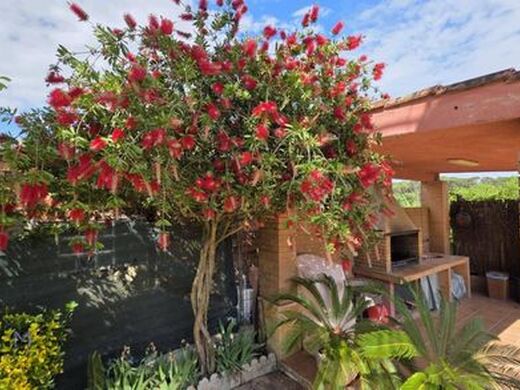
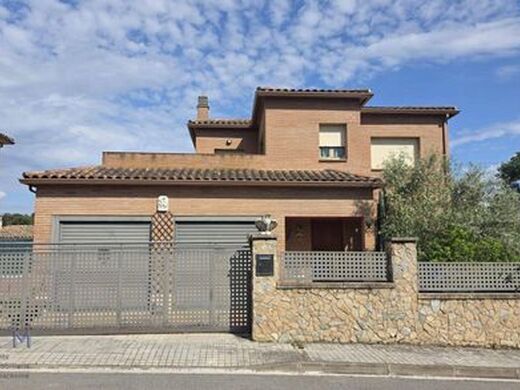
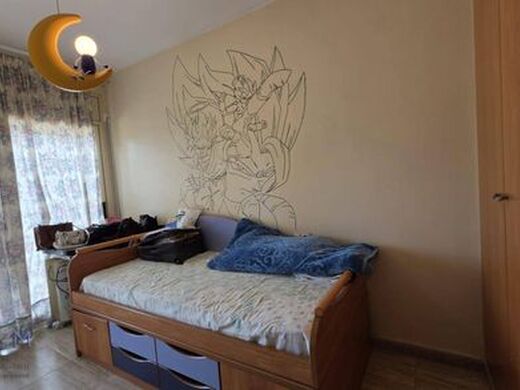
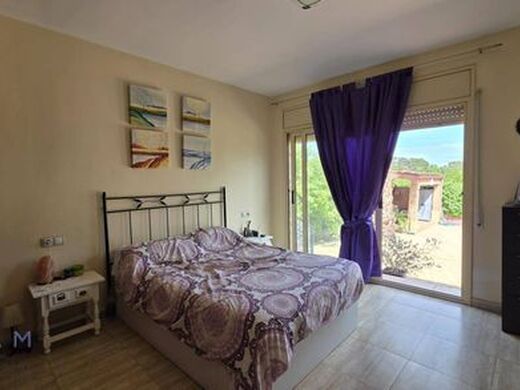
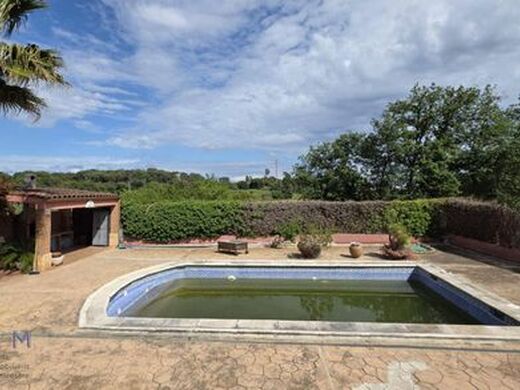
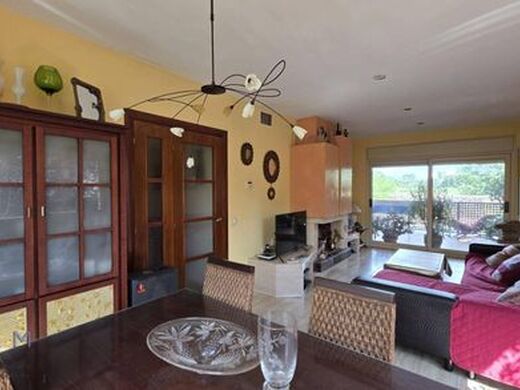
If you are looking for a spacious, comfortable home with an exterior designed for maximum enjoyment, this spectacular detached house in Niagara Parc will surprise you from the very first moment. ~~Located on a 608 m2 plot, the property features 225 m2 of built area distributed over two floors, offering spacious areas, plenty of natural light, and a very functional layout for everyday life. ~~On the main floor, entirely at street level and with 149 m2, we find a practical garage with capacity for two cars, a cozy entrance hall, and a large living-dining room with a fireplace that becomes the heart of the home. From here, there is direct access to the garden and the pool area, creating a perfect atmosphere to enjoy both in winter and summer. ~~The separate kitchen, comfortable and spacious, also has an exterior exit to the garden, ideal for enjoying outdoor meals and family gatherings. ~~The resting area offers three exterior bedrooms —two doubles and one single— all with exterior access and plenty of natural light. Additionally, the floor features a full bathroom equipped with a whirlpool bathtub. ~~On the upper floor, measuring 74 m2, the property continues to surprise with a large multipurpose room perfect as an office, games room, or leisure area, a bathroom with a shower tray, an independent laundry room, and a fantastic large double bedroom with built-in wardrobes and direct access to a spectacular private terrace of 31 m2. ~~The exterior is designed to be enjoyed all year round: a private pool, covered porch, and barbecue area make this house the ideal place to relax and share unforgettable moments with family and friends. ~~A home with space, privacy, and all amenities, situated in a quiet location surrounded by nature, perfect for those seeking quality of life without sacrificing comfort.


Characteristics