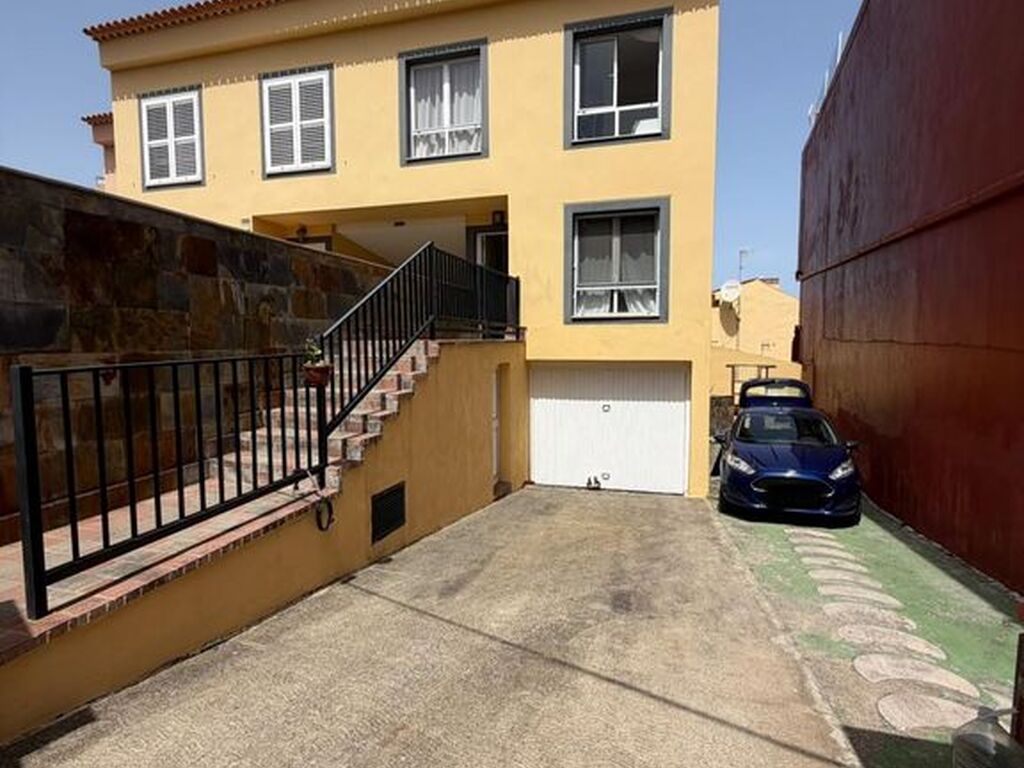
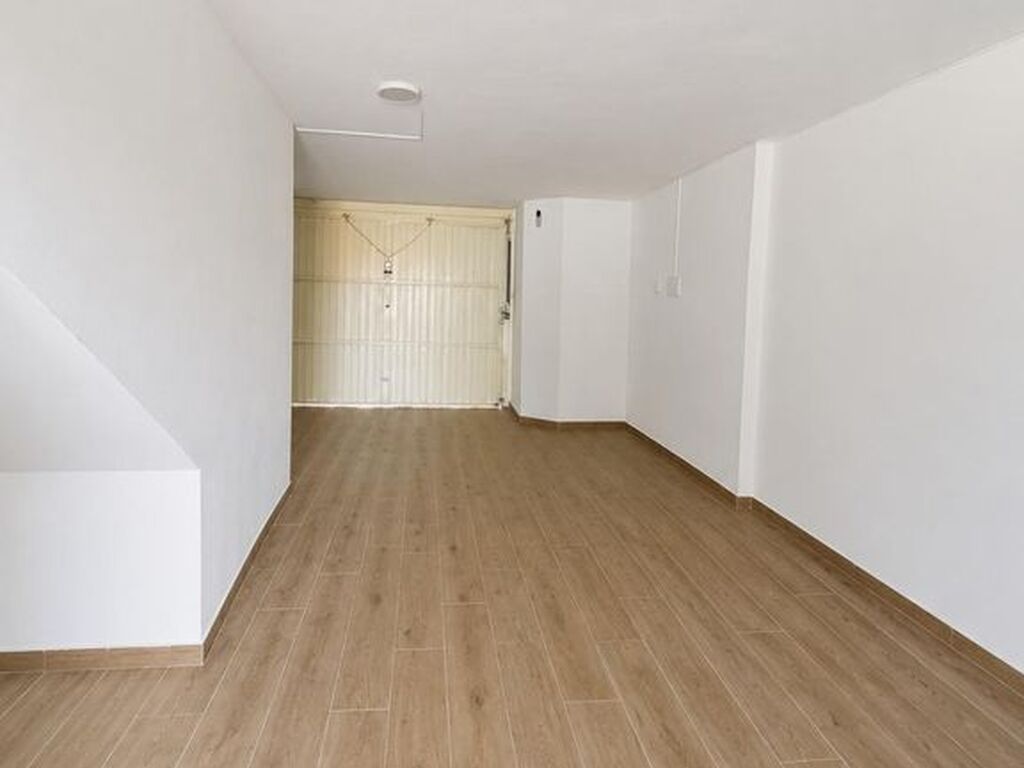
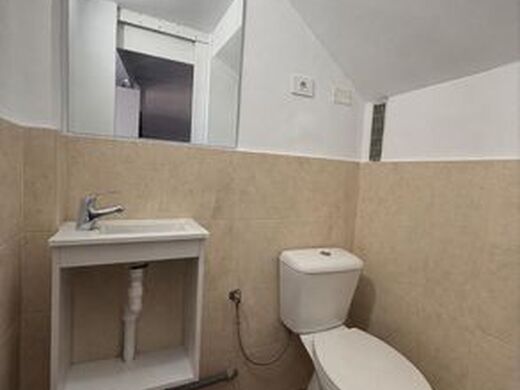
Discover this magnificent semi-detached house located in one of the most peaceful and sought-after residential areas of Tegueste, a privileged setting where nature, privacy, and quality of life come together to offer a unique home. This fully exterior villa boasts 167 m2 of living space on a plot of approximately 200 m2, designed to enjoy spacious rooms, abundant natural light, and spectacular views.~~The property features a private entrance and a convenient parking area with a covered garage for one or two vehicles, as well as additional outdoor space for three more cars—a rare and particularly practical feature for families or entertaining guests.~~On the basement level, you'll find the garage, a practical toilet, and a fantastic living room with a kitchen, designed as the perfect place to host gatherings with family and friends. From this room, you have direct visual access to a spacious terrace of approximately 80 m2, an ideal space for enjoying the outdoors, where children can play safely and where you'll also find a welcoming barbecue area, perfect for sharing unforgettable moments throughout the year.~~The main floor offers a modern and functional layout, comprising a large living room, an elegant dining room, and a spectacular designer kitchen with a central island. Fully furnished and equipped, it stands out for its spaciousness and pleasant views of the terrace, making it the true heart of the home.~~The first floor houses the sleeping area, consisting of two bedrooms with built-in wardrobes, a full bathroom with a shower, and a magnificent master bedroom with an en-suite bathroom. This master bedroom boasts large, floor-to-ceiling windows, allowing you to enjoy breathtaking open views of the mountains every day.






Characteristics