unactive ad
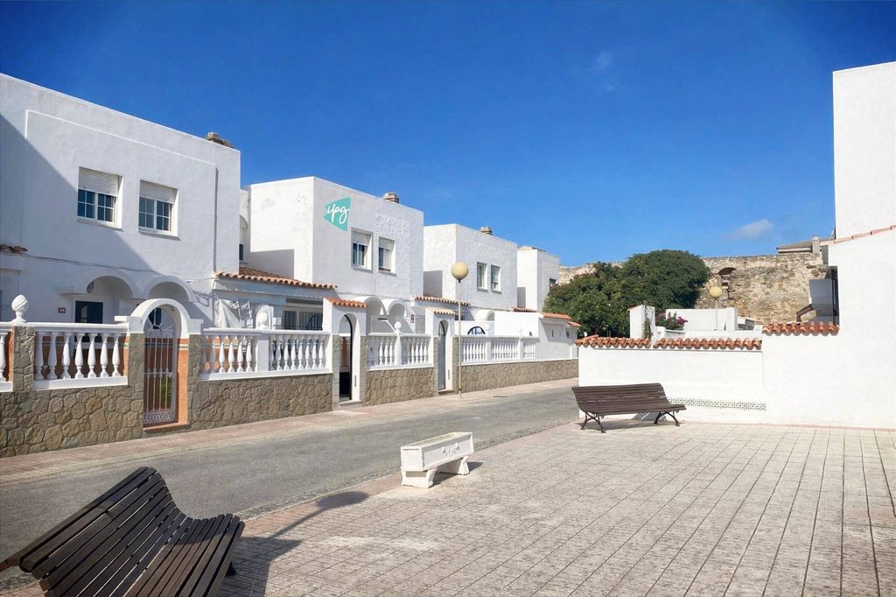
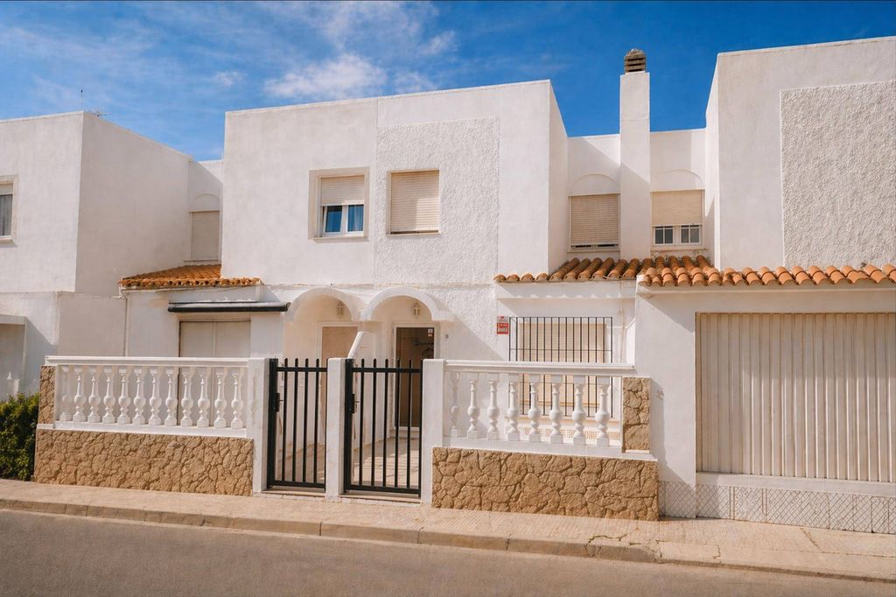
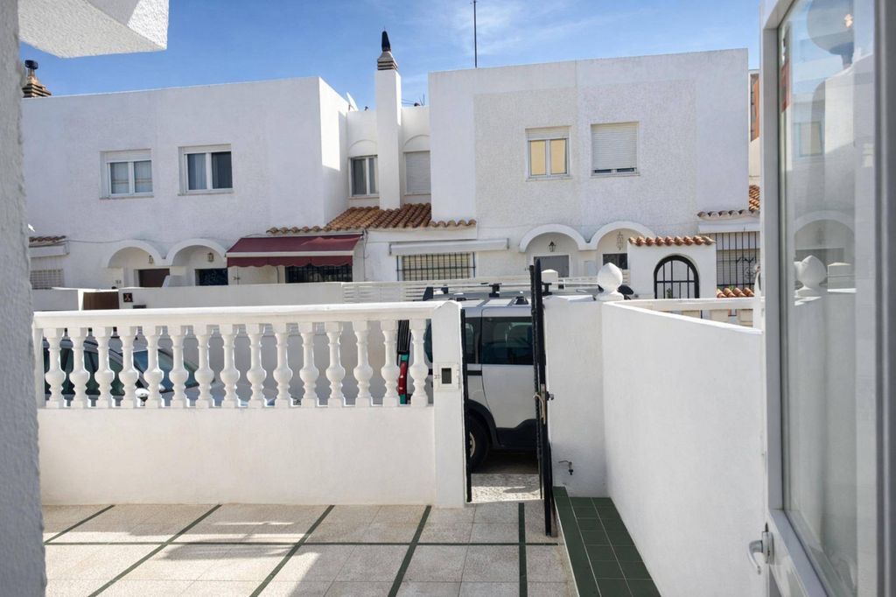
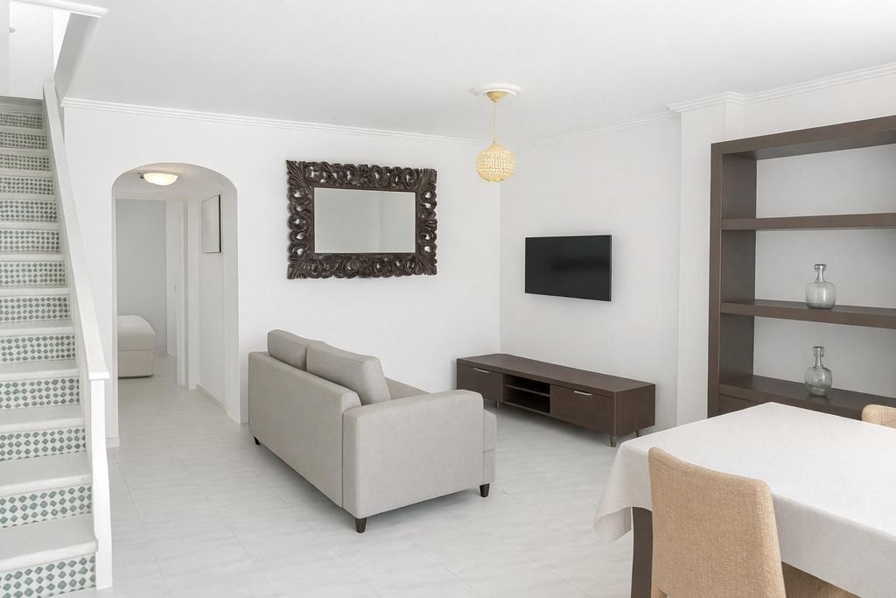
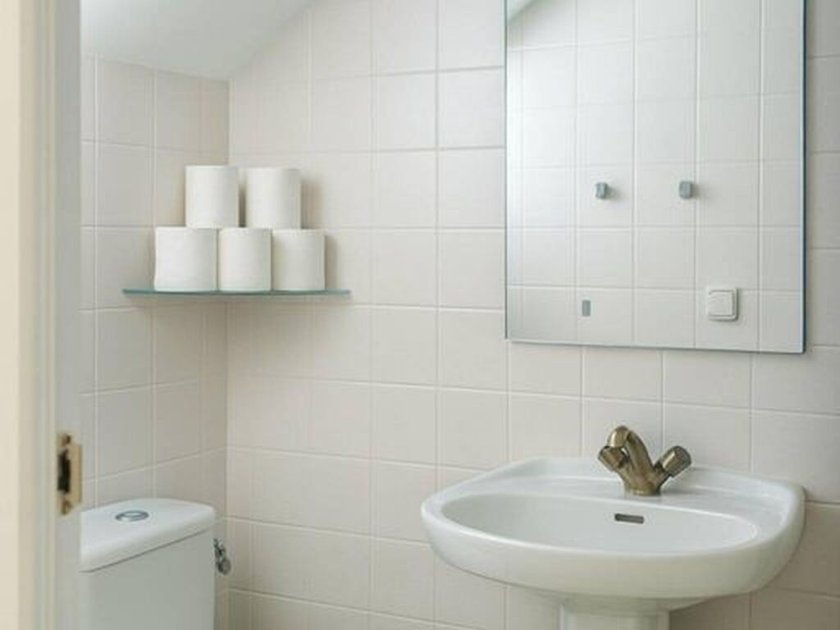
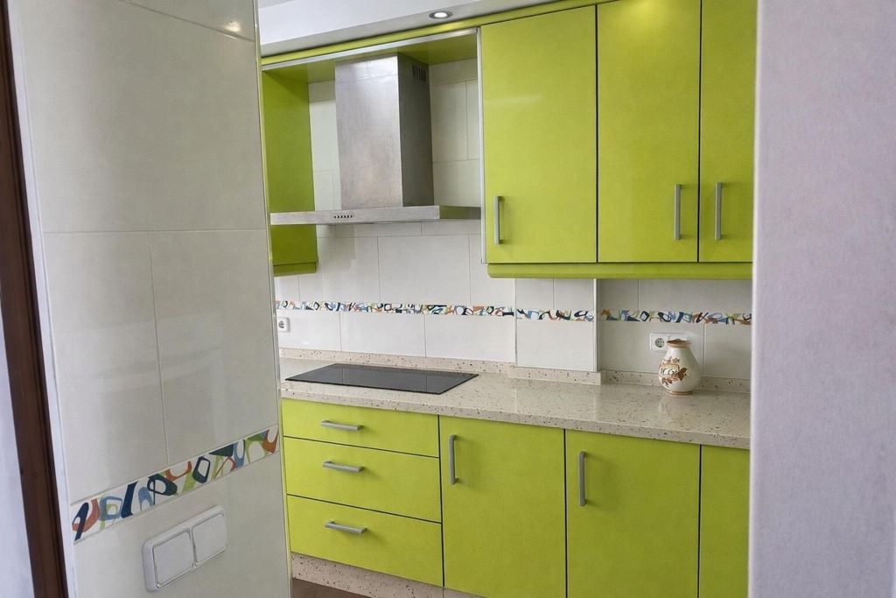
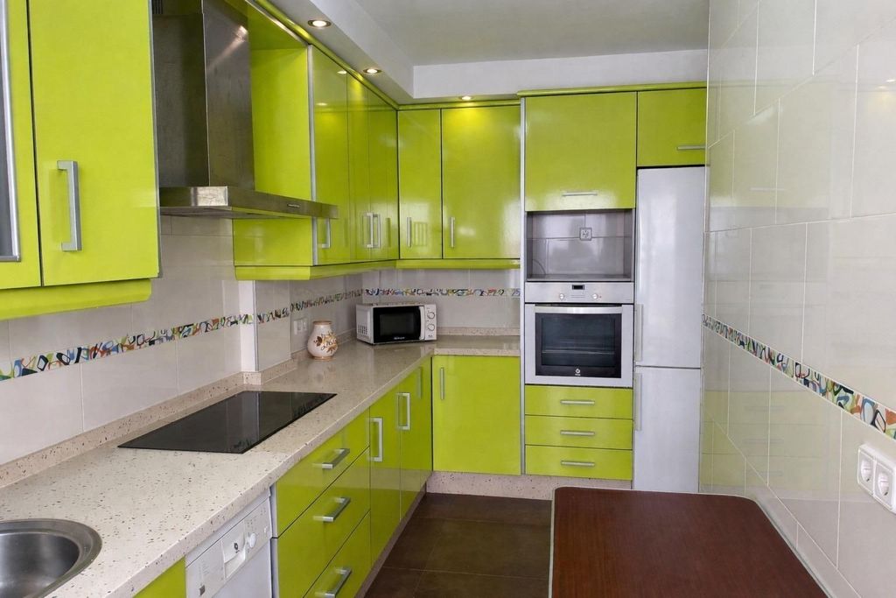
Terraced single-family house located in a consolidated residential neighbourhood in Tarifa, well connected to the historic centre and the beach area, with schools, shops, supermarkets, and other services nearby. Very tranquil area, sunny, and low noise. ~The residence is distributed over two floors and has 99.16 m2 built on a plot of approximately 84 m2, according to registry information. The surface area not occupied by the building is used for an entrance patio (with the possibility of enclosing it as a garage) and a yard (with a storage room), providing outdoor space both at the front and the rear. ~On the ground floor, it features a living room, a separate kitchen with access to the yard, 1 bedroom, and a cloakroom. ~On the upper floor, there is a hallway and a full bathroom, two bedrooms (one of them en suite with a dressing area as two bedrooms were originally joined to create a larger master bedroom).~The residence stands out for its brightness and for having very usable outdoor space. The yard, connected to the kitchen, offers a practical area for storage space, drying rack, laundry sink, hose for cleaning nautical sports equipment, bicycles etc...~It has a tourist license.~A particularly interesting home for someone looking for a terraced house in Tarifa, with outdoor space and without the need to be far from the centre. The street is private, has no through traffic, and is only used for parking by the residents of the terraced houses.