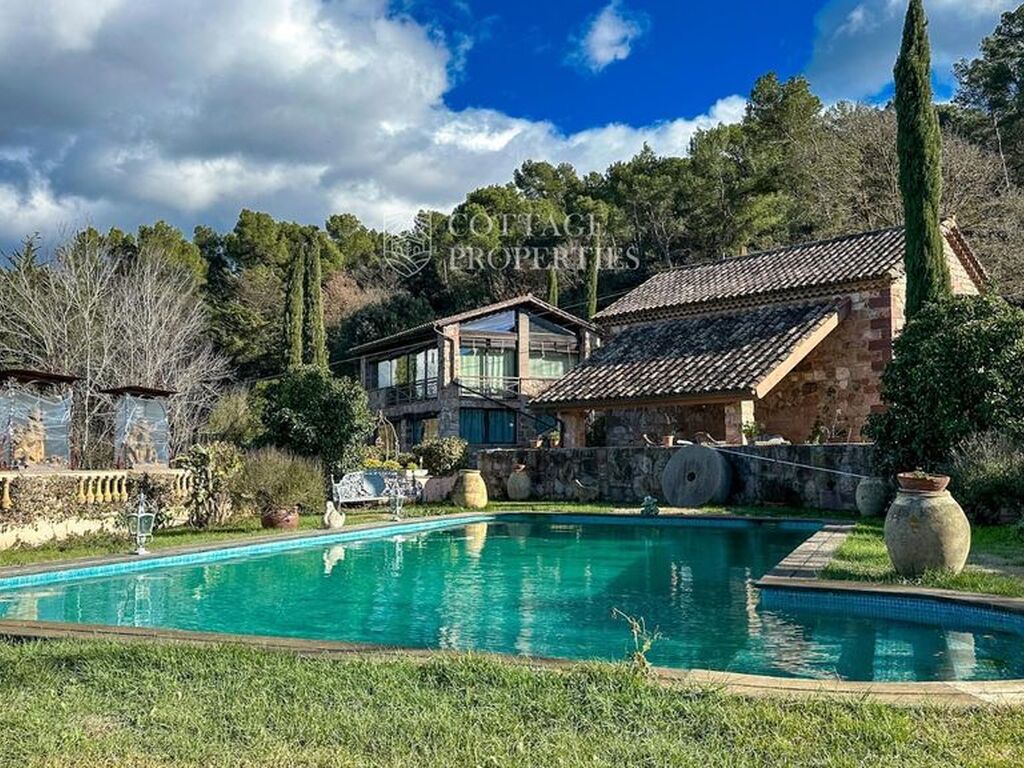
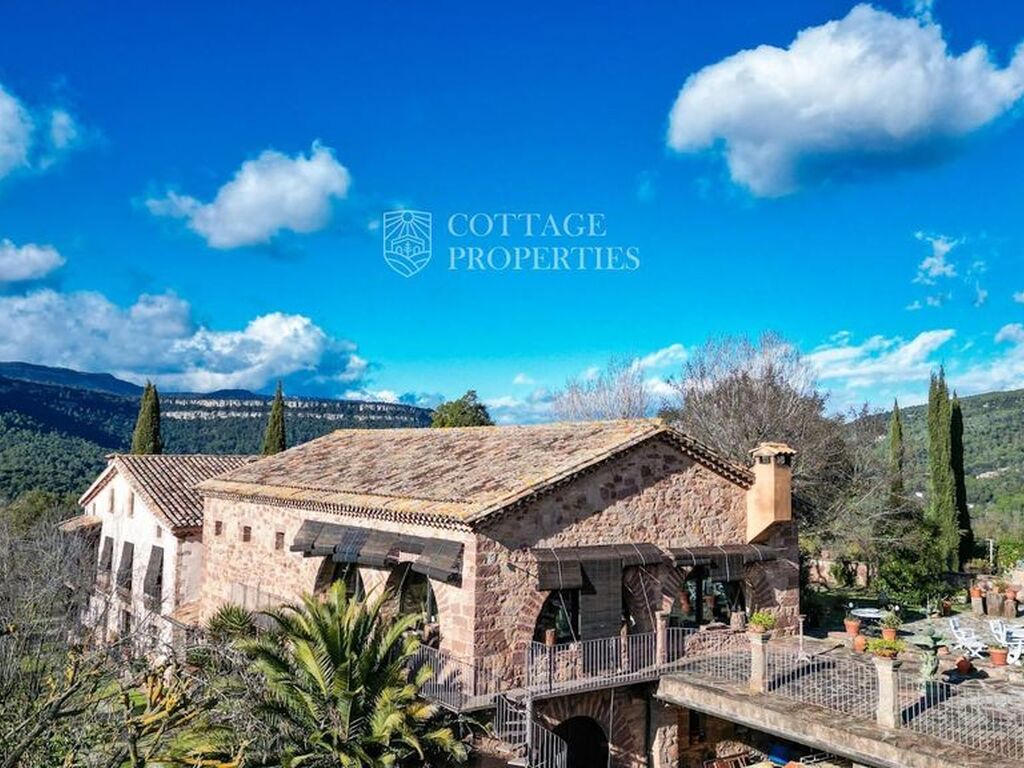
We present this exceptional estate, set in a privileged natural environment, well connected to the surrounding region and with easy access to Barcelona. The property features a 19th-century farmhouse located on an extensive predominantly natural plot of 54.31 hectares, combining history, privacy and outstanding versatility.
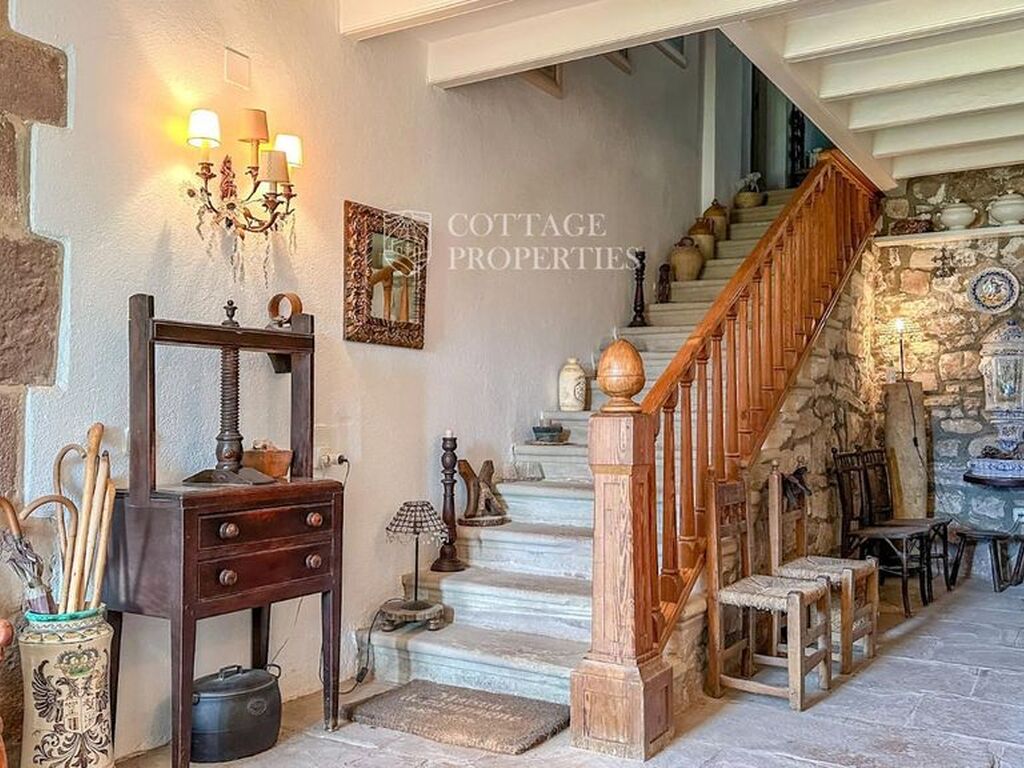
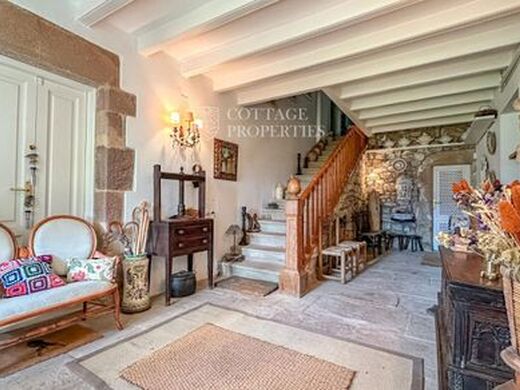
The estate offers a substantial built area distributed between the main farmhouse and several additional buildings. The main farmhouse, arranged over multiple levels, provides spacious and bright interiors that combine large rooms with more intimate and functional spaces. The ground floor includes an entrance hall with salamander-style fireplace, several rooms currently used as offices and libraries, technical areas, wine cellar, guest bathroom and garage. The property also benefits from covered outdoor parking for four vehicles and an additional exterior parking area for six vehicles.
The first floor houses part of the night area and a private apartment with laundry room, auxiliary kitchen and an expansive master suite featuring two en-suite bathrooms and two dressing rooms, offering maximum comfort and privacy. This level also includes versatile rooms suitable for offices, gym or private lounges. The upper floor features three en-suite bedrooms, all with private bathrooms.
The main living areas open onto terraces, porches and the pool area. A highlight is the large living-dining room with open-plan kitchen, fireplace and underfloor heating, with direct access to a terrace and to a spacious summer-winter porch designed as an outdoor dining area with fireplace, directly connected to the pool.
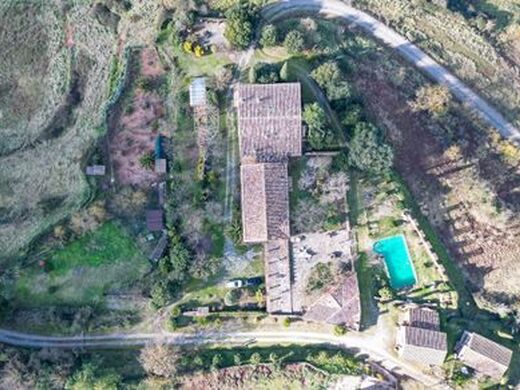
The property is completed by several independent buildings that add exceptional value: a caretaker's house connected to the main residence, a building with two independent apartments, an additional fully habitable house, a stone building with a renovation project, and a large multi-purpose structure with capacity for more than 25 vehicles, ideal for professional use or storage.
The exterior features gardens, terraces, a swimming pool and extensive natural areas. The land includes woodland, agricultural zones, mines and wells ensuring autonomous water supply, as well as storage buildings and a private stone quarry for future construction.
A truly unique property, ideal both as a singular family residence and for projects requiring multiple independent residential spaces in an outstanding natural setting.





Characteristics