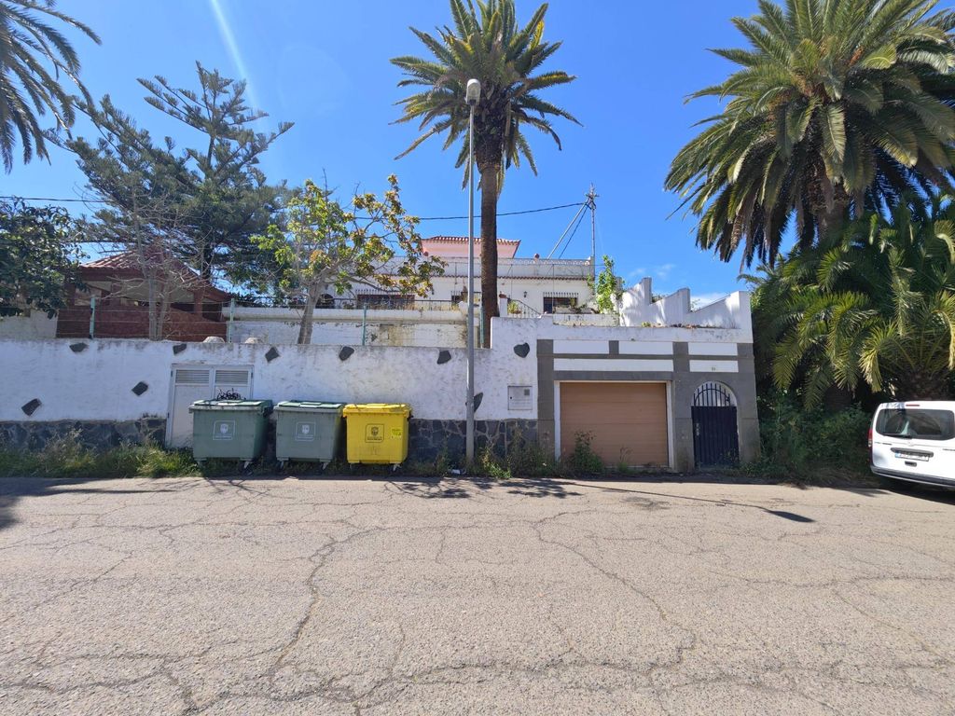
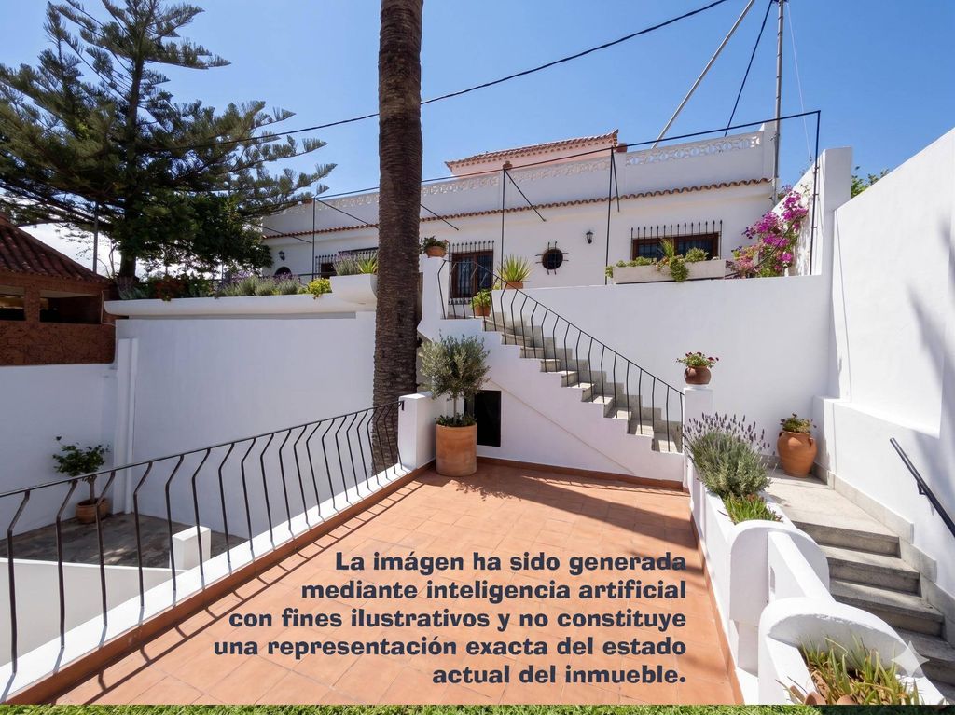
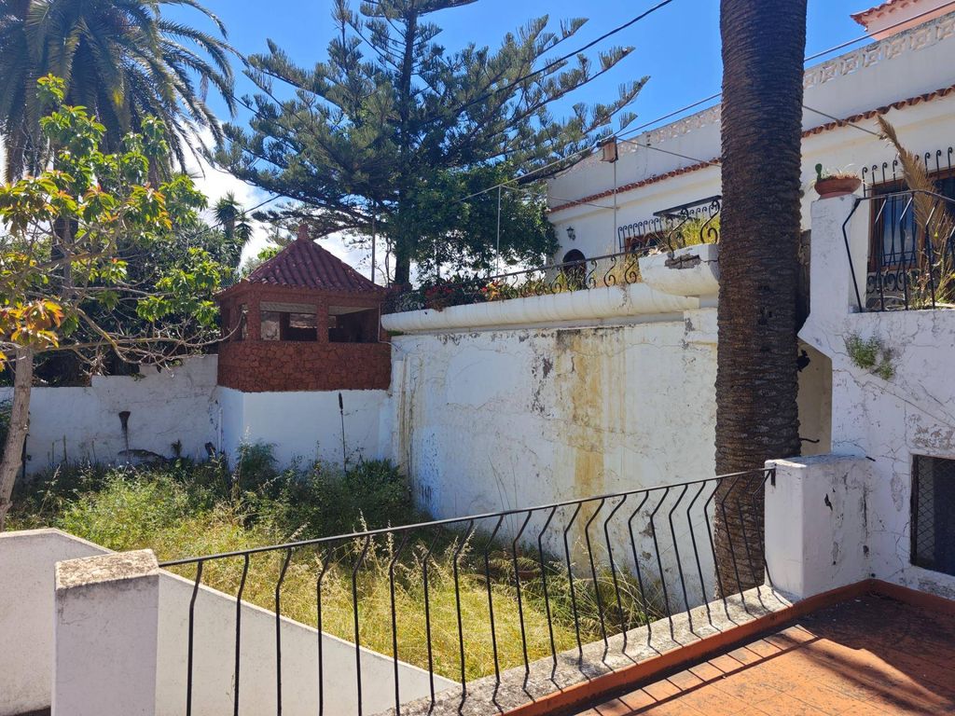
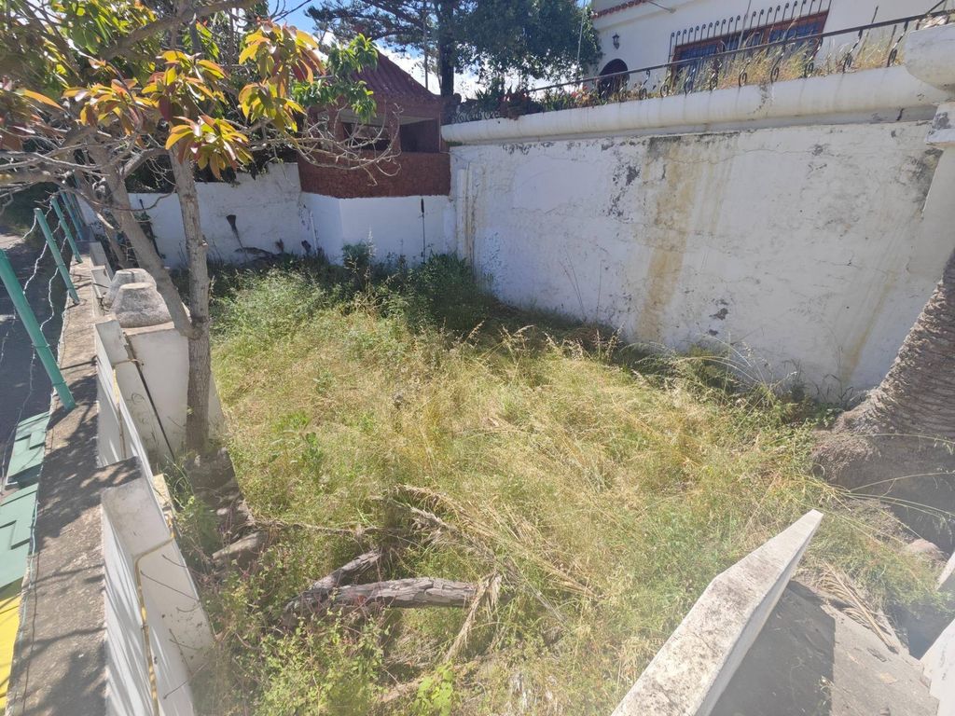
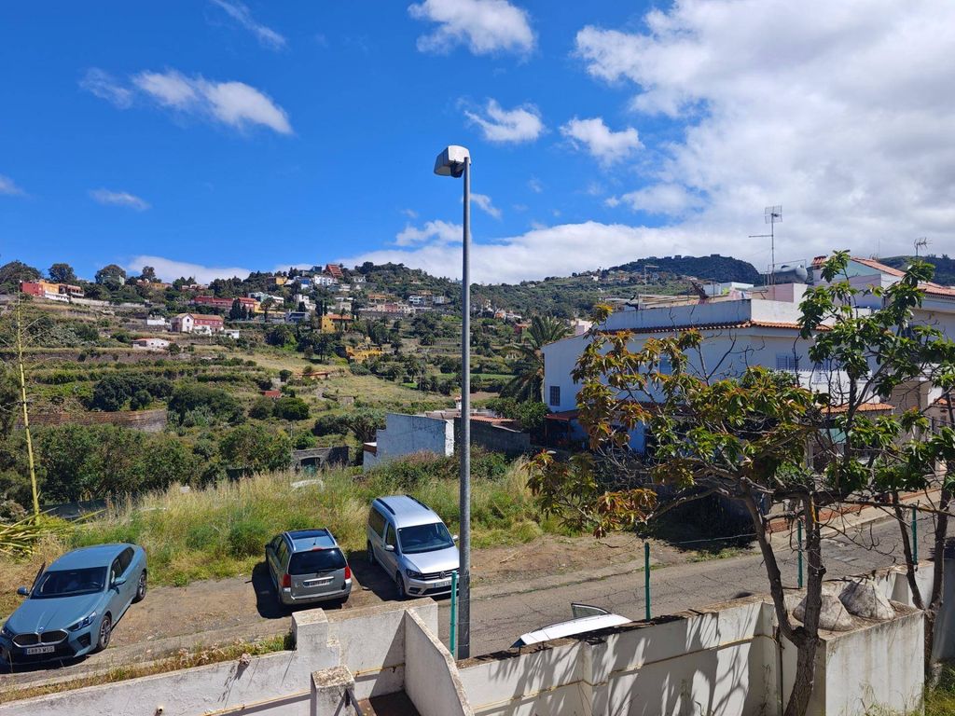
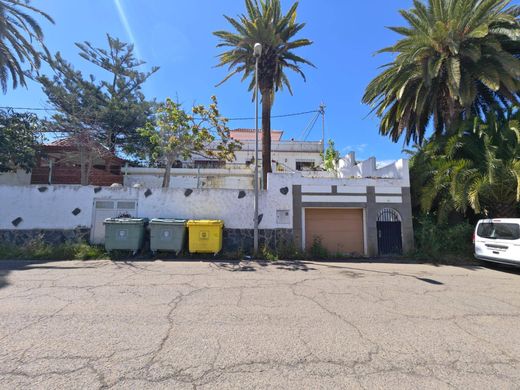
Detached chalet in Camino Los Olivos, Santa Brígida~~Magnificent detached chalet located in one of the most tranquil and sought-after residential neighbourhoods in Santa Brígida, with an 896 m2 plot and a functional layout across three floors, ideal both as a primary residence and for enjoying ample outdoor space.~~The ground floor, located at road level, features a garage of approximately 20 m2 and a pleasant front garden of about 10 m2, which provides privacy and a well-kept welcome to the home.~~On the main floor is the main residence, with a built area of 178 m2, distributed to offer spaciousness and comfort, containing a large and bright kitchen, living room, master bedroom suite, double bedroom and another single bedroom with built-in wardrobes, as well as a second bathroom. On this same level, most of the outdoor leisure area is developed, composed of large areas of land, private pool, barbecue area and a cozy independent lounge located in an annex building, perfect for gatherings with family or friends.~~The top floor houses a large rooftop terrace with multiple possibilities for use and an independent 33 m2 apartment, ideal for guests, family members or even as a workspace or complementary accommodation.~~A property that combines generous interior spaces, excellent outdoor areas and the tranquillity of a privileged environment in Santa Brígida.~The indicated price corresponds to the property and has been set in accordance with current regulations.~To said price, applicable taxes must be added (ITP or IGIC, as the case may be; in the Canary Islands, ITP is generally around 6.5% depending on the buyer's profile) and costs associated with the sale (notary, registry, etc.).~~Real estate brokerage fees are included in the price.~~The client has at their disposal the complete information of the property, as well as the detailed breakdown of costs, in compliance with consumer and user protection regulations.




Characteristics