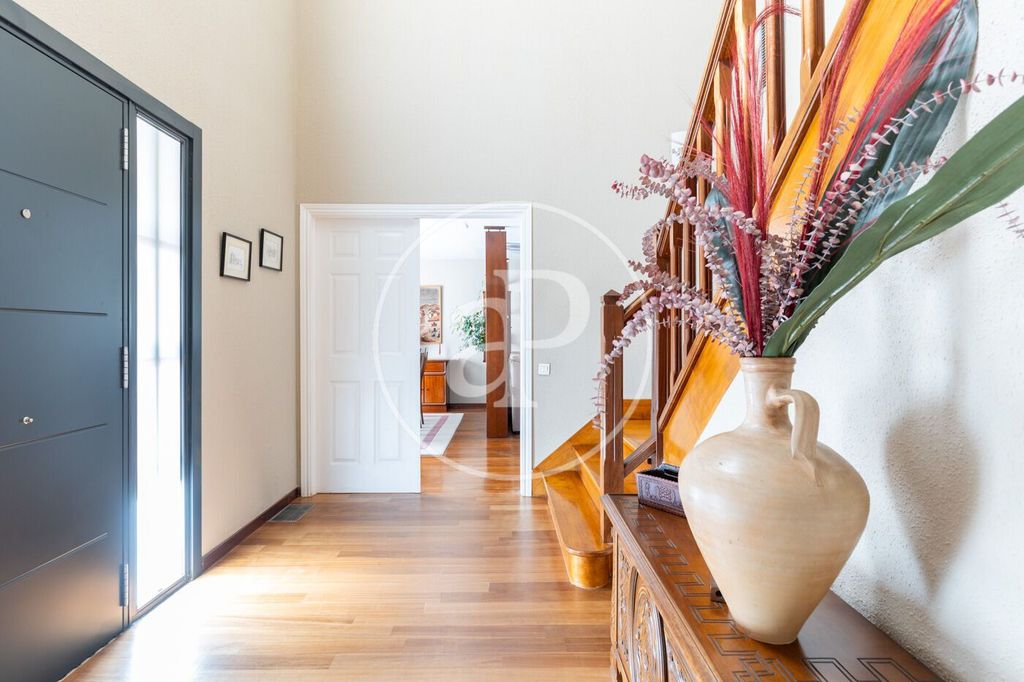
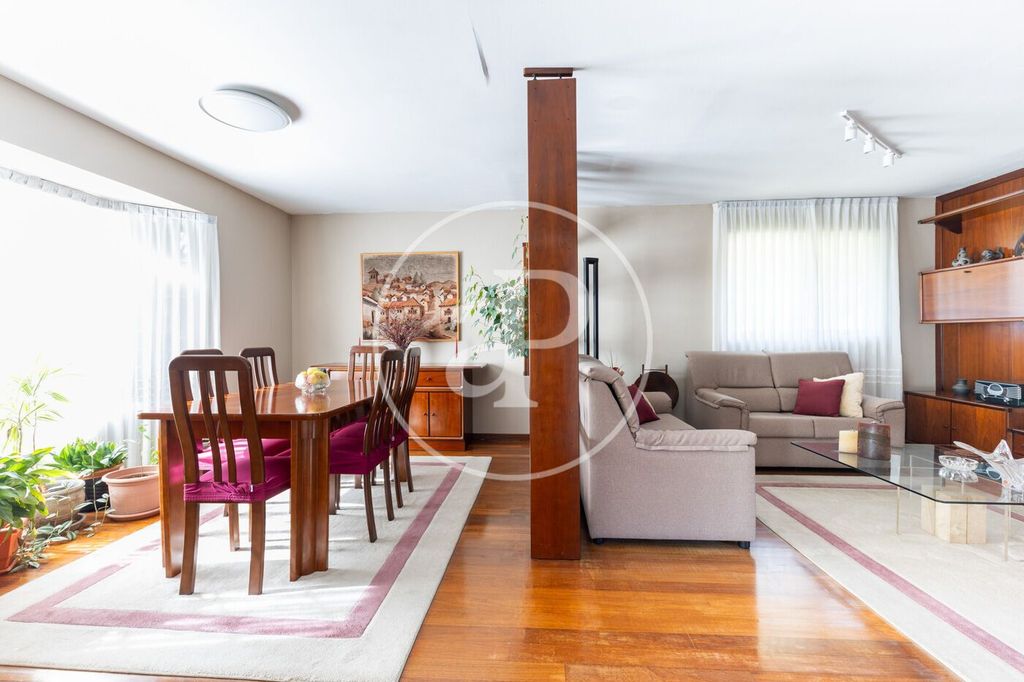
Located in one of the most established and peaceful residential areas of Mira-sol, we find this unique 327 sq m detached home built on a 600 sq m plot.
A residence with a distinctive architectural personality, inspired by classic Canadian builds, combining a timber structural framework with an exposed brick facade. A warm and timeless design that confers a truly differential character upon the property.
Distributed across three floors, the home offers 228 sq m of usable space featuring five bedrooms and three bathrooms, with generous and comfortable layouts designed for everyday family living. The primary suite includes a walk-in closet and full bathroom, complemented by a second full bathroom and a guest rest room.
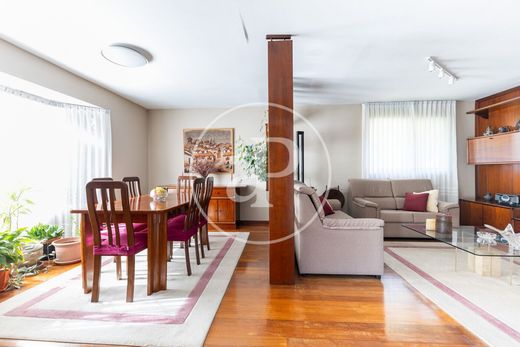
Inside, iroko hardwood parquet flooring lends warmth and elegance to the rooms. The residence is further appointed with built-in wardrobes, a centralized vacuum system, and ducted hot/cold air conditioning. Heating is individual.
Outdoors, the property enjoys a private garden—a peaceful space that provides privacy and lets residents fully enjoy its prime residential surroundings.
The garage, included in the price, accommodates two large vehicles and provides additional storage space.
Built in 1994 and impeccably maintained, this house combines spaciousness, functionality, and an architectural identity of its own in a prime residential enclave of Sant Cugat del Vallès.
FEATURES:
• Detached house / villa
• 3 floors
• 327 sq m built
• 228 sq m usable
• 600 sq m plot
• 5 bedrooms
• 3 bathrooms
• Garage included in the price
• Private garden
• Built-in wardrobes
• Air conditioning
• Individual heating system
• Central vacuum system
• Iroko hardwood flooring
• North, South, and East orientation
• Built in 1994
• Resale / good condition
ENERGY CERTIFICATE:
• Consumption: 272 kWh/sq m year
• Emissions: 46 kg CO2/sq m year
Nº AICAT: 8446




Characteristics