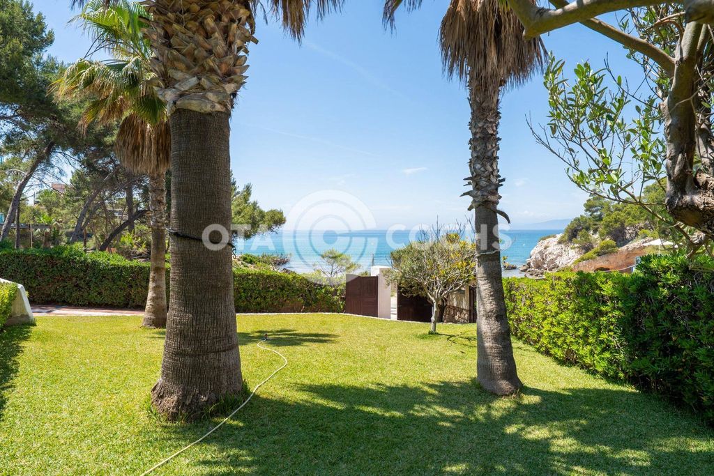
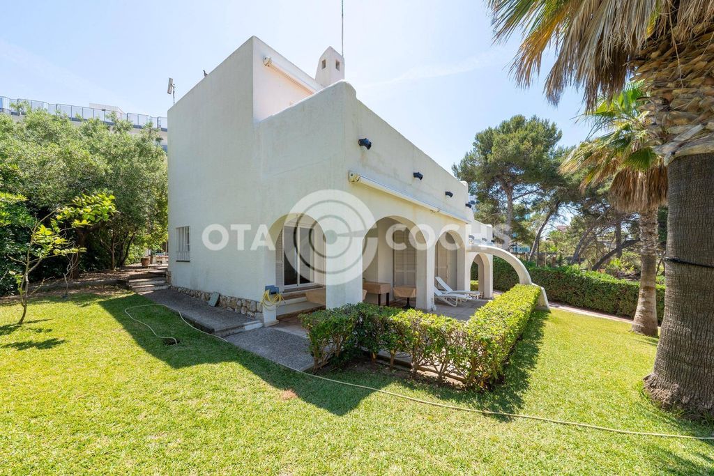
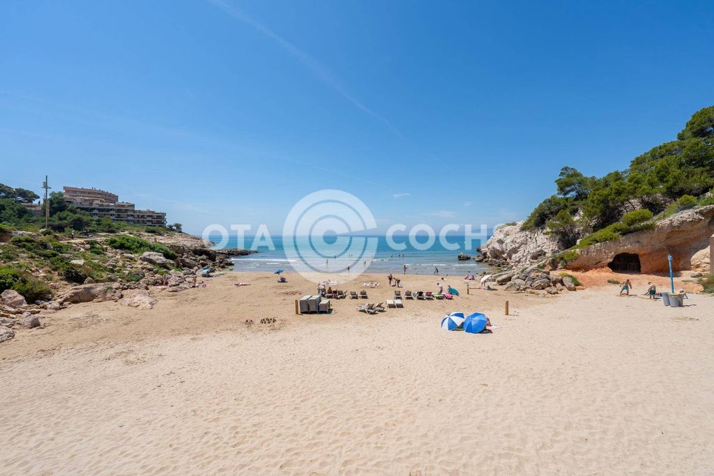
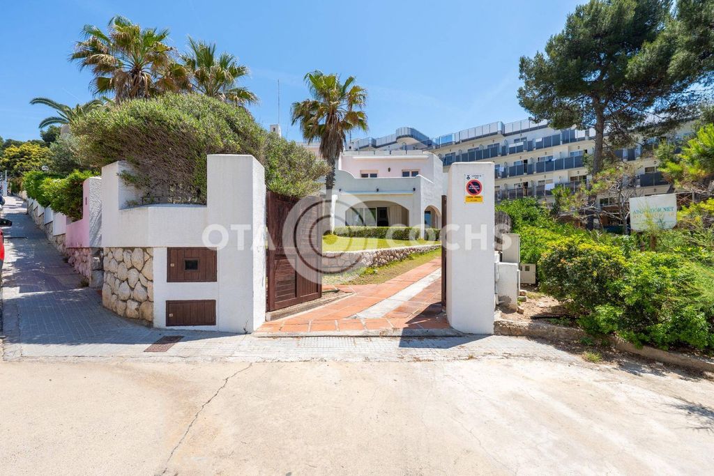
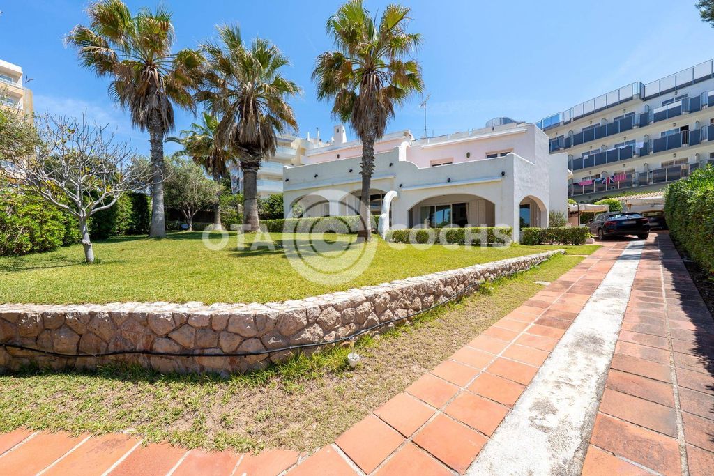
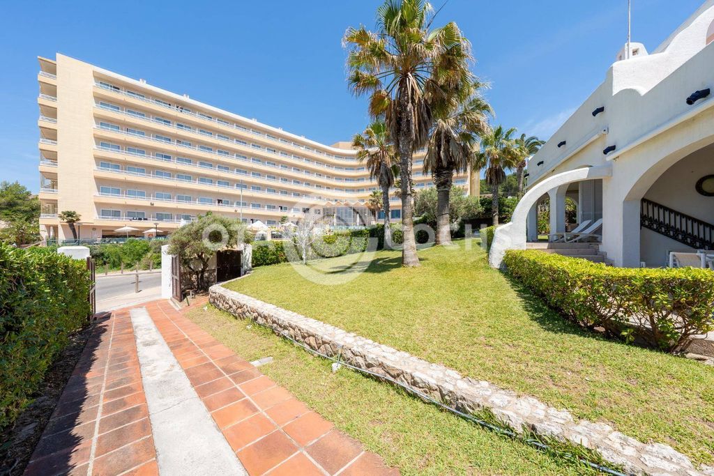
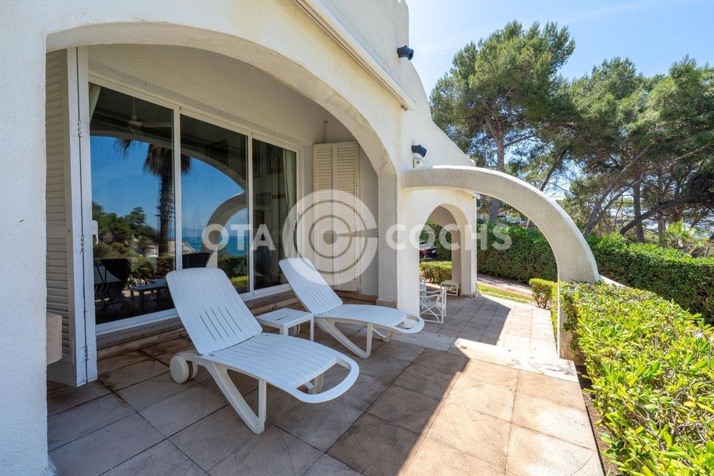
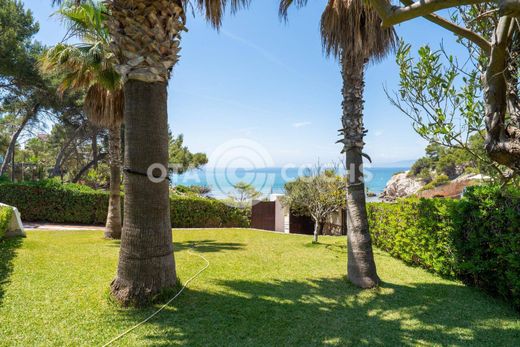
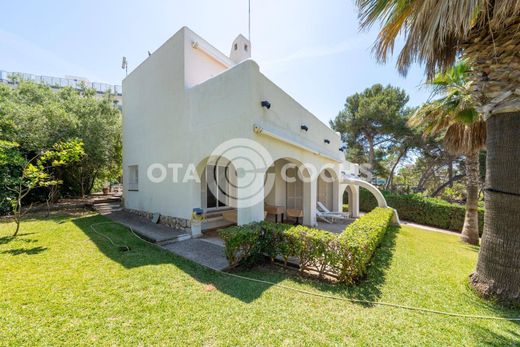
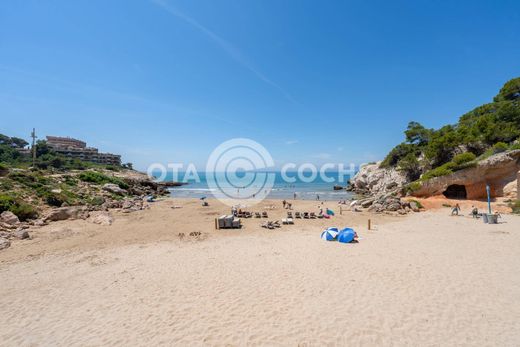
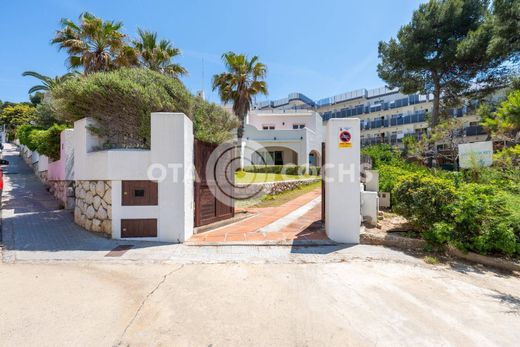
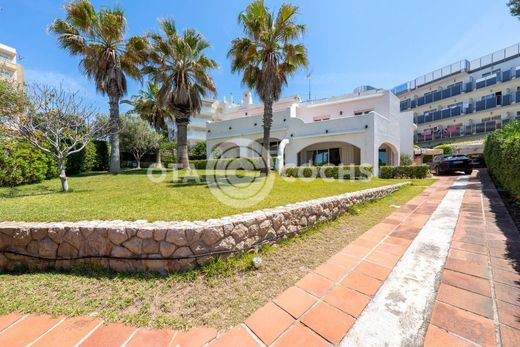
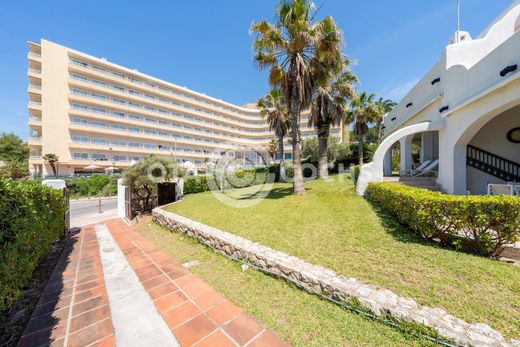
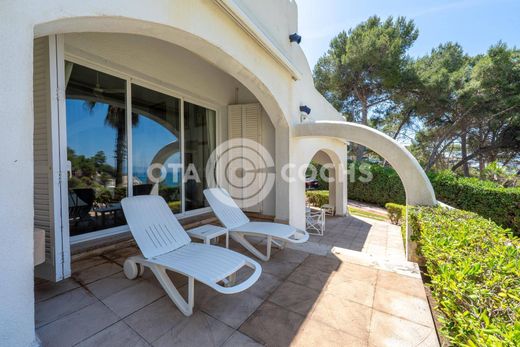
Detached villa for sale in Cap Salou, located in one of the most exclusive and peaceful residential areas of the Costa Dorada, with stunning sea views and ample interior and exterior spaces. The property boasts 418 m2 of living space on a 1,032 m2 plot and is distributed over two independent levels, offering a spacious home with multiple possibilities for use. On the ground floor, there are two independent garages, each with space for one car, as well as a large garden surrounding the entire house and a pleasant barbecue area, ideal for enjoying the outdoors. This floor also features a large independent kitchen directly connected to the barbecue area and a guest toilet. There is also a spacious living-dining room with a fireplace, a storage area, a full bathroom, and a single bedroom. The first floor is divided into two distinct areas. On the first level, there are four double bedrooms with direct access to a large terrace offering panoramic sea views, as well as a full bathroom. From this terrace, you can access the rooftop terrace, where you can enjoy even more expansive views of the surrounding area and the Mediterranean. On the second level of this floor, there are three double bedrooms, one with an en-suite bathroom, an additional single bedroom, and another full bathroom. A unique property in terms of size, location, and views, ideal as a primary residence or a second home in one of the most desirable areas of Cap Salou. Contact us to arrange a visit and discover for yourself everything this property has to offer. At OTA COCHS, we guide you through the entire process with personalized advice, financial analysis, and tailored mortgage solutions. Your new home is closer than you think! If you want to stay ahead of the curve, follow us on Instagram and discover our properties before they hit the market: @immobiliaria.otacochs · @pereota


Characteristics