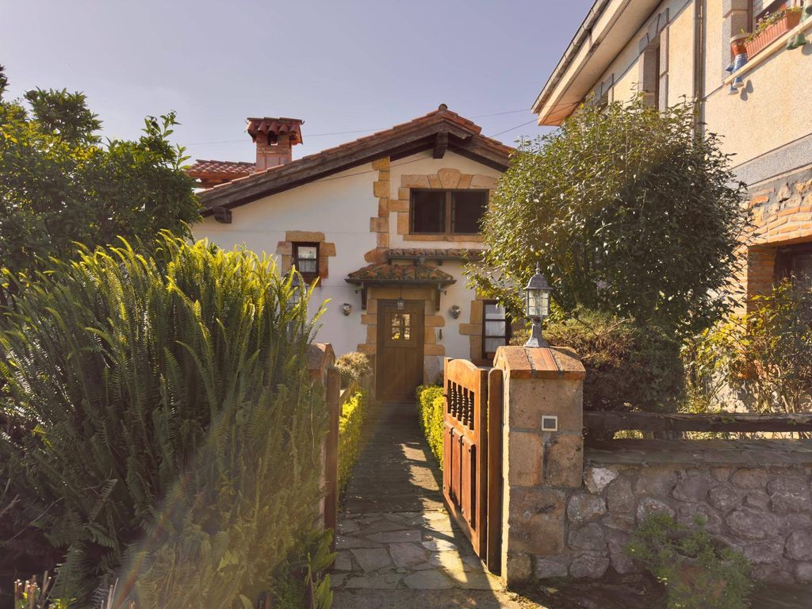
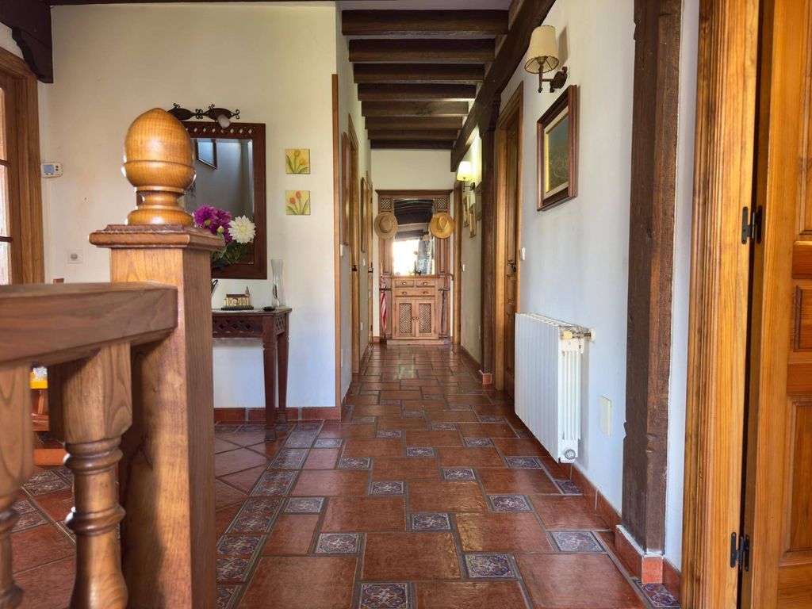
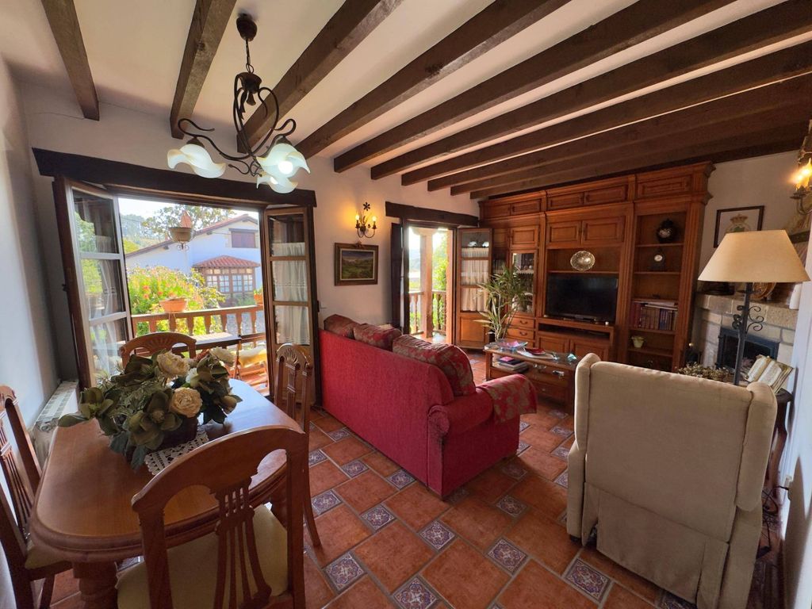
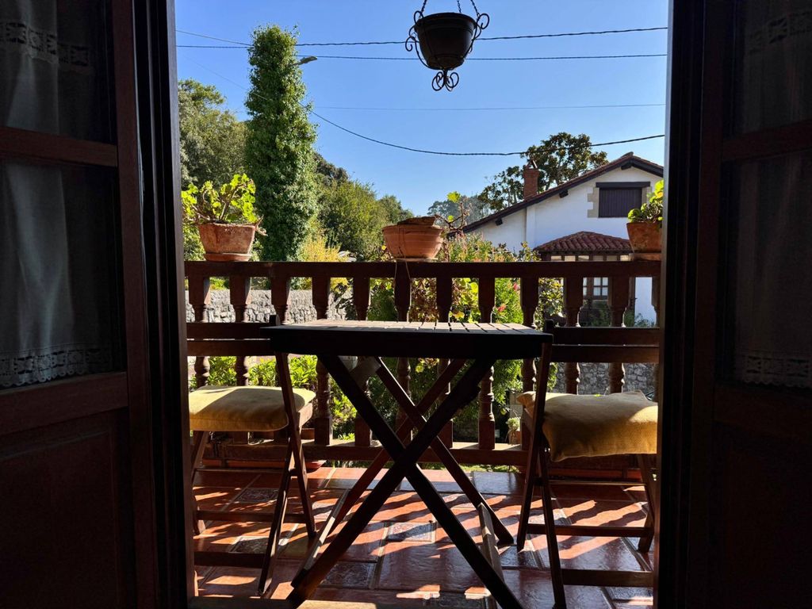
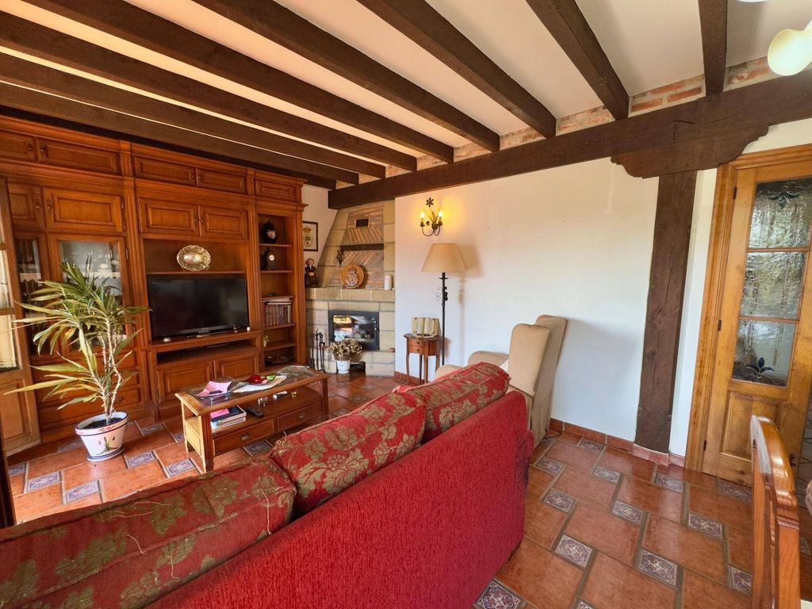
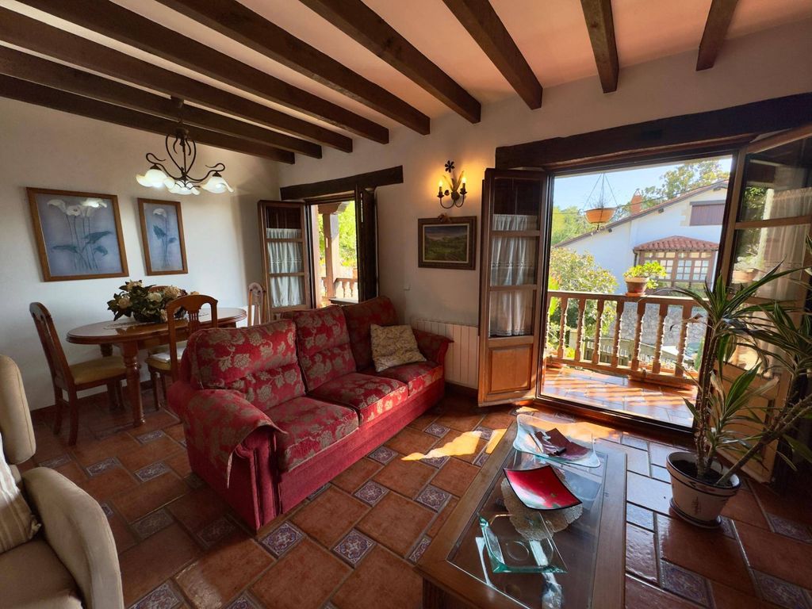
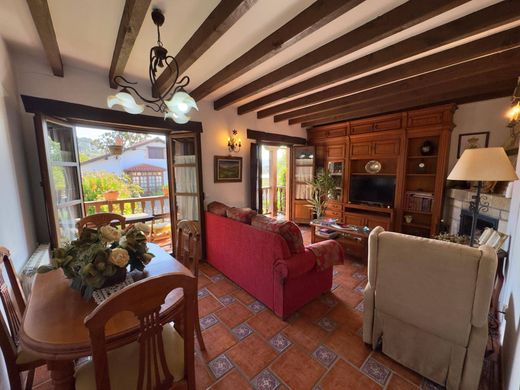
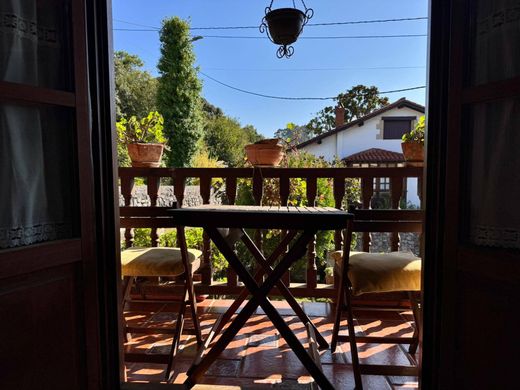
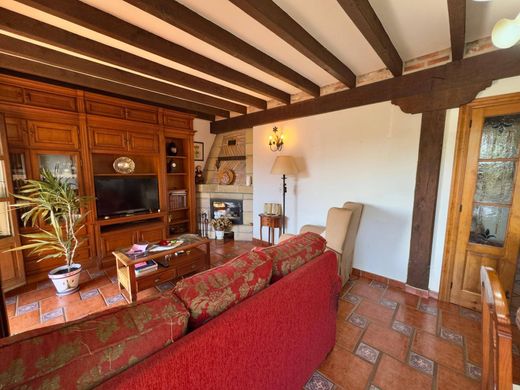
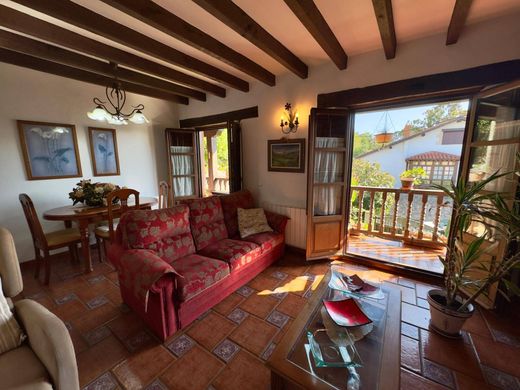
In a peaceful, natural, and family-friendly setting, we find this 357 m² house built on a 286 m² plot. The house, completely rebuilt in 2001, comprises: a ground floor currently used as a utility room, toilet, and garage, with access to a lovely east-facing garden, accessible by both pedestrians and vehicles from the street; a main floor with an entrance hall, separate kitchen with access to a balcony, living-dining room with access to a balcony, a master bedroom with en-suite bathroom, two double bedrooms with built-in wardrobes, a full bathroom, and a storage room; and a staircase leading to the first floor. This floor also benefits from internal access via the staircase from the ground floor, as well as direct access from the exterior through a private outdoor area. The first floor features an open-plan attic space that offers various possibilities for use as a leisure area, workspace, or additional bedroom. The property has two entrances: the main one on the side of the house and another from the garden that connects directly to the ground floor.



Characteristics