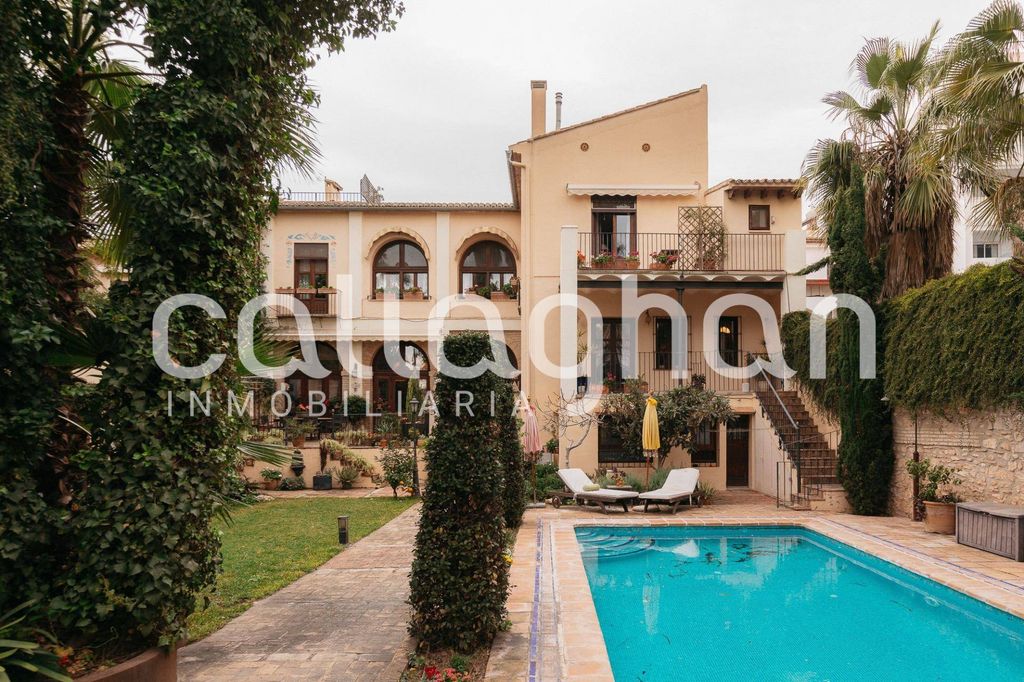
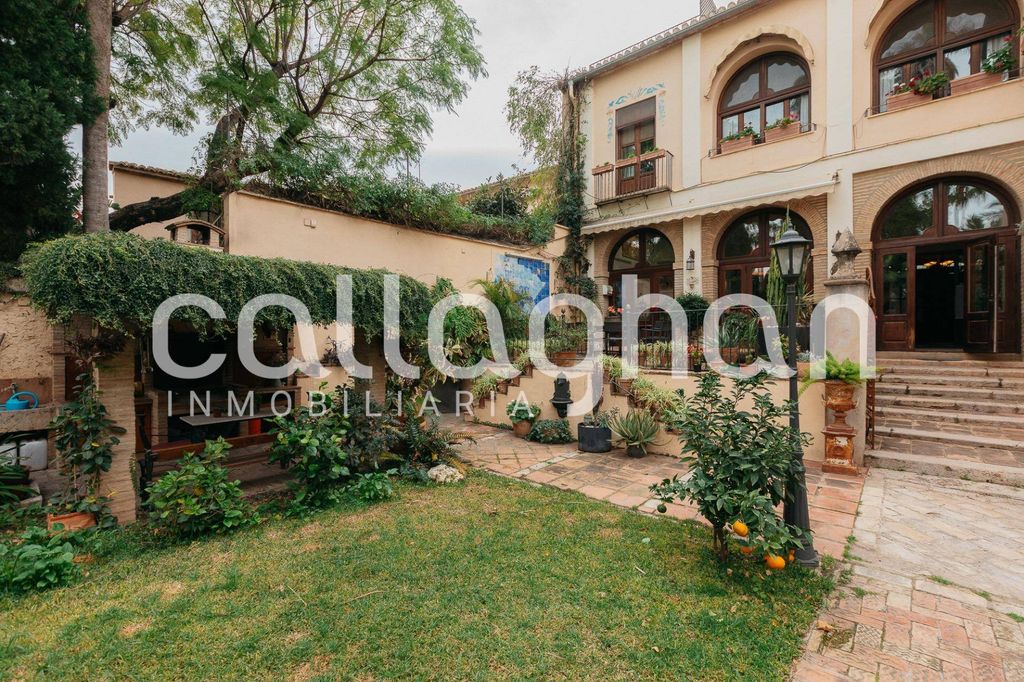
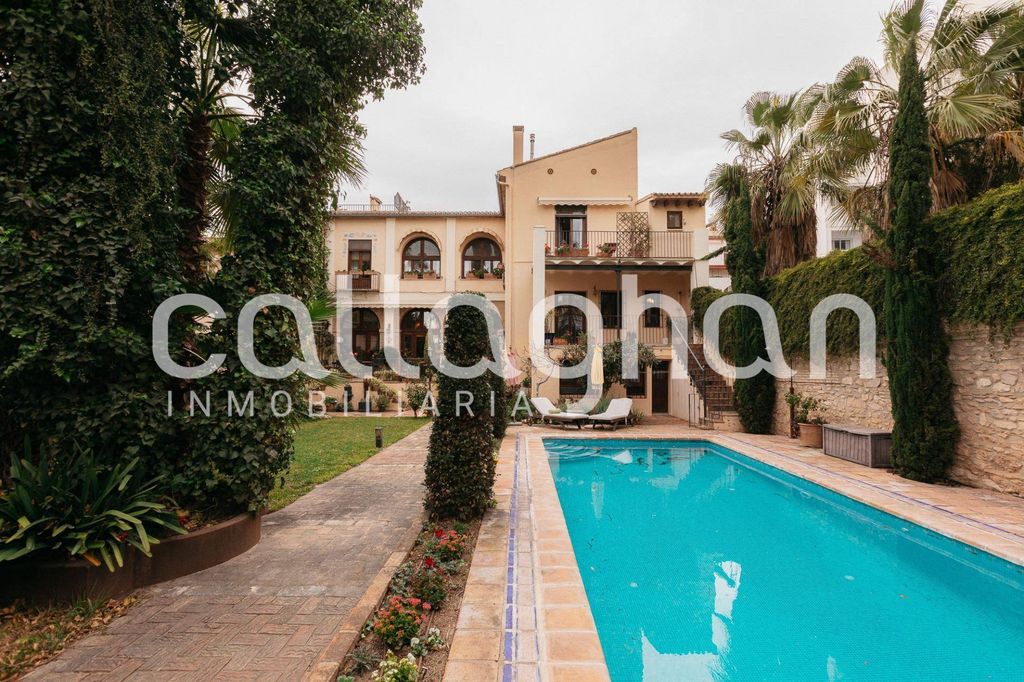
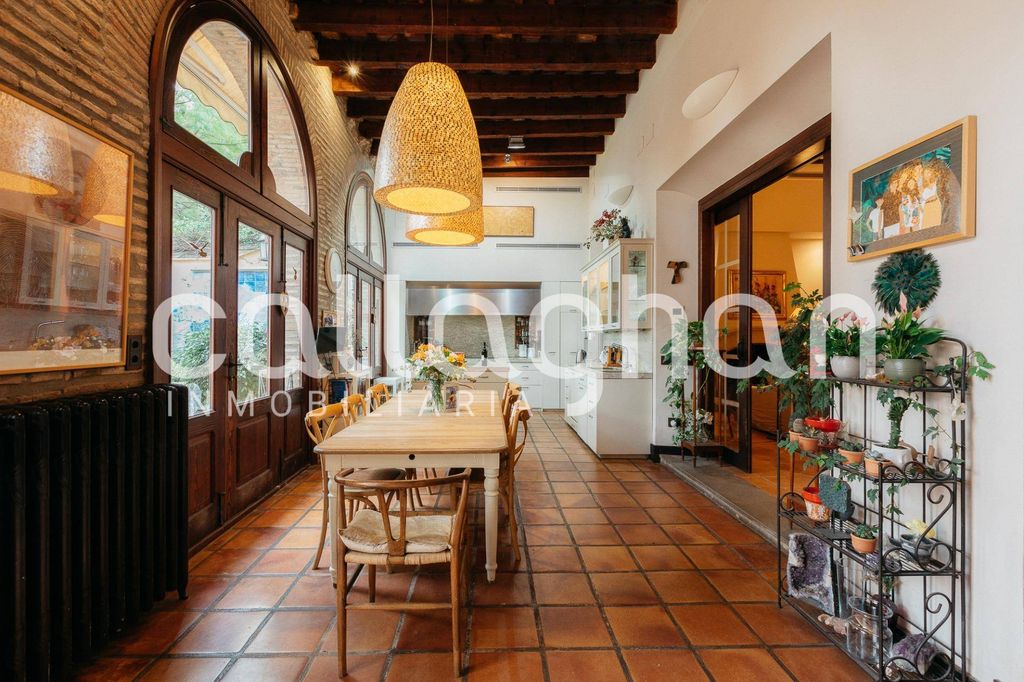
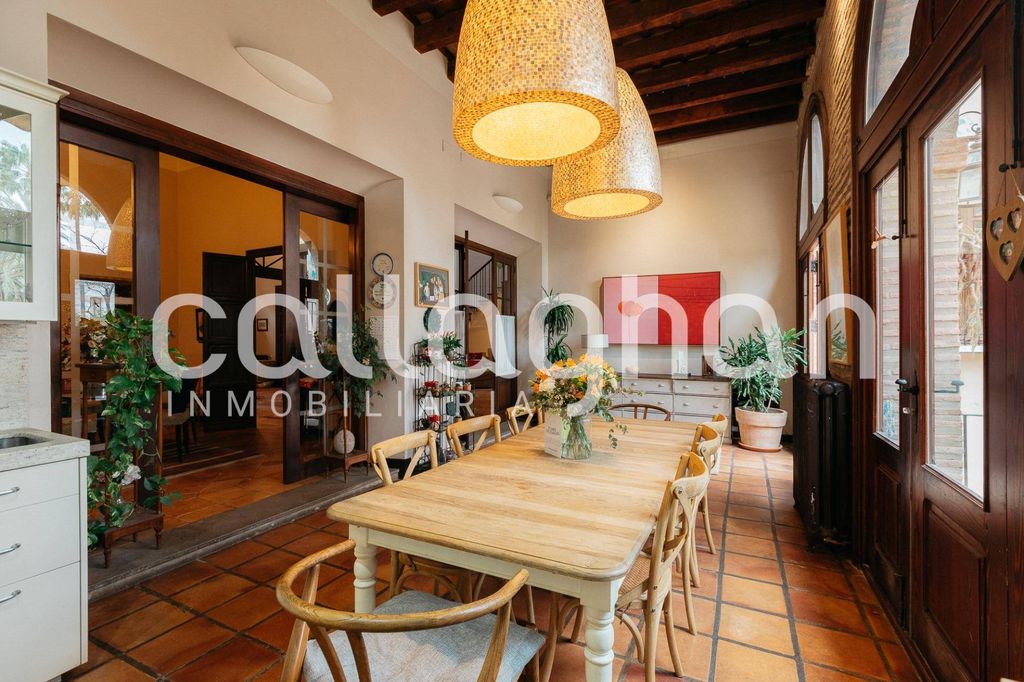
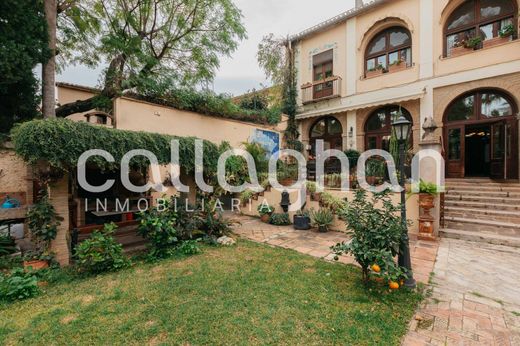
Located in Rocafort, with a generous plot of 962 m2 and 668 m2 built, this historic villa was a convent until the 17th century and preserves intact original details such as its stunning frescoes, centuries-old wooden beams, and architectural elements that bring personality and elegance to every corner.
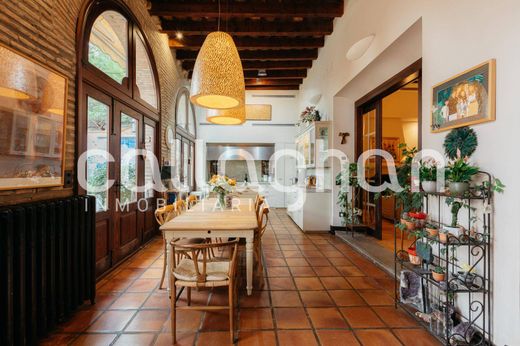
This property is distributed over three floors plus a semi-basement. Each room is spacious and bright, featuring high ceilings with wooden beams that provide warmth and sophistication. It features seven bedrooms, six bathrooms, and one toilet, all with fitted wardrobes and premium finishes, designed to offer a unique experience in every detail.
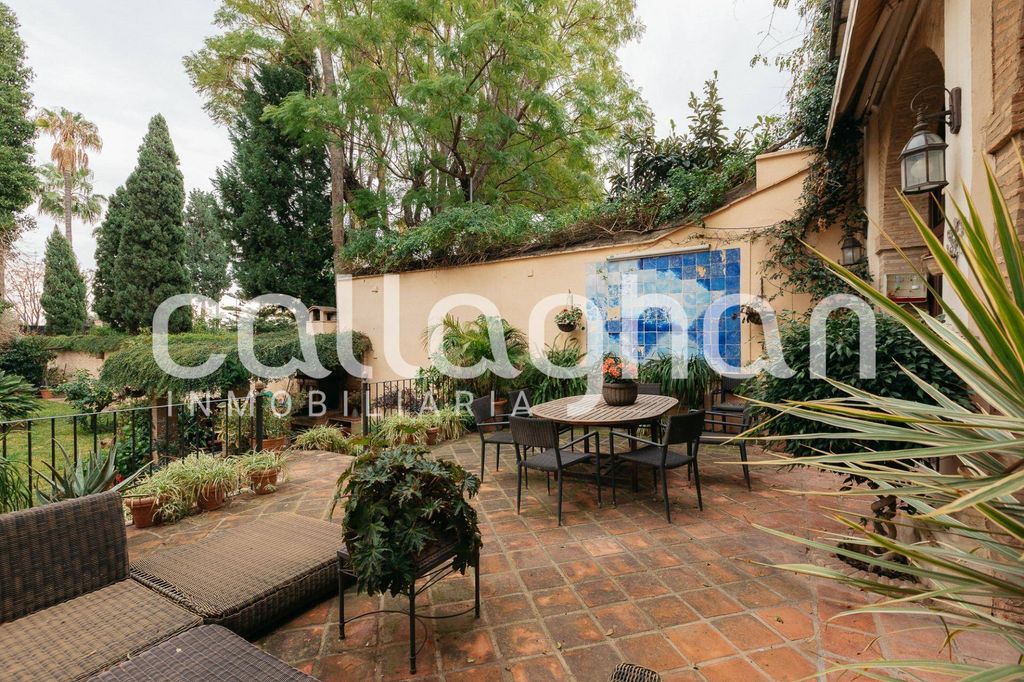
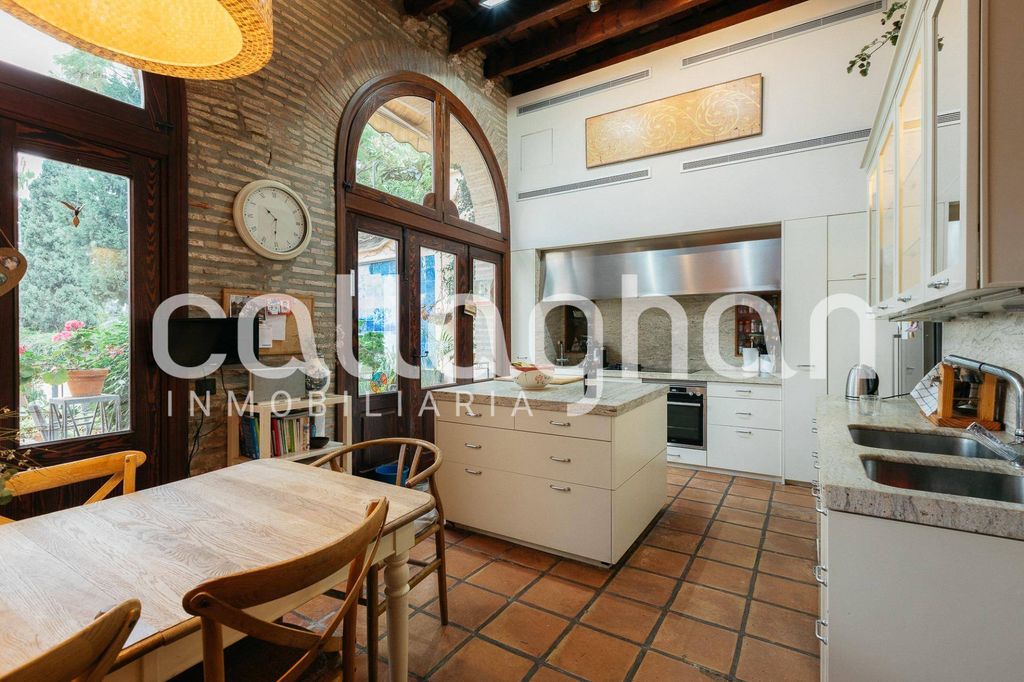
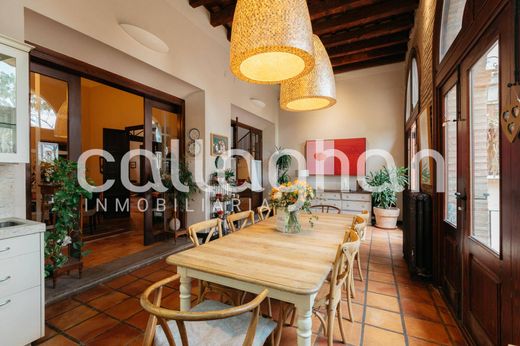
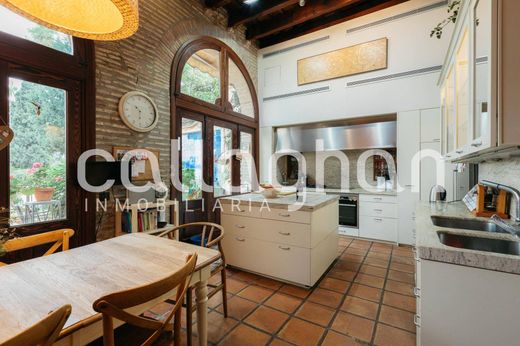
On the ground floor, we enter through an elegant hallway that connects to an office on the left and a bedroom with a bathroom on the right. From here, an imposing glass door invites us into a reception area that leads to various rooms. To the left, a cozy living room with a fireplace and terrace perfect for enjoying moments of relaxation. At the front, a modern kitchen, fully equipped, with a central island, large cooking area, and an integrated dining area. To the right, a large living-dining room with a functional fireplace, surrounded by terraces offering views of the well-kept garden, an ideal space for social and family gatherings.
Going up the stairs from the reception area, we find on the first floor six bright bedrooms and five bathrooms, all with a design that combines comfort and style.
The upper floor is a loft with sloped ceilings and exposed beams, a versatile space currently used as a cinema, games room, study, and library.
The semi-basement offers storage and cellar areas, ideal for making the most of the available space.
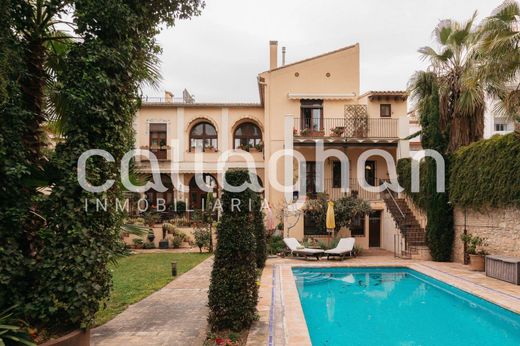
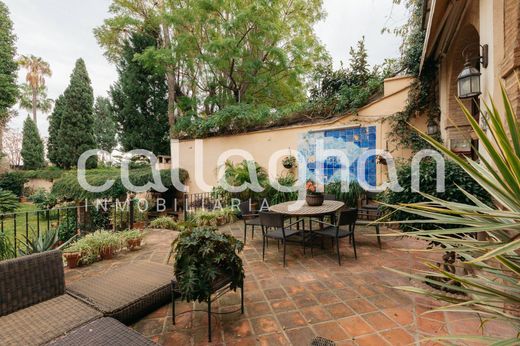
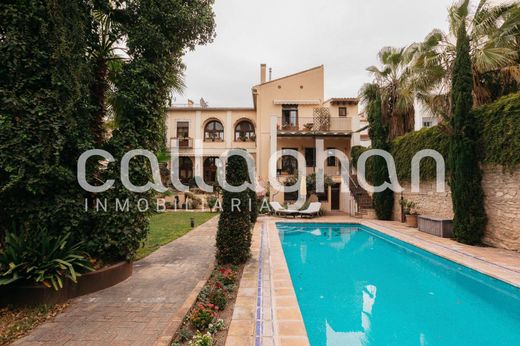
The lush and private garden surrounds the entire property, creating an atmosphere of peace and tranquillity. The main terrace, with views of the garden, is the perfect place to enjoy moments of calm or to celebrate special occasions.
This villa is a unique opportunity to acquire a property with historical character, where past and present merge in original and carefully maintained architecture. Contact us for more information and make this gem your new home.
The real estate agency that chooses Valencia. The advertisement is shown for informational purposes only and is not contractual. The data presented is offered by third parties and is assumed to be correct.
CALLAGHAN inmobiliaria also has an extensive portfolio of homes and all types of properties not published at the express wish of their owners. Contact us and we will help you find the property you are looking for.
If you are an owner thinking about selling or renting your home, contact us without obligation; we will visit you in less than 24 hours to appraise it and advise you on the best way to achieve your goals.
CALLAGHAN inmobiliaria is the Valencian agency with more than 25 years of experience and a methodology that integrates traditional consultancy with the most advanced digital tools.
Important note: The advertisement is shown for informational purposes only and is not contractual. The data presented is offered by third parties and is assumed to be correct. The indicated price does not include taxes, costs derived from the sale or brokerage fees. The latter are calculated as a percentage of the final price of the operation. Generally, fees payable by the buyer amount to 3% of the purchase price plus the corresponding VAT.
Callaghan. More Team. More Value. Closer to you.


Characteristics