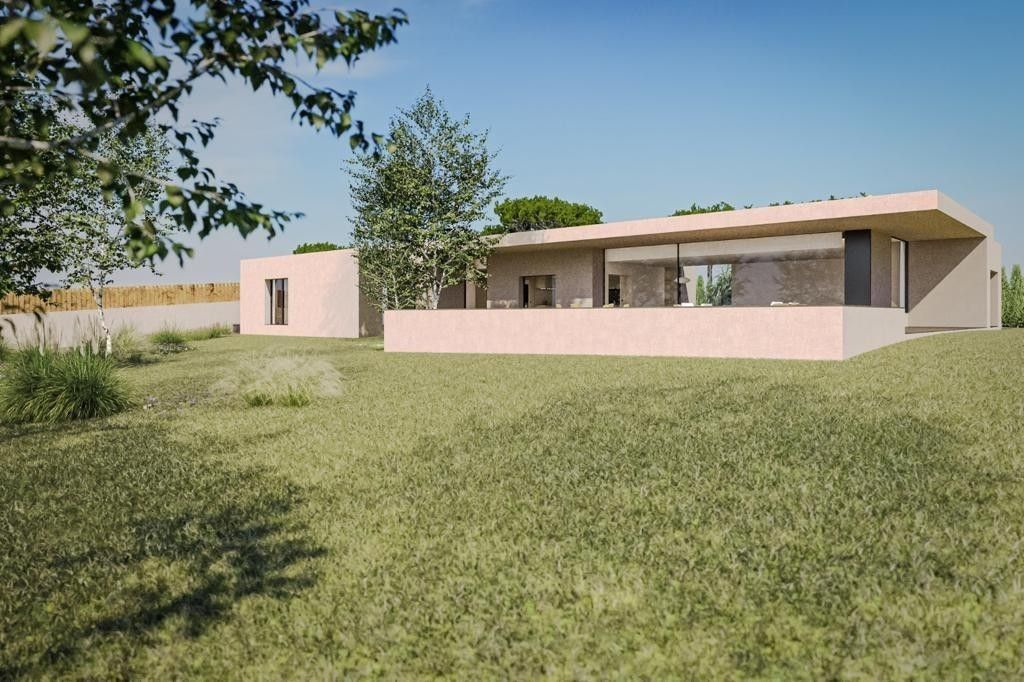
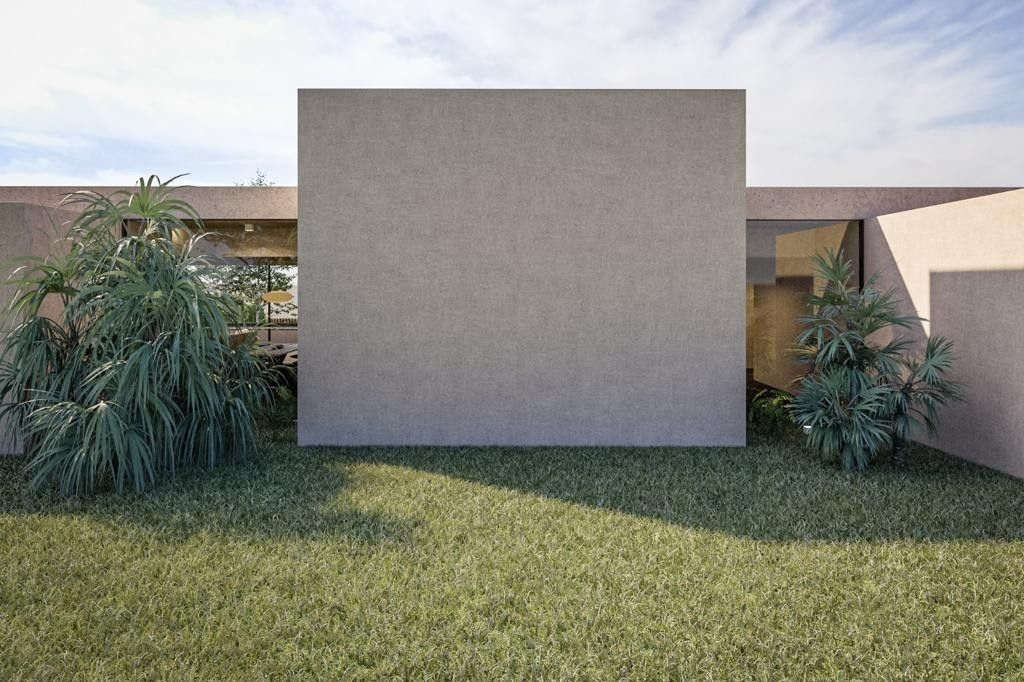
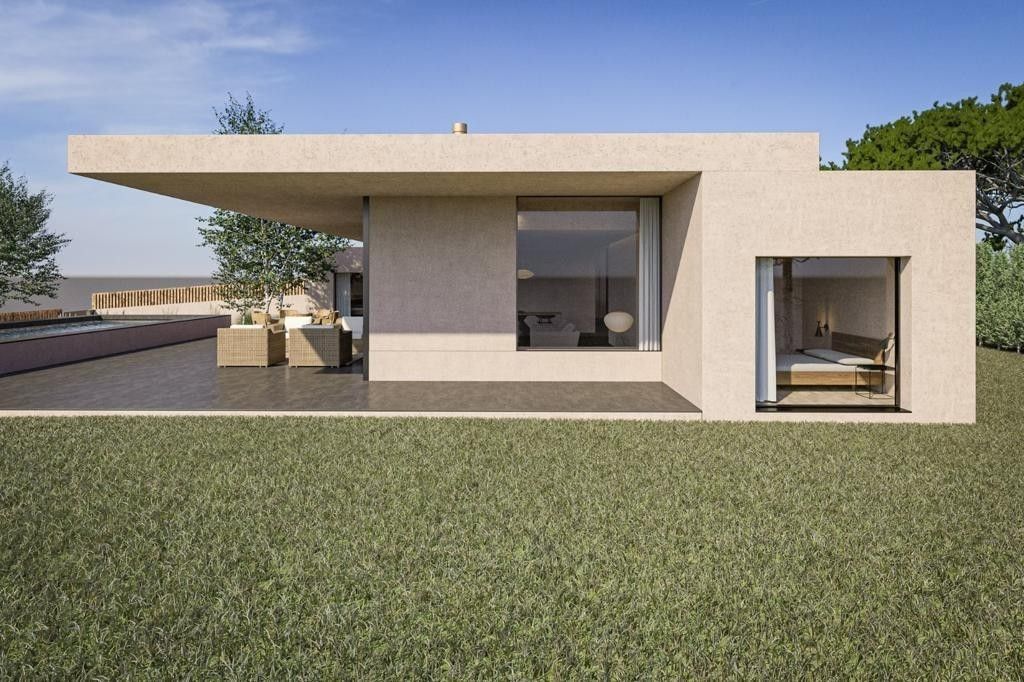
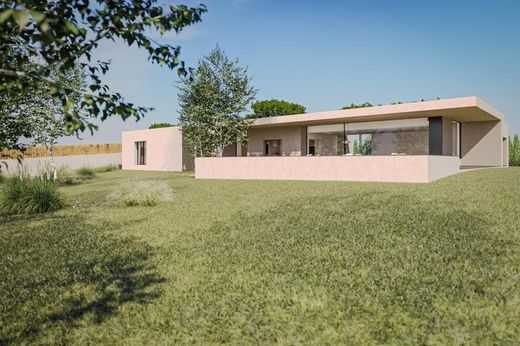
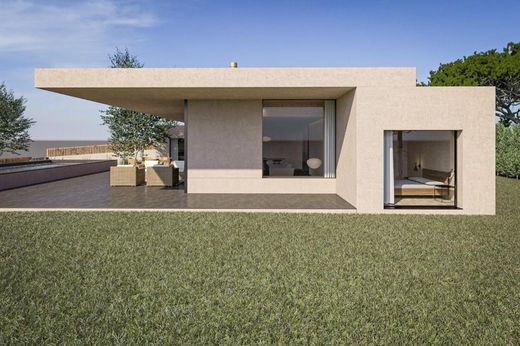
. Single-family house with modern design, developed entirely on a single floor, ensuring comfort, functionality, and accessibility.
. Built area: 277 m2.
. Private plot of 1,408 m2, offering spaciousness, privacy, and an outdoor space carefully integrated with the house.
. State of conservation: excellent, ready to move in.
Interior distribution
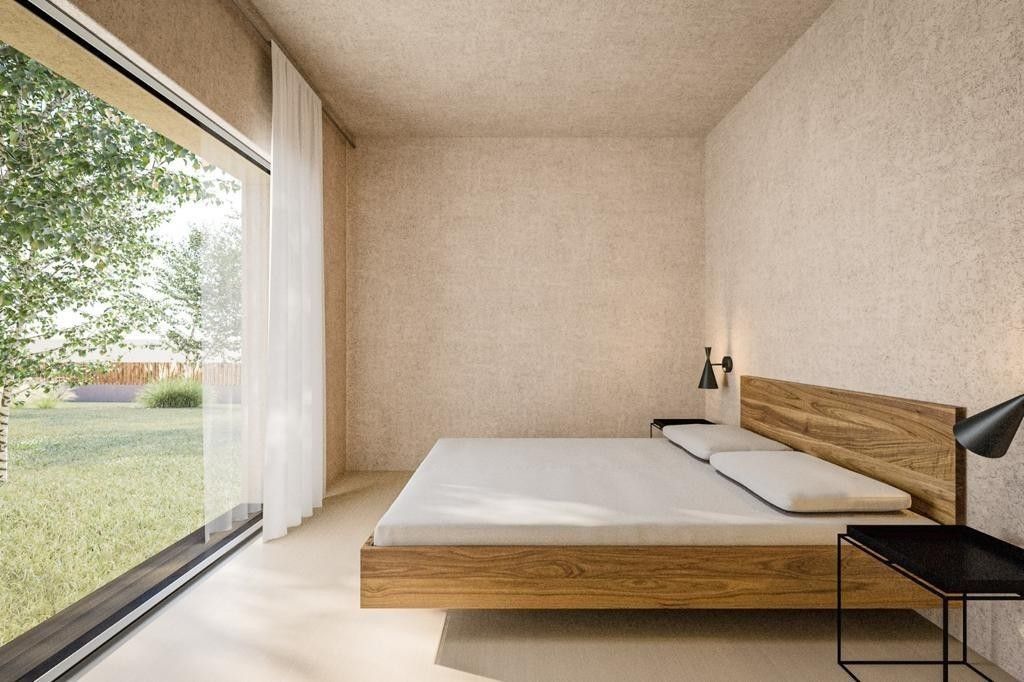
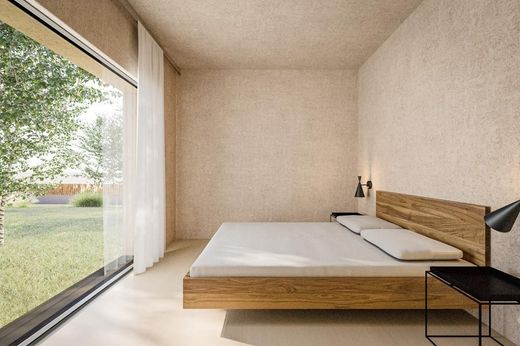
. Four double bedrooms, all with en-suite bathroom, ensuring independence and comfort for each room.
. Master bedroom suite, equipped with a separate dressing room and a high-performance bathroom, conceived as a space for rest and privacy.
. Large living-dining room, with abundant natural light and direct access to the outdoor spaces.
. Separate kitchen, designed with premium materials, large work surfaces, and direct access to the exterior, ideal for daily use and social events.
Outdoor spaces
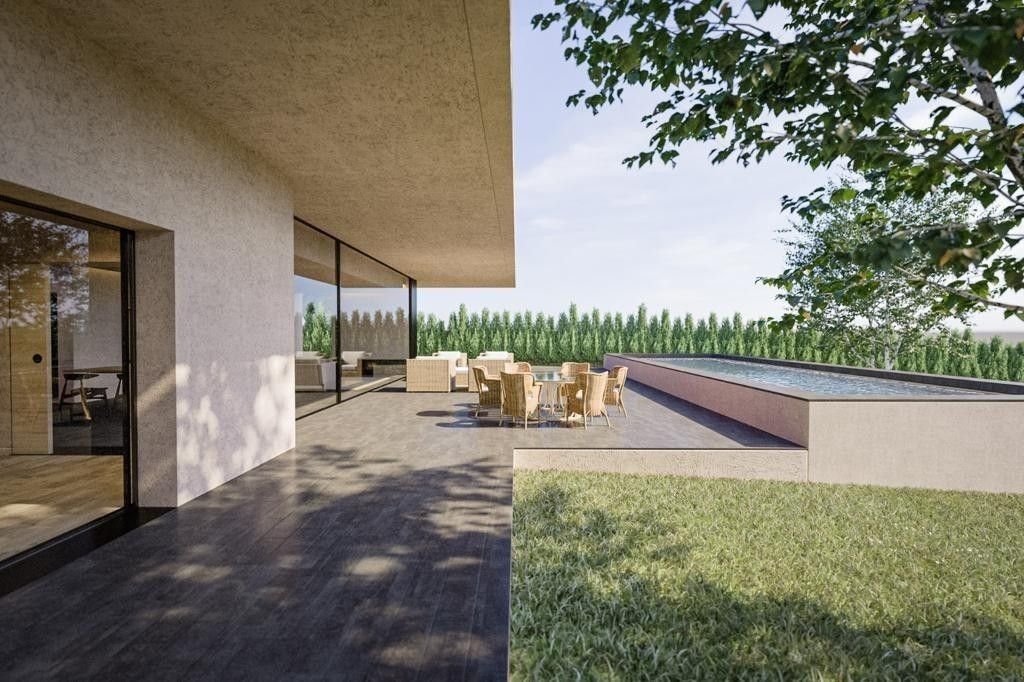
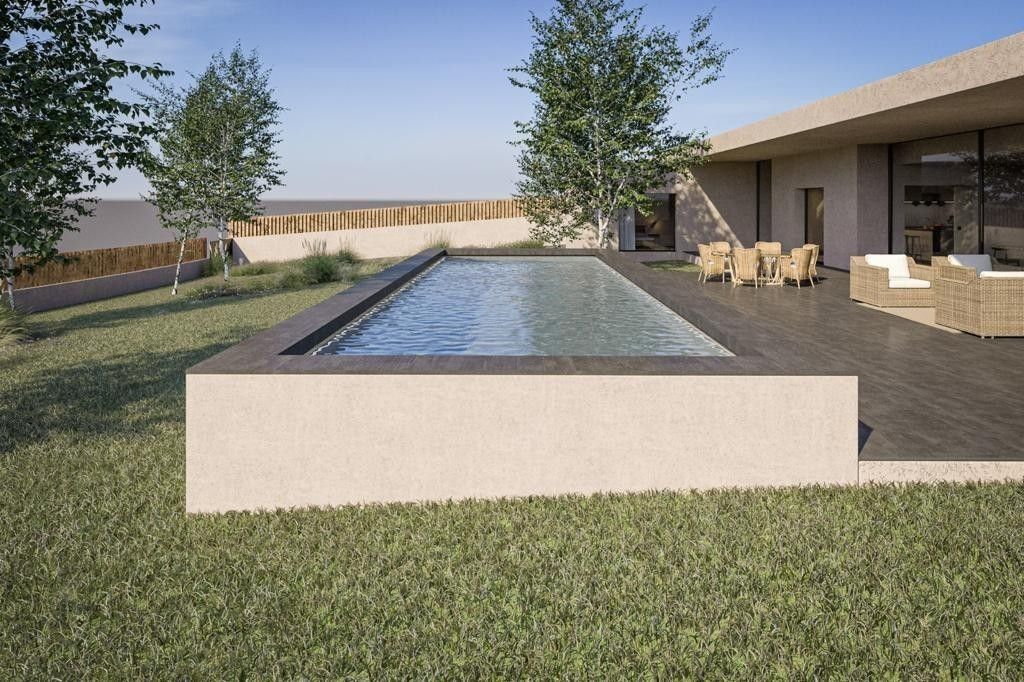
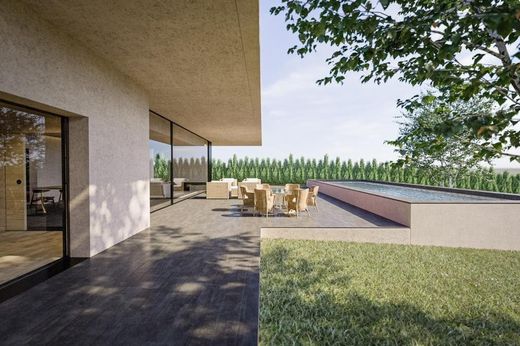
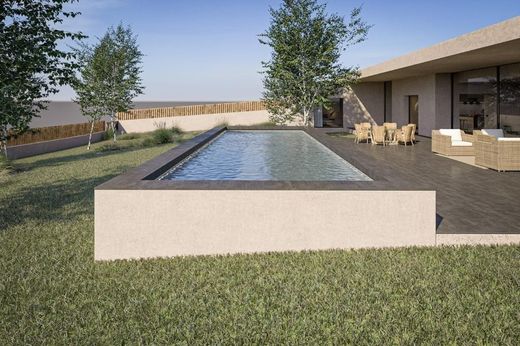
. Main terrace integrated with the living-dining room, designed for leisure and outdoor living.
. Private pool, perfectly oriented and linked to the living area.
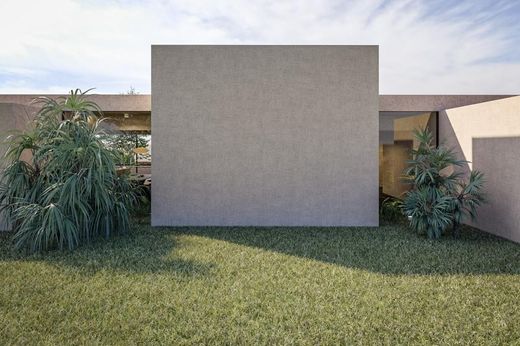
. Garden surrounding the entire house, with direct access from all rooms, promoting a fluid relationship between interior and exterior.
Parking and storage area
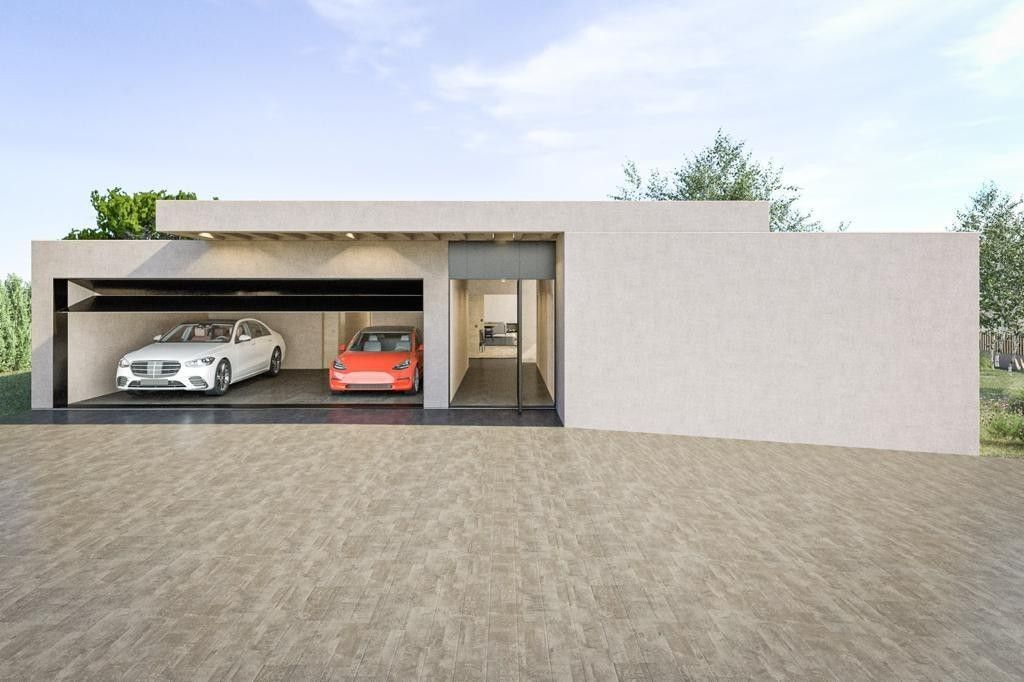
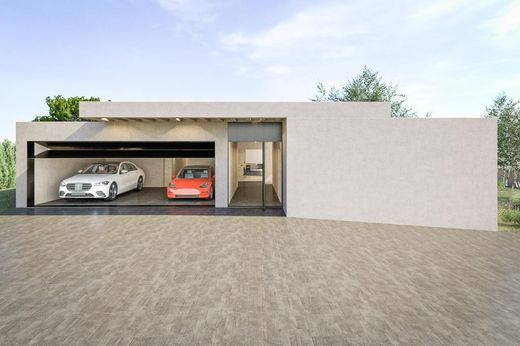
. Closed garage with capacity for three vehicles.
. Additional parking space.
. Independent storage room, providing extra storage space.
Qualities and outstanding features
. Contemporary architecture with clean lines and an efficient distribution.
. High-level finishes and materials selected for their durability and aesthetics.
. House designed to maximize luminosity and connection with the natural setting.
This property represents a balanced combination of design, construction quality, and functionality, ideal for those seeking a modern, comfortable home with large interior and exterior spaces. A unique opportunity to enjoy an exclusive lifestyle in a privileged setting.
For more information or to arrange a visit, do not hesitate to contact us.


Characteristics