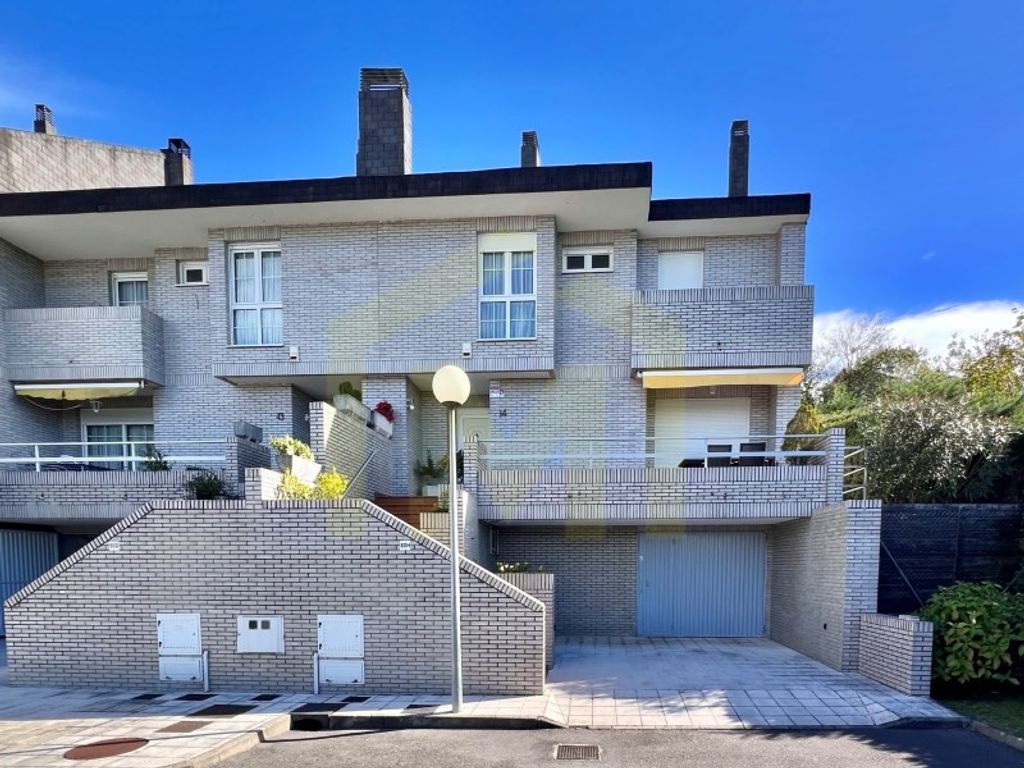
Stunning corner detached villa in a private development of only 20 villas. In the privileged olivar area, next to the old 'la gruta' hotel-restaurant. The property has a total interior useful surface area of 298. 17m2 and a built area of 339.66m2. The exterior plot has an area of 244m2. Interior layout:
ground floor:
private exterior parking area for 1 car, closed garage with automatic gate for 2-3 cars, wine cellar, bathroom with shower, pantry, laundry area and boiler room. First floor:
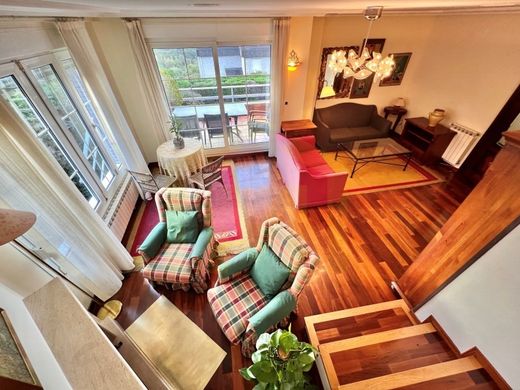
main entrance and large front exterior terrace with stunning views. Large double-height living-dining room of 42m2 with fireplace, renovated separate kitchen with access to the terrace and garden, one double bedroom and one full bathroom. Second floor:
4 double bedrooms and 2 full bathrooms. The principal bedroom features a large built-in wardrobe, en-suite full bathroom and enclosed terrace. Third-fourth floors:
2 rooms on low-roof floors, one of them as a studio-office and the other as a bedroom with a large built-in wardrobe and en-suite full bathroom. The development was built in 1994. The property features a luxury standard of finishes. Has individual gas services for hot water and heating. Due to being a corner property, the villa has 3 free facades perfectly oriented east-south-west. Very good connections both by private vehicle and by urban public transport lines. The development consists of 3 private streets and has communal areas such as a playground, green spaces, and tennis court.



Characteristics