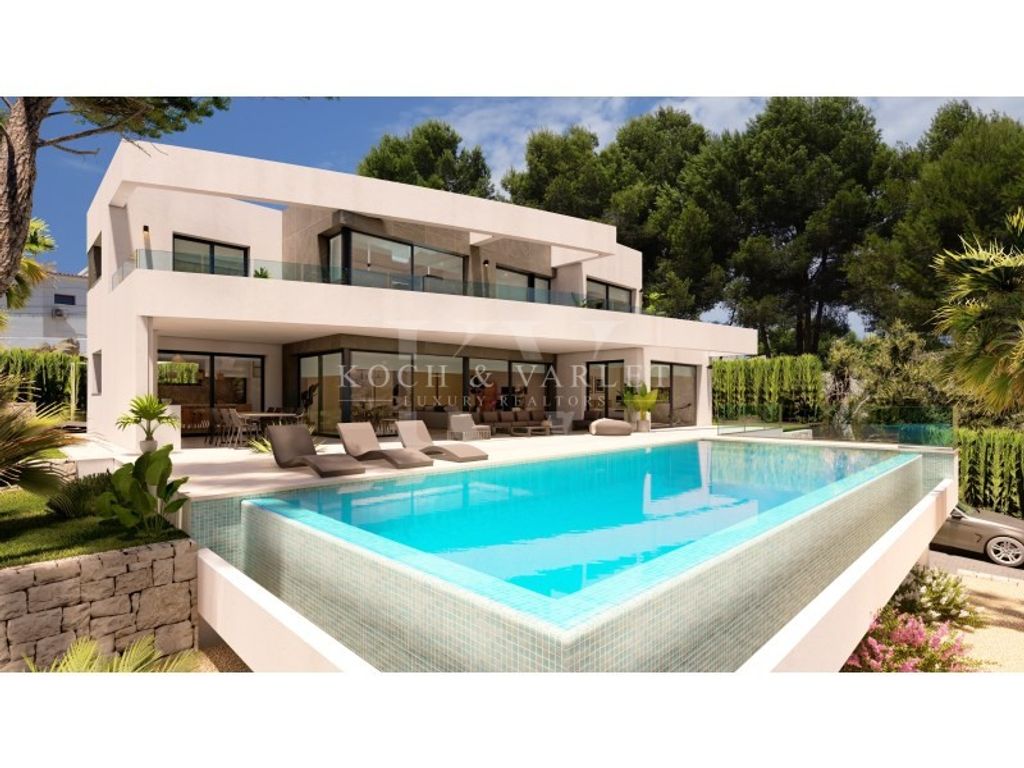
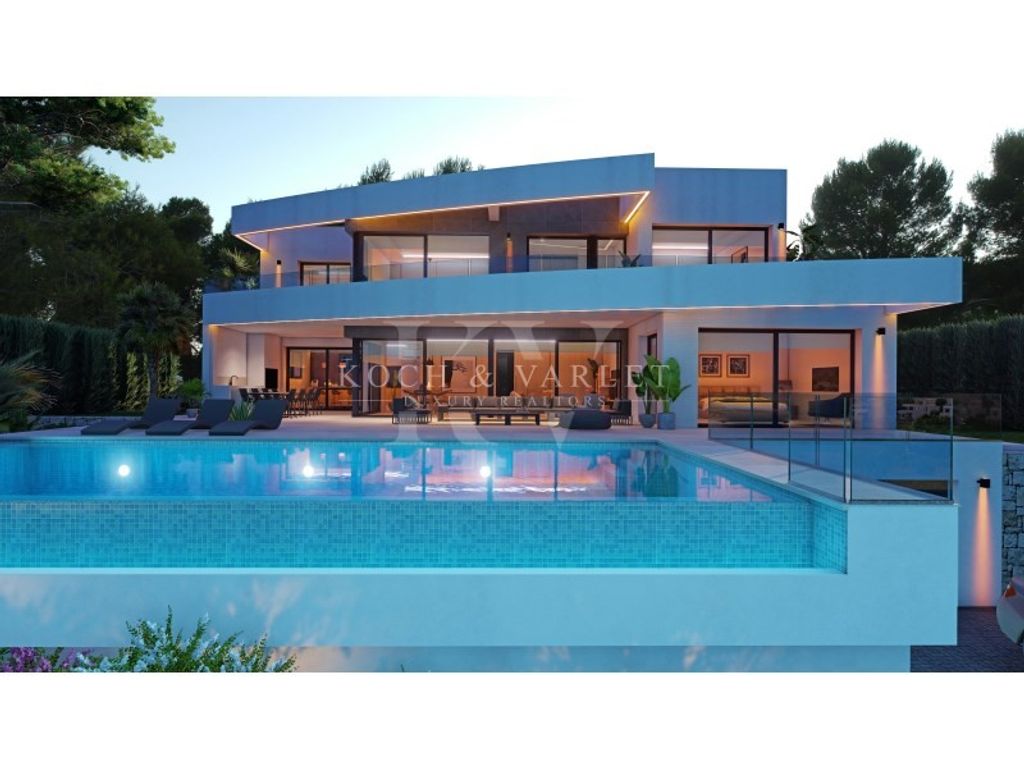
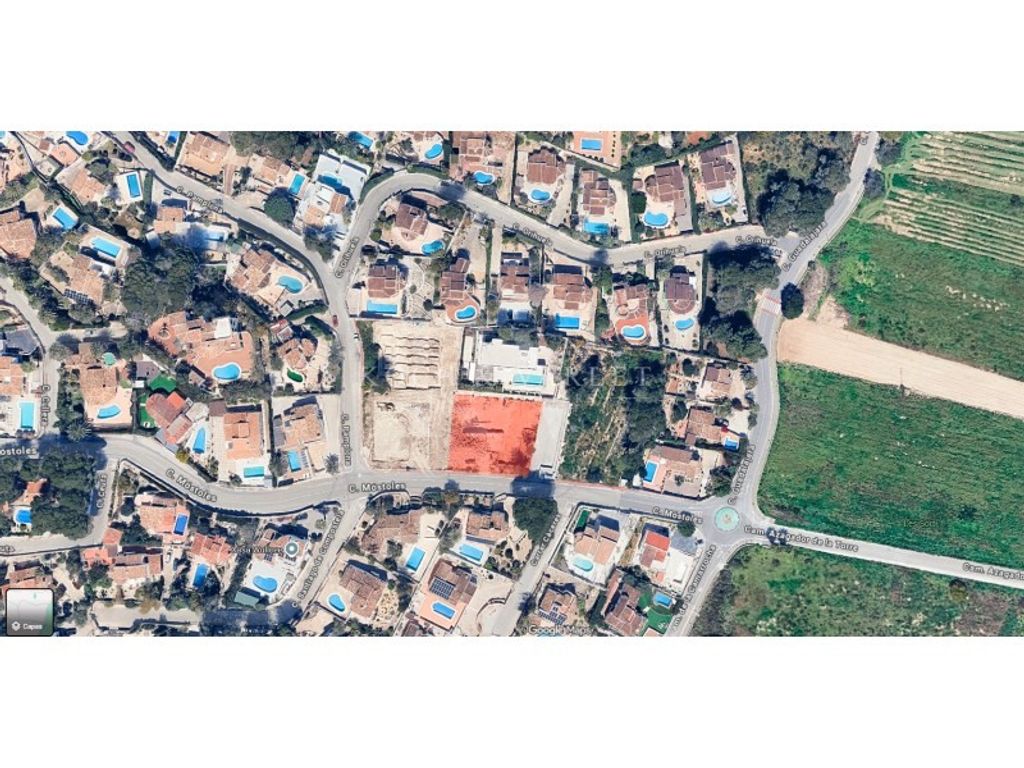
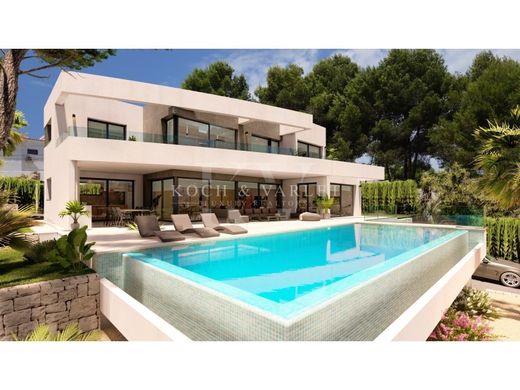
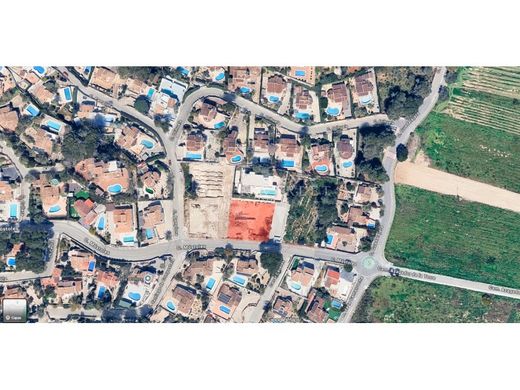
In the heart of the Costa Blanca, just 3 km from the centre of Moraira and its beaches, the Villa Luminia project is born, a contemporary masterpiece that embodies the essence of Mediterranean light.
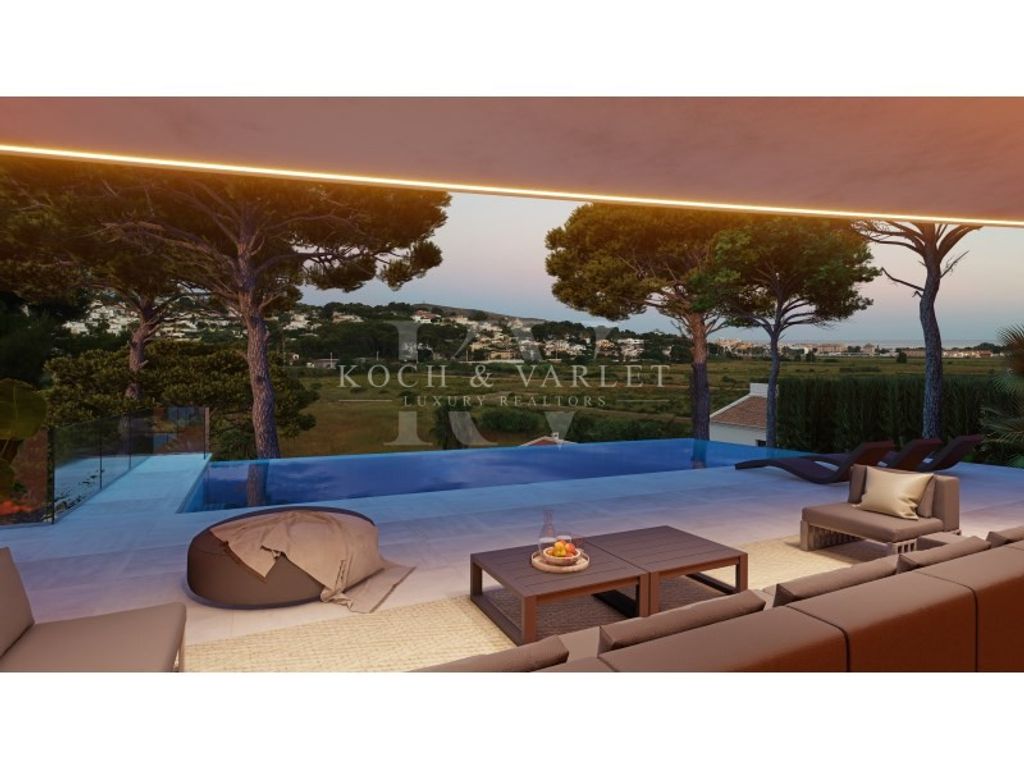
With refined architecture and the highest quality materials, this future residence redefines the concept of modern elegance, offering sea views and an exclusive lifestyle in a serene and natural setting.
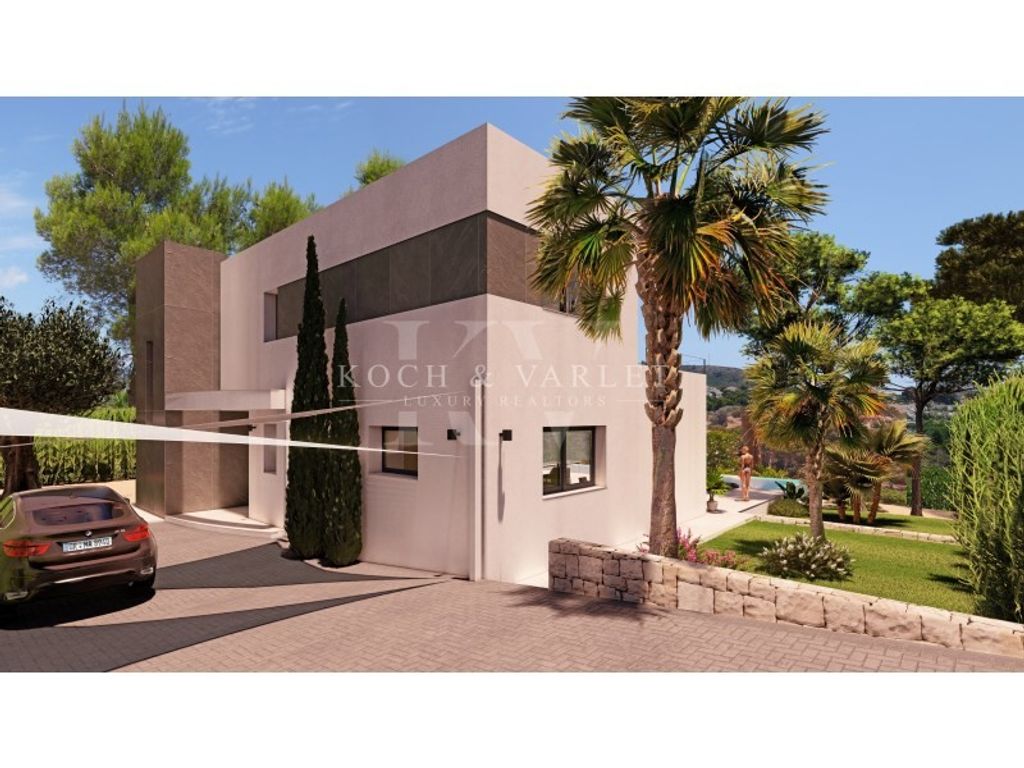
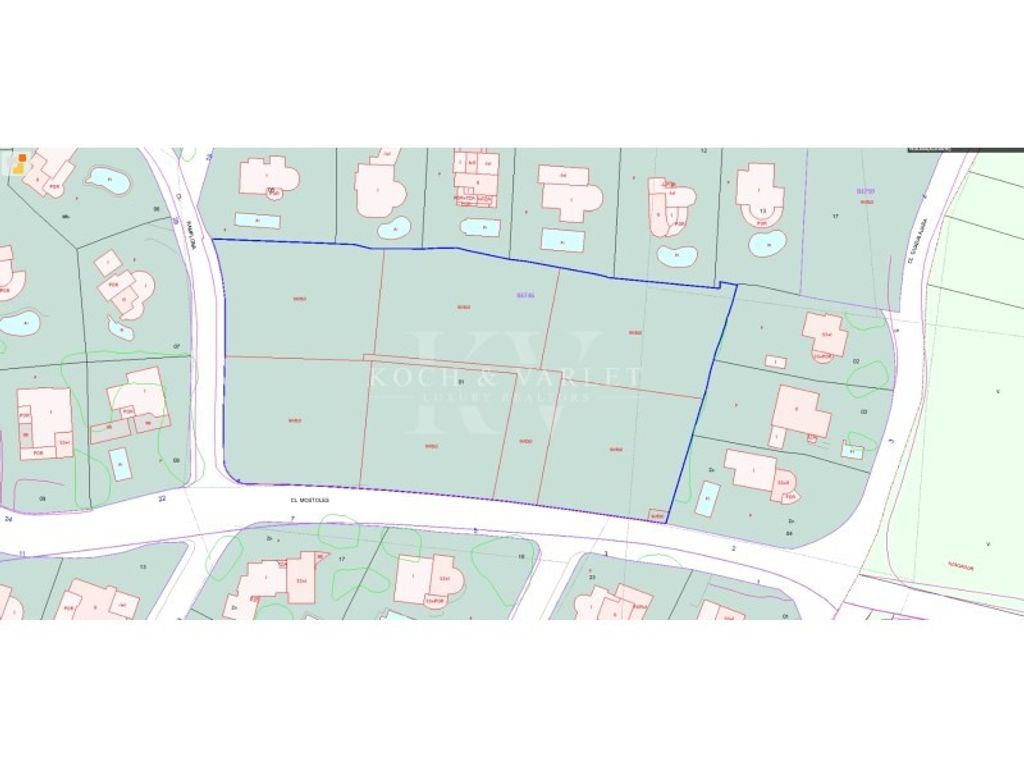
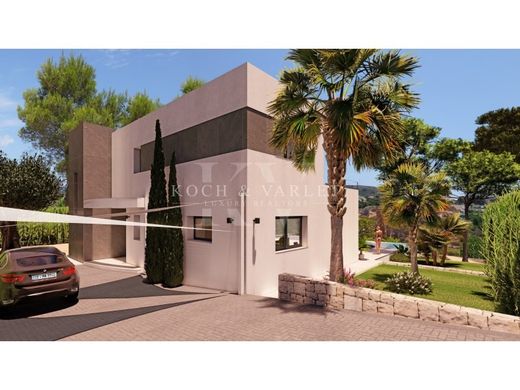
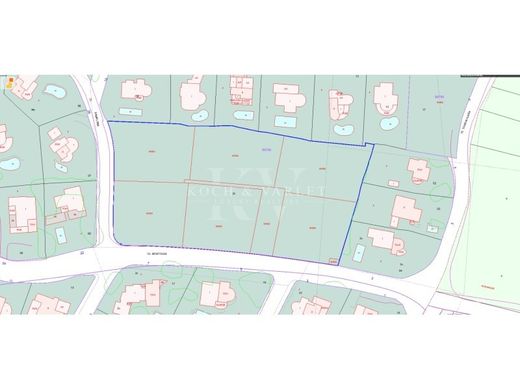
Located on a plot of 1,003 m², within a select urbanisation composed of six designer villas, the property has two independent accesses, pedestrian and for vehicles, guaranteeing privacy, comfort and harmony in every corner.
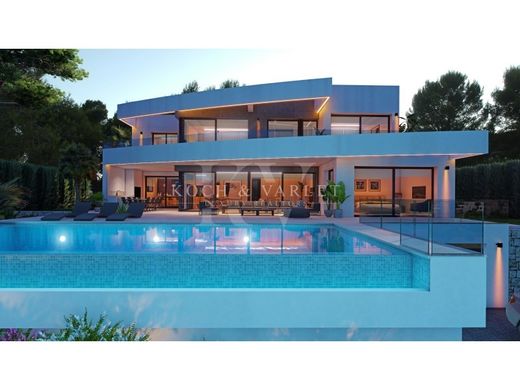
Villa Luminia will be developed on three levels, where light, spaciousness and Mediterranean warmth will be the real protagonists.
Ground floor:
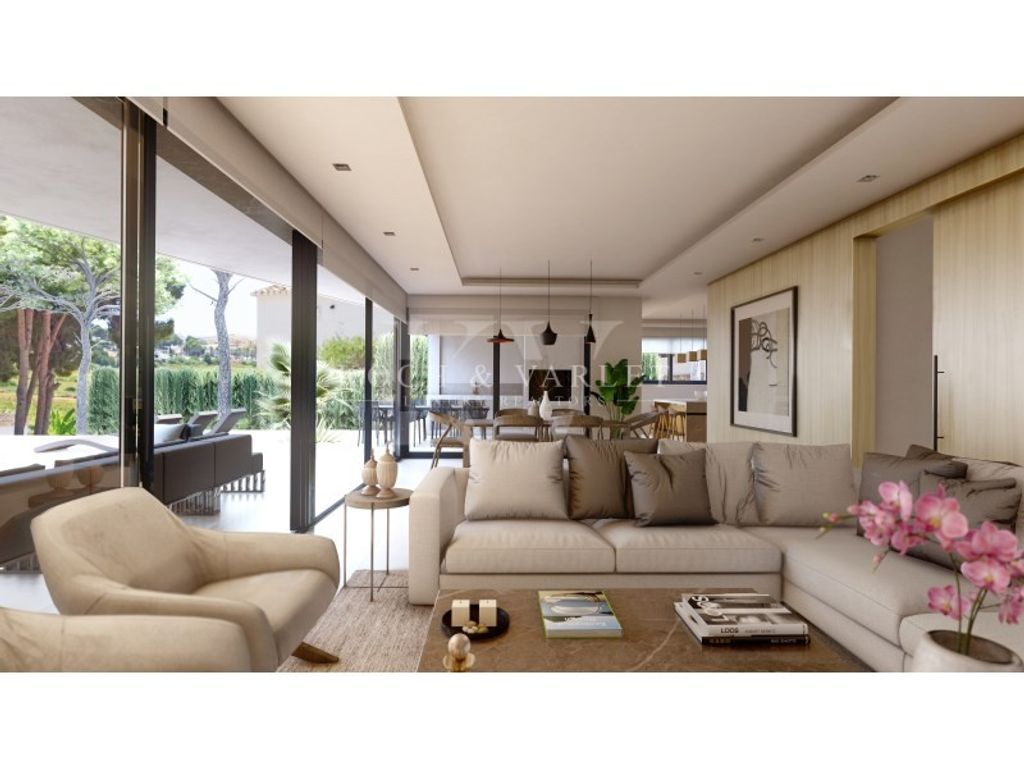
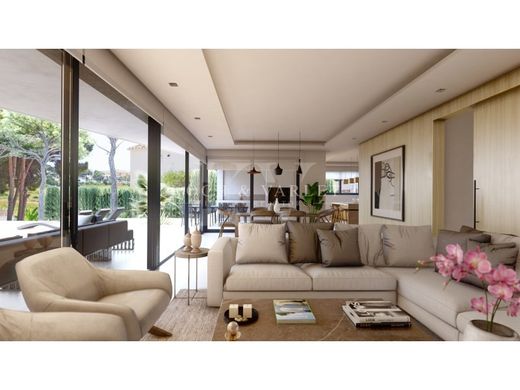
An elegant entrance hall will lead to the day area, consisting of an open-plan living room, a dining room with an integrated kitchen and a central island, a guest toilet and an en-suite bedroom with dressing room and direct access to the pool terrace.
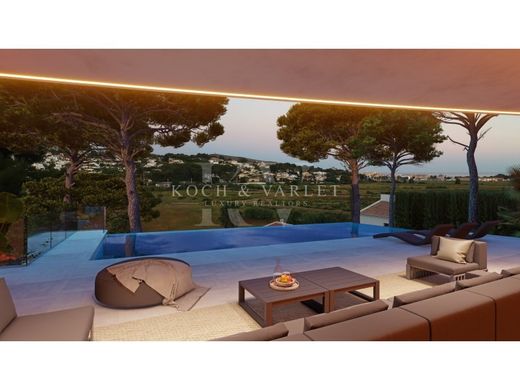
From the inside, the large windows will open onto the covered and uncovered terraces, where the 12 × 4.5 meter infinity pool will merge with the blue horizon.
The barbecue area and chill-out area will complete an ideal setting to enjoy the Mediterranean climate all year round.
Upper floor:
The upper floor will be dedicated to the seating area, with three spacious suites, each with en-suite bathrooms and dressing rooms, fitted wardrobes and access to private terraces with views of the sea and natural surroundings.
Basement:
The lower level will house a double garage, a laundry room and technical areas, offering a perfect balance between functionality and design.
Qualities and equipment
Every detail of Villa Luminia has been carefully planned to offer maximum comfort, efficiency and exclusivity:
Technal carpentry with safety glass.
Kitchen equipped with Siemens appliances.
Bathrooms with Roca taps and contemporary design finishes.
LED lighting throughout the house.
Aerothermal system for underfloor heating and hot water.
Ducted air conditioning in all rooms.
Pre-installation of solar panels and solar panel for sanitary water.
Fitted wardrobes, electric blinds and integral security system with interior alarm and exterior pre-installation with cameras.
Outdoors and surroundings
The exteriors of Villa Luminia are conceived to fully enjoy outdoor living, with a 22 m² barbecue area, a carefully designed garden and an infinity pool that will reflect sunlight throughout the day.
Automatic access doors will ensure privacy, while the A energy rating will ensure efficiency and sustainability.
Villa Luminia represents the perfect union between design, serenity and technology.
This turnkey project will begin construction as soon as there is a buyer, offering the possibility of customising finishes and details together with the team of architects and designers.


Characteristics