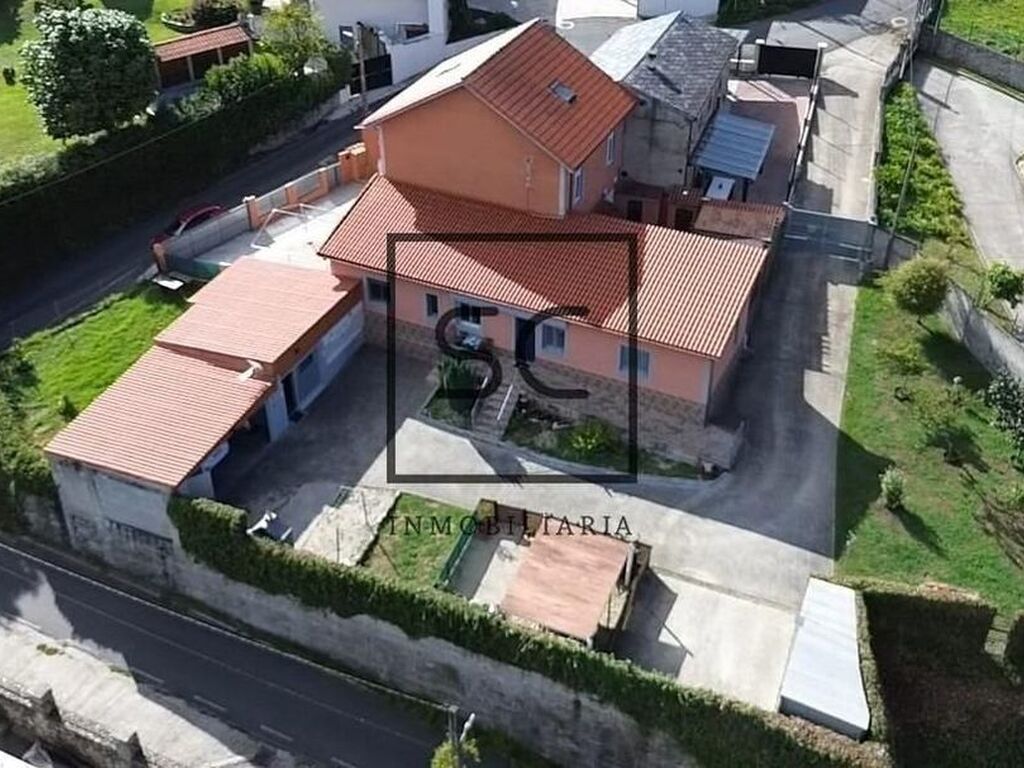
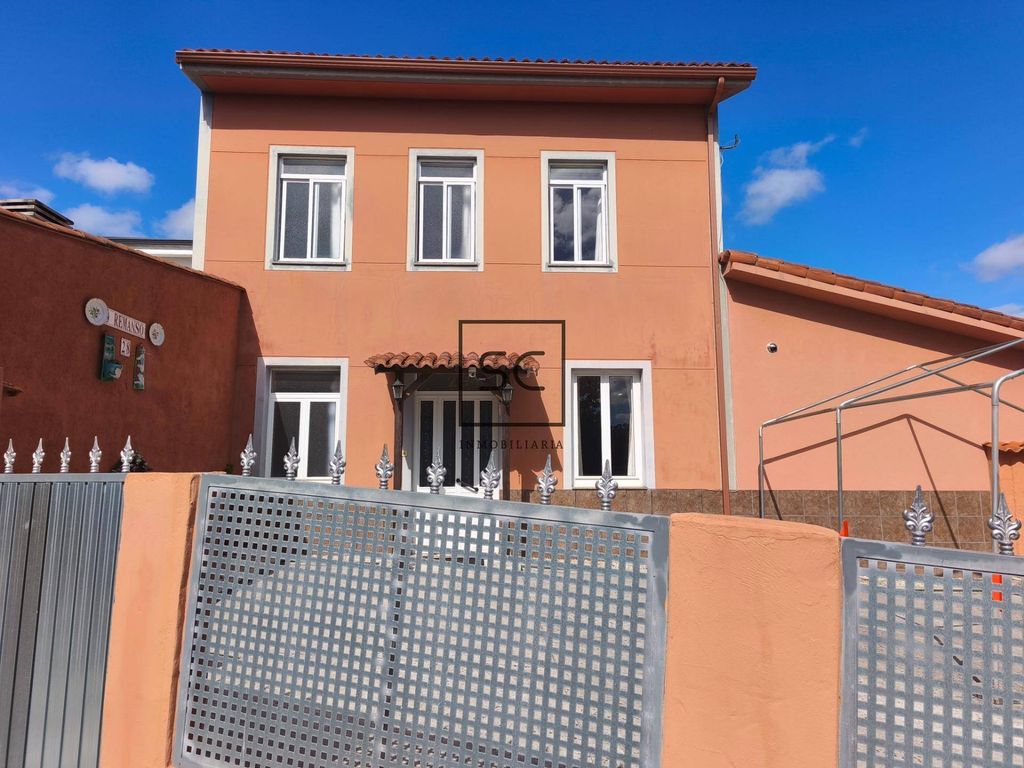
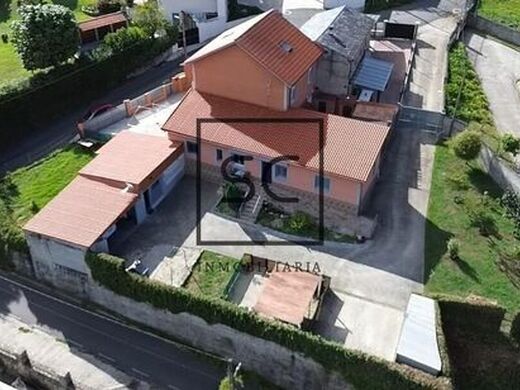
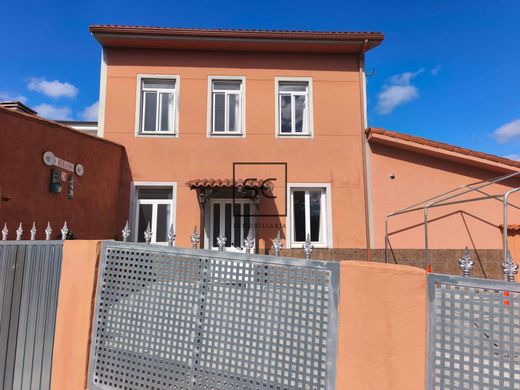
If you are looking for a spacious, versatile property with room for the whole family, or if you are considering a home with rental potential, this house located in Leiro, in the municipality of Miño, offers an opportunity that is hard to find: two independent homes within the same completely enclosed plot.
The main residence, originally built in 1950, was renovated in 2000 and features approximately 160 m2 distributed over three floors. It stands out for its large spaces and a comfortable and functional layout.
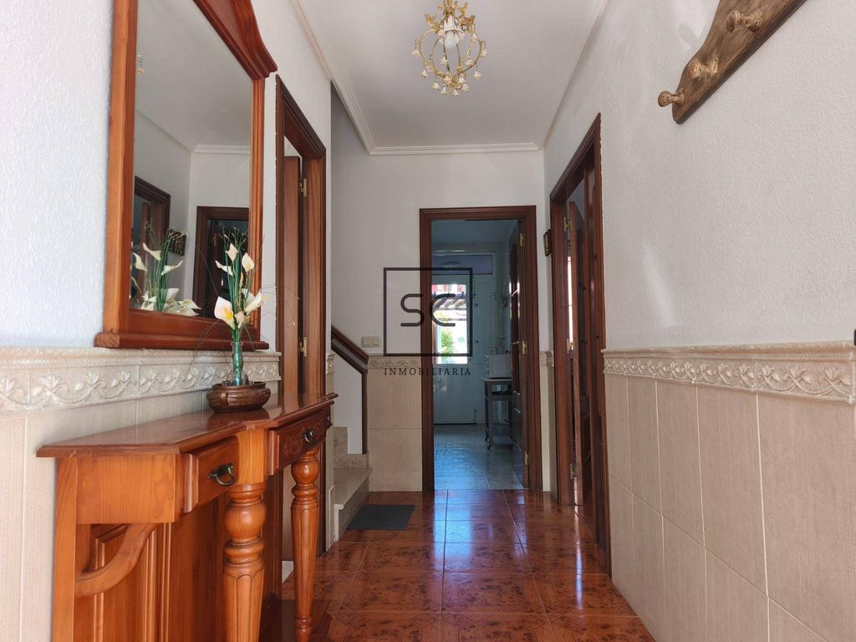
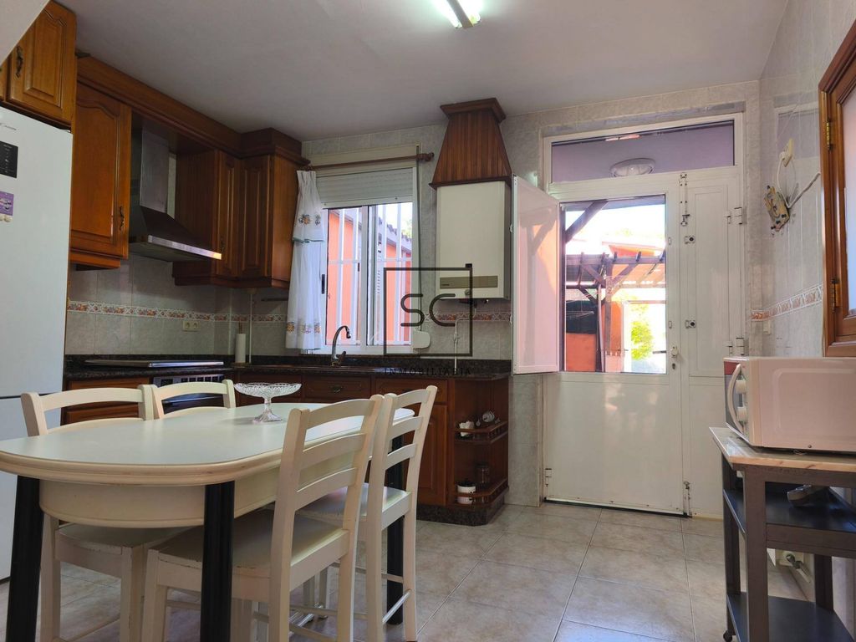
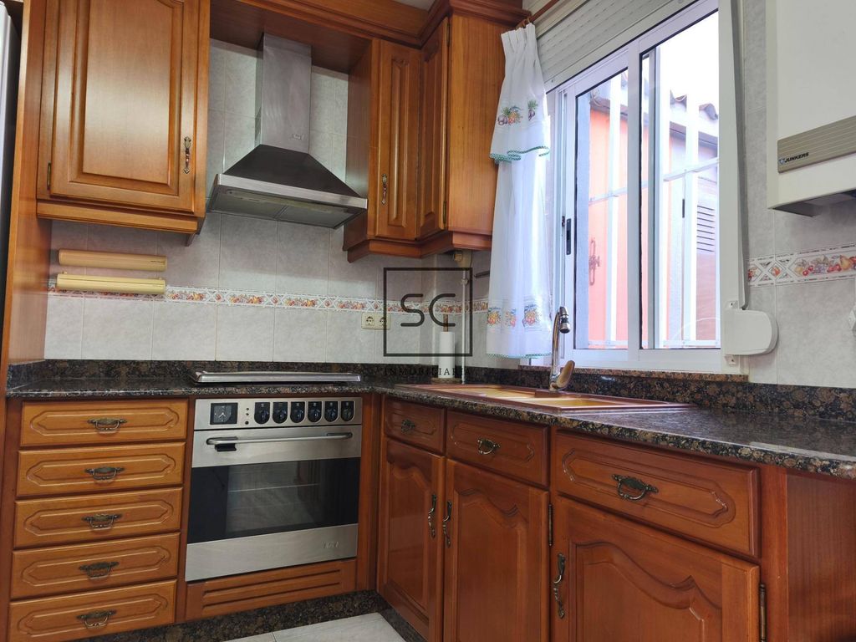
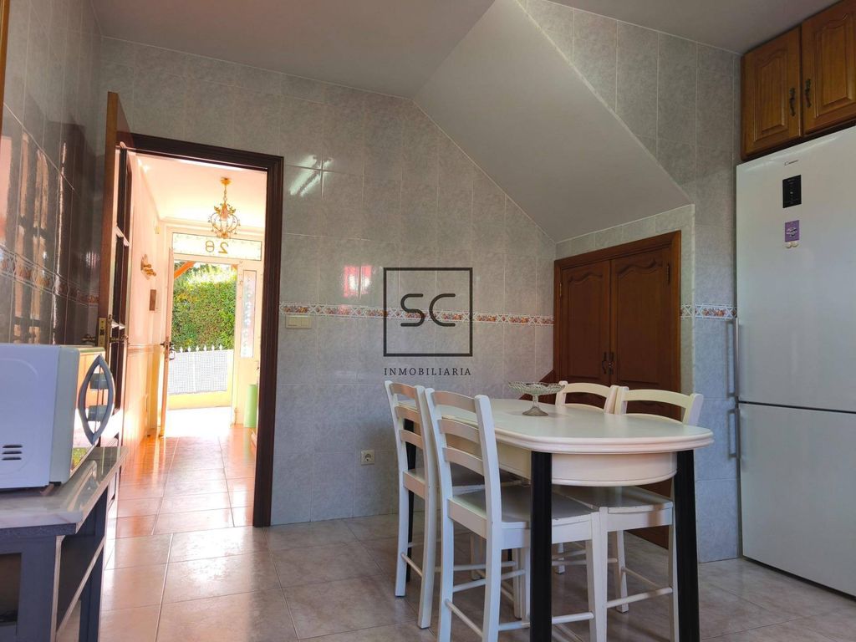
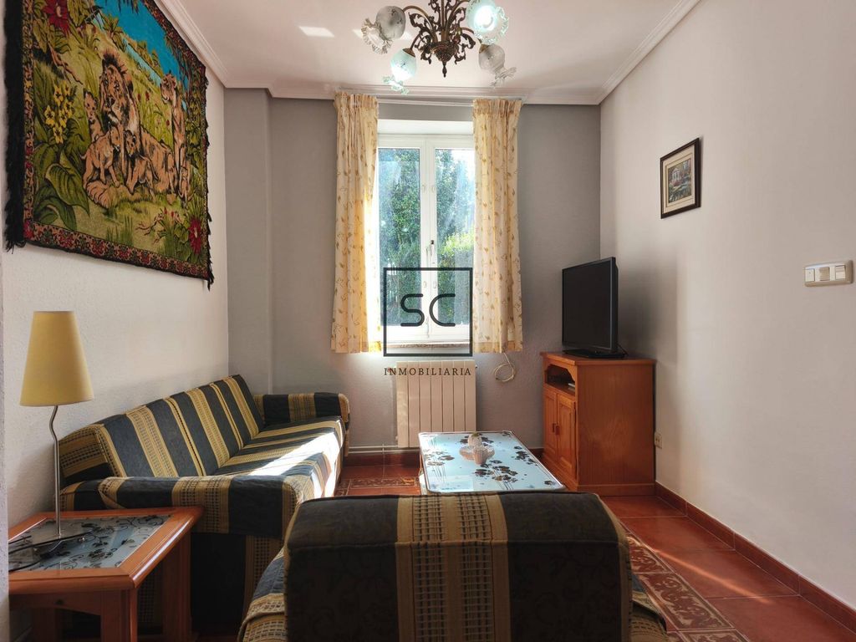
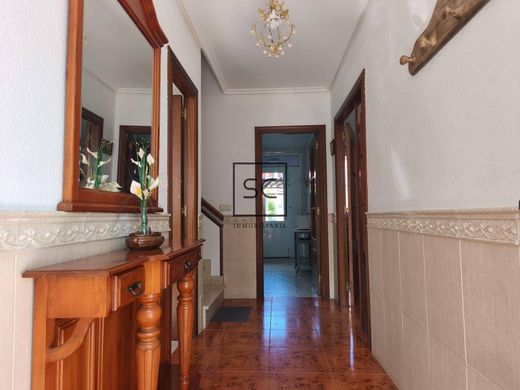
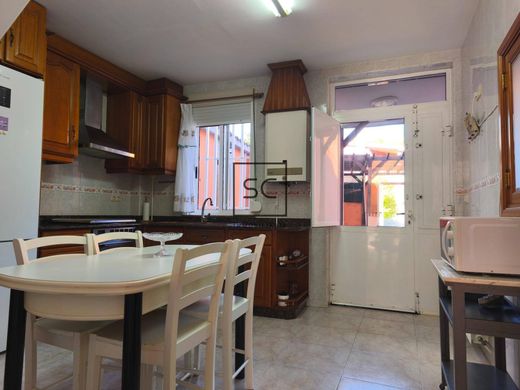
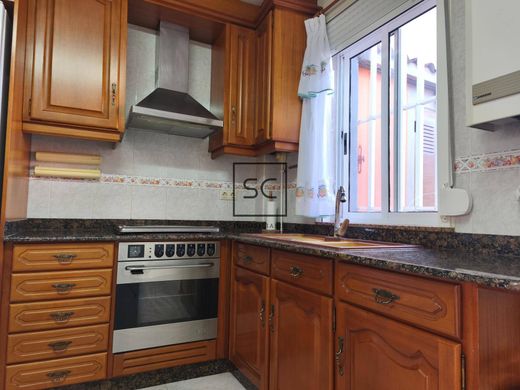
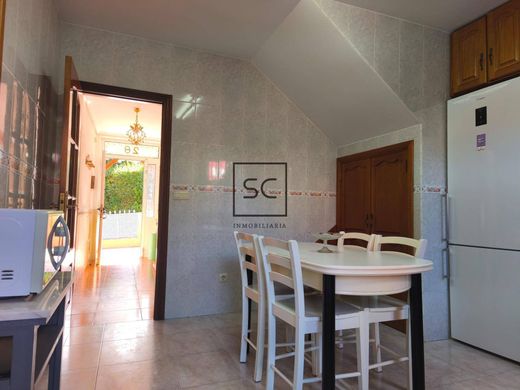
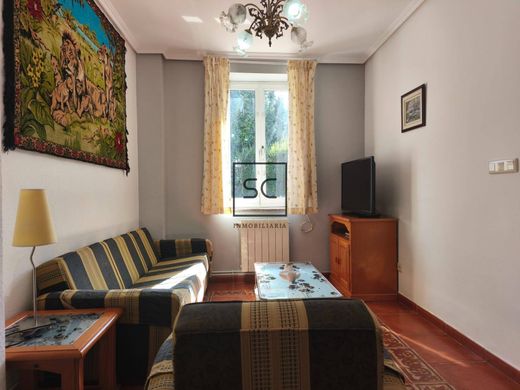
On the ground floor, we find a cozy living-dining room of about 20 m2, a large fully equipped kitchen-office of approximately 15 m2, and a full bathroom that also includes space designated for a laundry room.
The first floor is distributed into a master bedroom with an en-suite bathroom, two other bedrooms, and a second full bathroom. On the attic floor, we find two large bedrooms, fitted with an additional area that can be used as a home office or living space.
The residence features two independent patios. The front patio, of approximately 82 m2, also features a pleasant green space of about 100 m2 equipped with a table, creating a perfect space to enjoy the outdoors. The second patio, of about 44 m2, offers another outdoor space and different possibilities for use.
The residence features sliding aluminum windows, tile flooring, and has hot water and heating via propane gas. It also has connection to the water network and a septic tank.
The second home, independent and of approximately 80 m2, was renovated in 2014 and is located entirely on the ground floor. Access can be made via an exterior ramp or by stairs.
Inside we find a modern open space that integrates the kitchen, dining room, and living room, creating a large and bright room. The home is distributed into two wings. In one of them is a bedroom and a full bathroom with a shower tray. In the other is located the master bedroom, which has its own bathroom, in addition to a third single bedroom that is currently used as an office and ironing area.
This second home stands out for its tilt-and-turn Climalit windows, its tile flooring, and its electric hot water and heating system. It also has connection to the water network and a septic tank.
Outside we find different spaces designed to be enjoyed throughout the year, with a BBQ area, a pleasant area with a pergola, and a green space of approximately 100 m2.
The property also features a large garage of about 31 m2, with capacity for two vehicles, and a practical cellar of approximately 11 m2, which includes a small kitchen and a laundry room area of about 2.5 m2.
We invite you to consult the photo reportage and to book a visit to personally discover all the spaces and possibilities offered by this property.


Characteristics