Shell Construction - Exclusive Design Villa with Pool and Building Licence in a Sought-after Location of Marratxí
This exclusive shell villa is located in the picturesque region of Marratxi on the beautiful island of Mallorca, Spain. Marratxi is known for its quiet and family-friendly atmosphere and offers a perfect combination of rural charm and urban comfort. Surrounded by the breathtaking Mediterranean landscape, the location is characterized by its proximity to city amenities while simultaneously guaranteeing an oasis of relaxation away from the hustle and bustle.
The surrounding area offers excellent shopping facilities, first-class restaurants, and a rich cultural offering that delights both locals and visitors. Due to its convenient location, the island capital Palma can be reached in a short time, benefiting commuters and travelers alike. Likewise, idyllic beaches and nature parks in the immediate vicinity invite relaxation and discovery. The Marratxi region promises an incomparable quality of life in one of Mallorca's most sought-after areas.
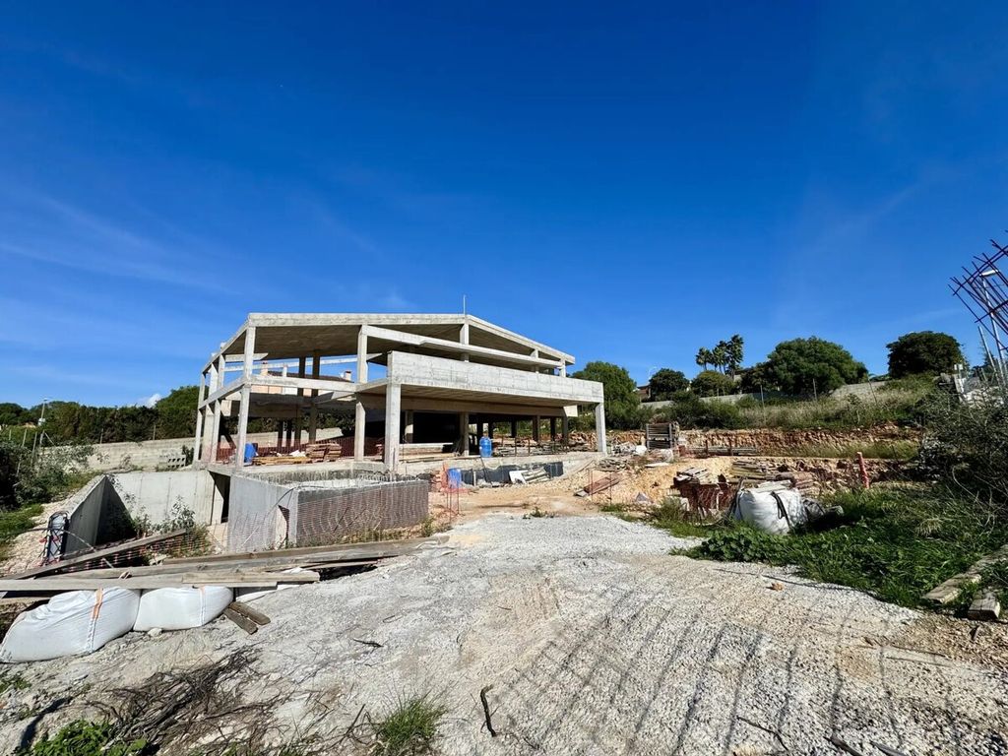
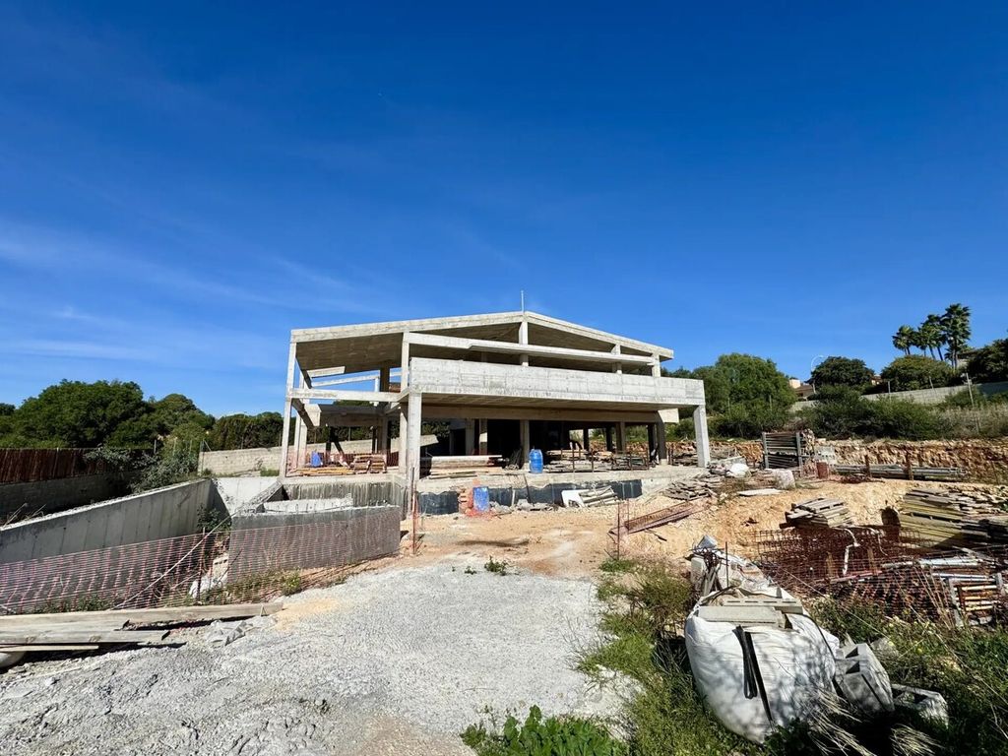
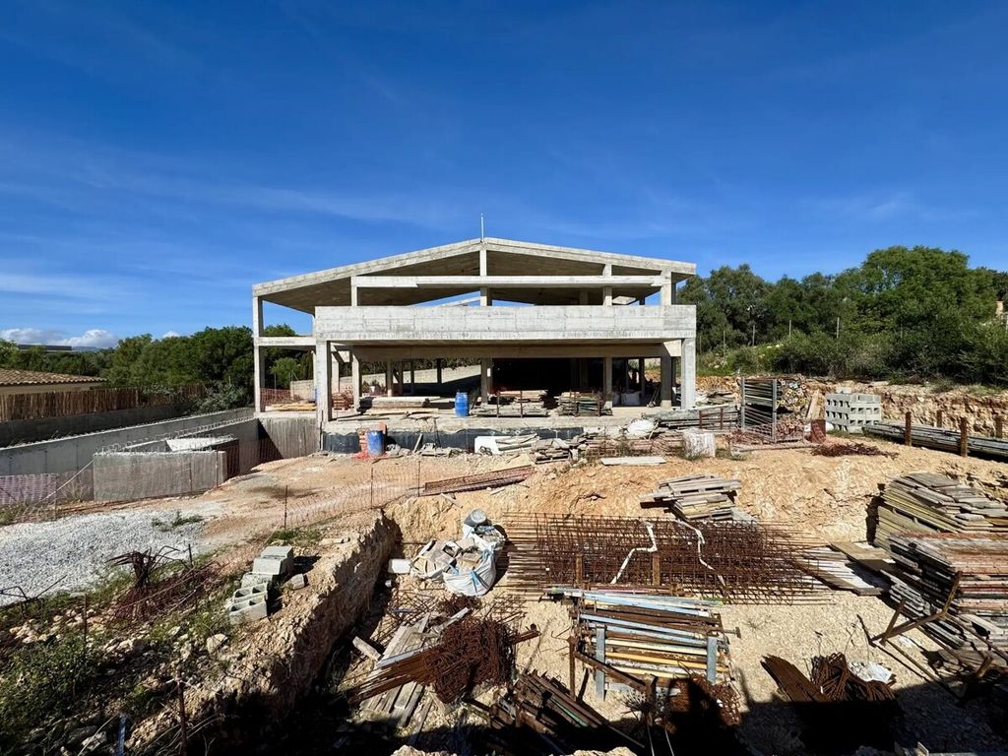
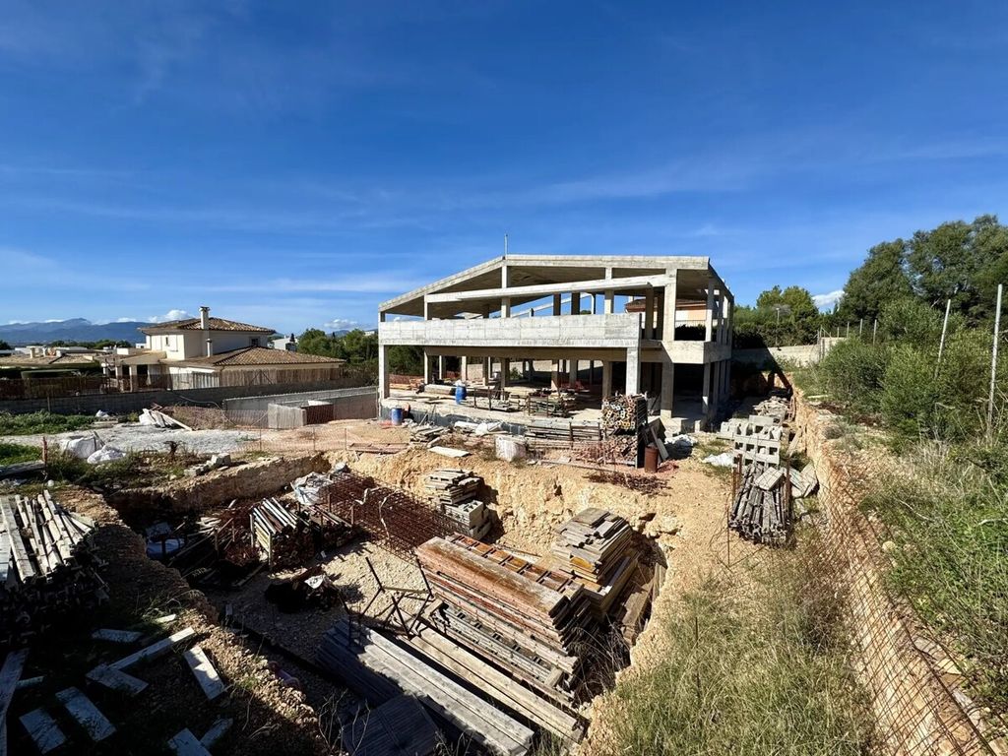
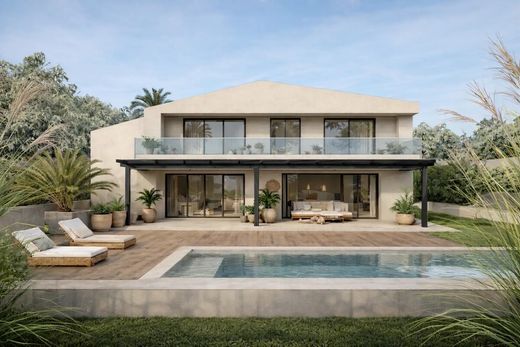
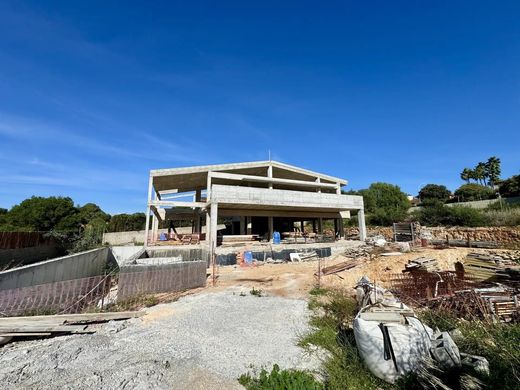
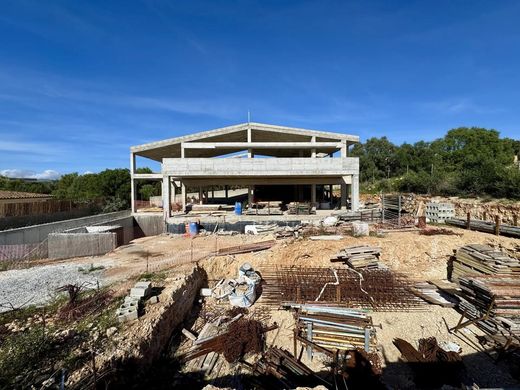
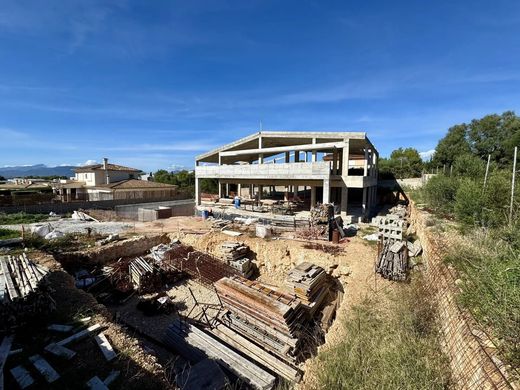
This modern villa under construction in Marratxí combines contemporary architecture with a Mediterranean lifestyle and offers you the rare opportunity to complete an exceptional property according to your own personal ideas. Thanks to a valid building licence and already well-advanced shell construction, this offers both an attractive investment opportunity and the possibility to individually realize the dream of your own home in Mallorca.
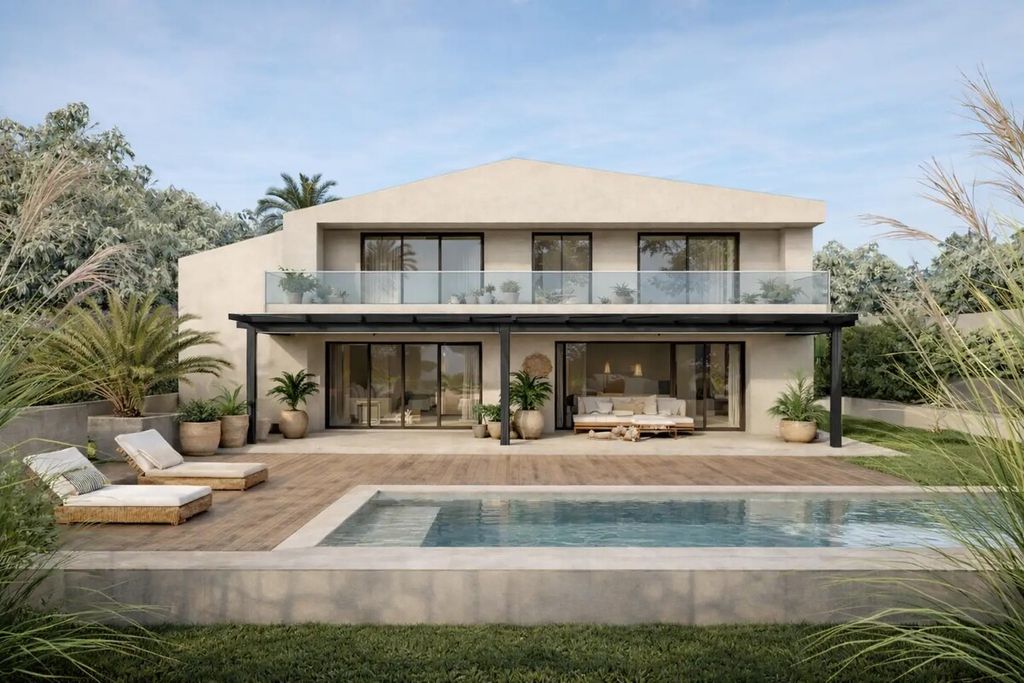
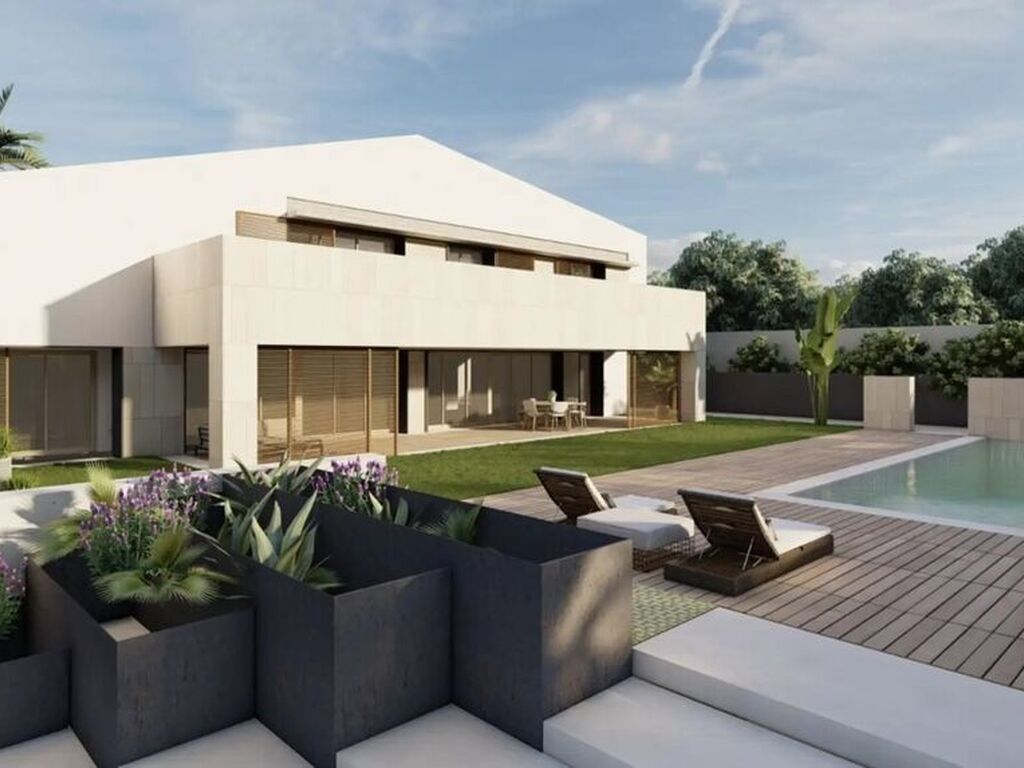
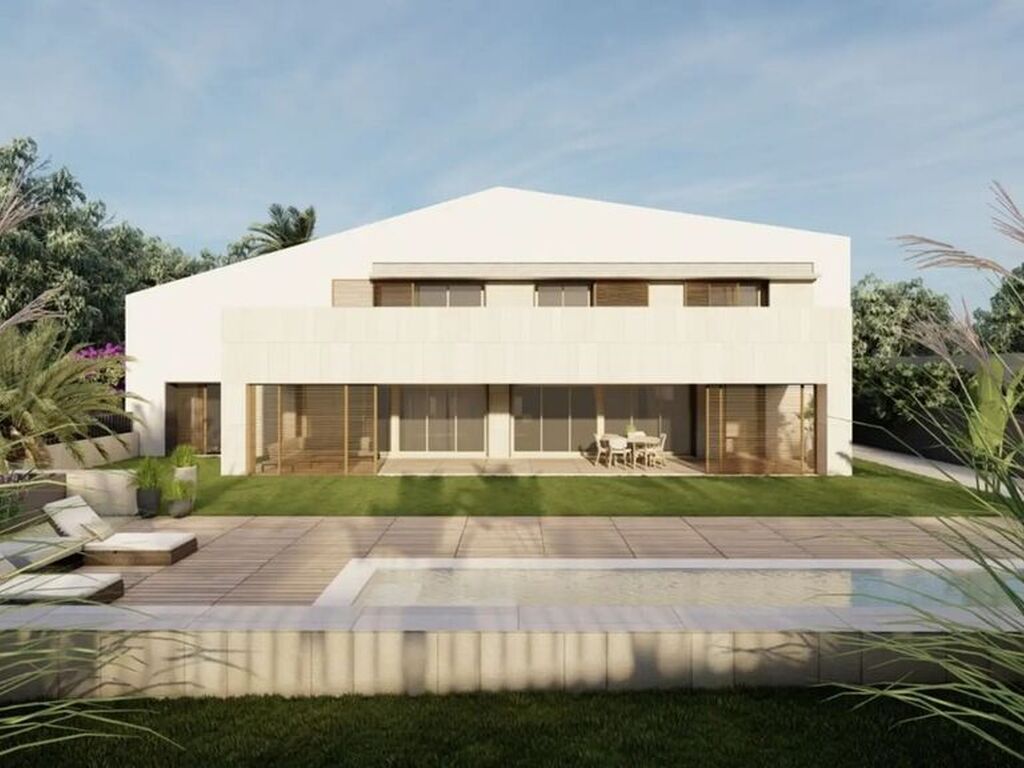
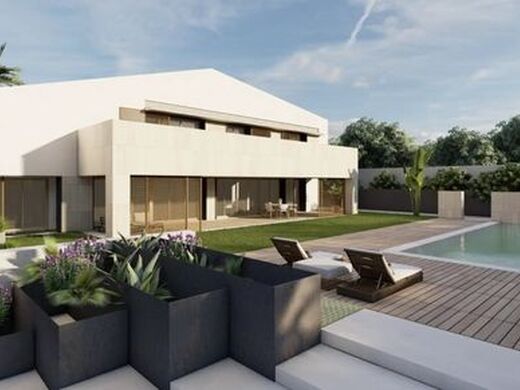
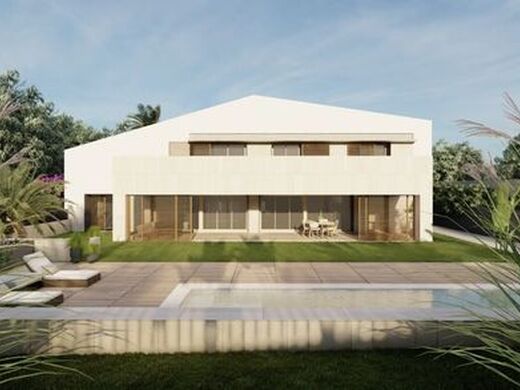
The generously conceived property impresses with a clear modern architectural language, the use of natural materials, as well as bright rooms and an open living concept. Large window fronts create fluid transitions between the indoor and outdoor areas and open up views into the planned garden and pool area.
With a total of five bedrooms and five bathrooms, the villa offers versatile usage possibilities – ideal for families or as a prestigious second home. The spacious living and dining area with double-height ceiling and gallery forms the central meeting point for relaxed living and social gatherings.
A large underground garage with space for several vehicles as well as additional flexibly usable rooms allow for individual concepts such as a fitness or wellness area, home Spa, or hobby rooms. The interior finishing is to be fully planned and executed by the buyer, providing maximum freedom regarding materials, equipment, and design.
Existing visualizations, floor plans, or exemplary representations show only one possible design and do not represent a guaranteed condition or construction performance.
Important note regarding the object of purchase:
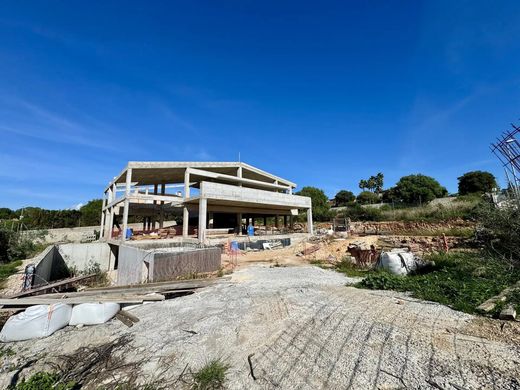
The property is sold exclusively in its current state of construction (shell). The decisive factor is the current condition upon inspection as well as according to the available photographs. The seller does not owe completion and assumes no finishing or installation services. All further work until readiness for occupancy – in particular interior finishing, technical trades, surfaces, equipment, outdoor facilities, and any necessary official adjustments – shall be carried out entirely at the expense, risk, and responsibility of the buyer.
Architecture & Substance
- Modern design with a clear, contemporary architectural language and Mediterranean residential character
- Generous ceiling heights and bright rooms through high-quality window fronts
- Shell construction already well advanced – individually finishable according to wish and style
Interior Rooms
- Living area: approx. 416 m²
- Total area: approx. 532 m²
- Bedrooms: 5
- Bathrooms: 5
- Guest WC available
- Open, flexible room layouts, ideal for living, sleeping, and leisure zones
- Spacious living and dining area with double-height ceiling and gallery – creates an impressive sense of space
Structural Features & Finishing Potential
- Large, adaptable interior finishing: freedom of choice regardi


Characteristics