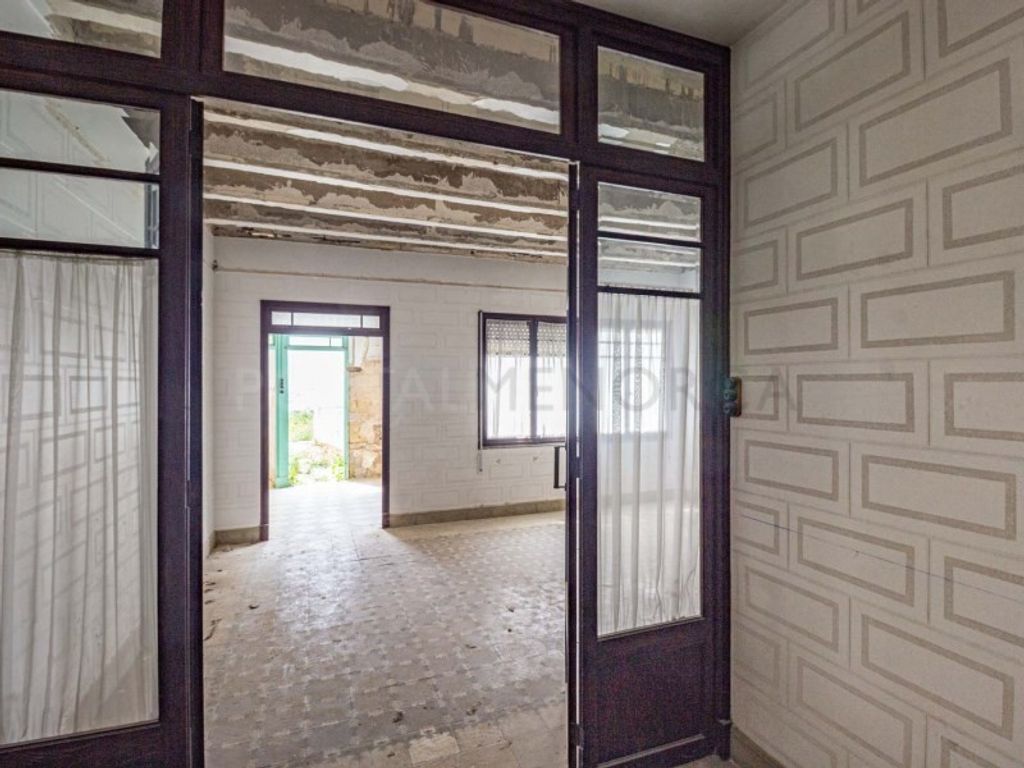
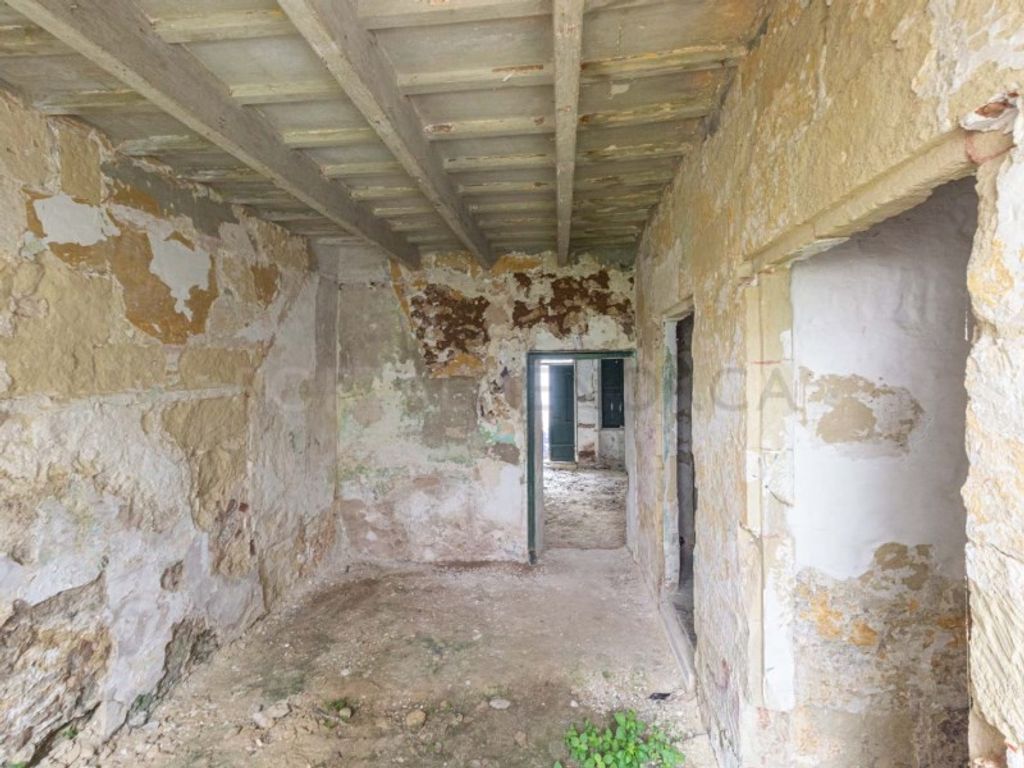
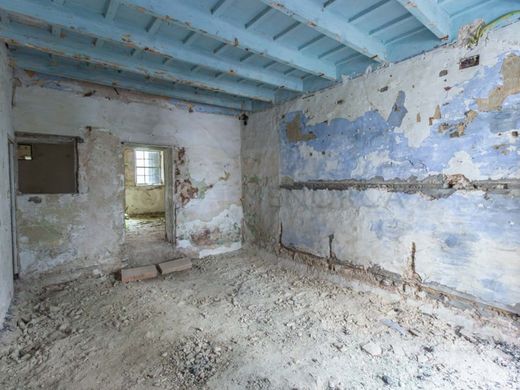
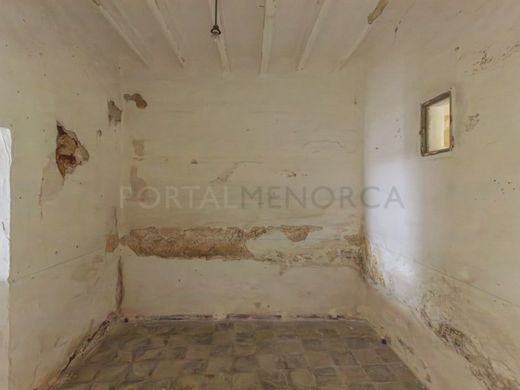
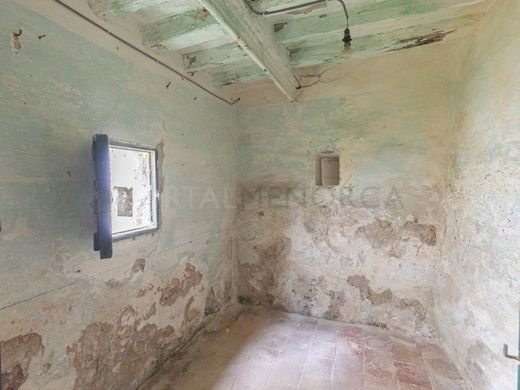
A large detached house with a municipal planning permission already granted. The property retains much of its original architecture, flooring and woodwork. It comprises a ground floor and two upper floors, with a landscaped courtyard on the ground floor and a terrace on the first floor. The proposed renovation envisages a spacious living area on the ground floor, comprising a living room, open-plan kitchen, dining room and direct access to the garden. The upper floors feature four en-suite bedrooms with private bathrooms, as well as additional living areas and spacious outdoor terraces, ideal for enjoying the surroundings and the mediterranean climate.
**********************************
information in accordance with article 20 of the spanish general law for the protection of consumers and users (trlgdcu):
the published sale price does not constitute a binding offer and does not include the costs and taxes applicable to the purchase transaction. Taxes: the transaction may be subject to property transfer tax (itp), ranging from 0% to 10%, or, where applicable, value added tax (vat) at 10% or 21%. In the case of newly built properties, stamp duty (actos juridicos documentados - ajd) at 1.5% will also be payable. Acquisition costs: notary, land registry and administrative processing (gestoria) fees are estimated at between 1% and 2% of the sale price. Estate agency fees: payable by the seller. Basis of calculation: the final purchase cost will be determined by an individual calculation based on the buyer's tax situation and the legislation in force at the time of the transaction.




Characteristics