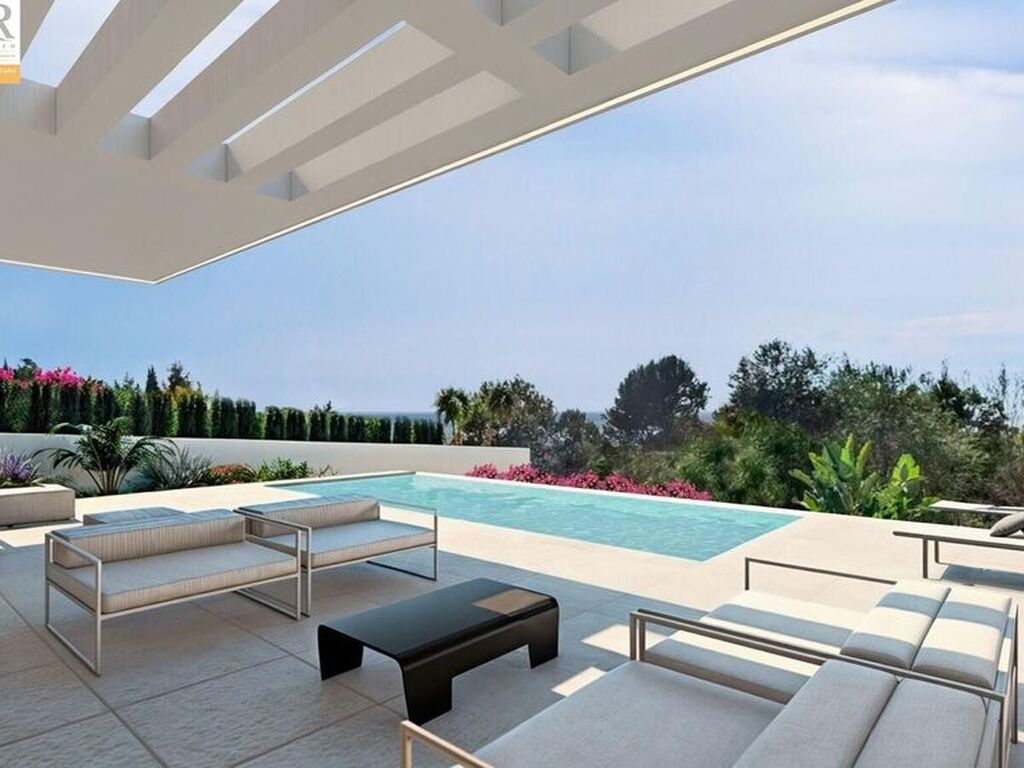
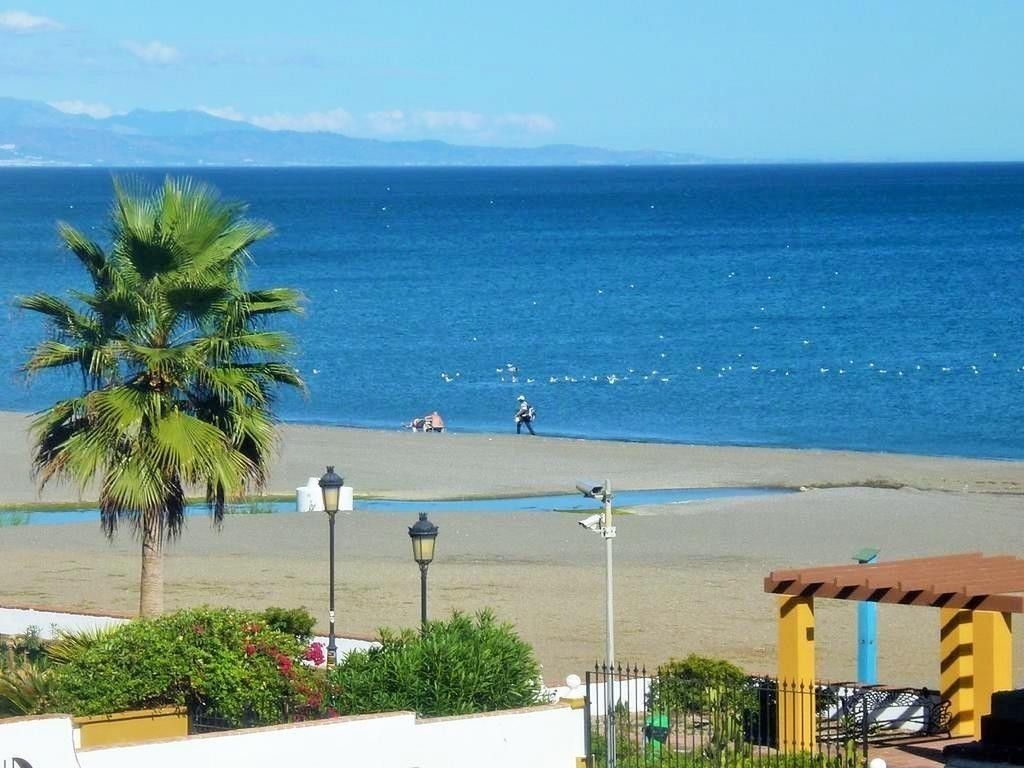
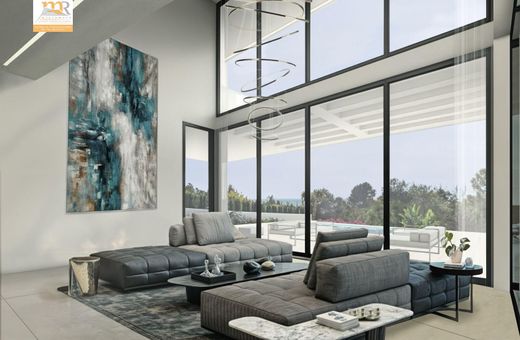
Villa Syrah, with a unique design, fits perfectly into the location and offers a wide panorama over the Strait of Gibraltar. It features a play of volumes and platforms that frame the landscape and direct all its dependencies towards it. The double-height central volume articulates the residence and opens towards an outdoor leisure space with the infinity pool, from which the beautiful views held by the residence can be appreciated. Villa Syrah features top-level exterior finishes. The gardens and green areas of the plot have been studied in minute detail to offer a landscape environment that enhances and dialogues with the residence. The warmth and comfort experienced inside is reproduced when living outside of it. The Villa is articulated through the large central interior space with double height. This same double height is transferred to the exterior, placing the heart of the residence here. From this central double-height space, surrounded by an infinity pool, an unbeatable panorama over the Mediterranean Sea and the Strait of Gibraltar can be observed. The residence features large outdoor spaces on each floor, connecting the interior with the exterior through large windows. Additionally, it features an English patio in the basement area which, in addition to providing total privacy, offers lighting and ventilation to said floor. The attention to detail has not been limited solely to the exterior composition of the residence. Its interior has been designed down to the smallest detail. The residence opens to the exterior through large windows, making maximum use of sunlight, thereby improving both interior comfort conditions and energy efficiency. Materials have been carefully selected, combining the latest design trends as well as maximum quality and construction and technological advances.
Quality Specifications
TECHNICAL CONTROL AND TEN-YEAR INSURANCE
• Ten-year liability insurance against structural damage.
• Building quality control carried out by an approved testing laboratory.
• Energy control carried out by an approved company.
• OCT carried out by an approved company.
EXTERIORS
• Infinity pool.
• Metal barbecue.
• Exterior street enclosure via wall and upper metal fence.
• Glass railings on terraces.
• Lighting via recessed LED luminaires throughout the entire perimeter of the residence.
• Motorized general access door to garage.
• Landscaped plot, with trees and irrigation system.
• Access ramp and parking paved with cobblestones.
STRUCTURE AND ENCLOSURE
• Reinforced concrete structure.
• Reinforced concrete basement walls with EPDM waterproofing, gravel with a drainage system around the entire perimeter of the residence.
• Exterior enclosures made with ceramic brick and plasterboard systems.
• Interior enclosures made with plasterboard systems.
• Thermal-reflective insulation for terraces.
EXTERIOR AND INTERIOR CARPENTRY
• TECHNAL brand aluminum exterior carpentry with thermal bridge break LUMEAL series in sliders and SOLEAL with hidden leaf in fixed elements and tilt-and-turn openings with hidden hardware, matte black finish.
• Laminate double glazing in all windows and sliding doors with "Guardian Sun" solar protection.
• Security door with anti-theft hinges.
• Interior doors in matte white MDF, 2.40 m high, operated via hidden hinges.
• Built-in wardrobes in matte white MDF, floor-to-ceiling, fully equipped.
WALLS AND COATINGS
• Large format porcelain tile flooring throughout the residence, porches, terraces, and pools, PORCELANOSA brand or similar.
• Exterior walls tiled with porcelain stoneware from PORCELANOSA brand.
• Bathrooms tiled with large format ceramic cladding from PORCELANOSA brand or similar.
• Continuous facade with single-layer coating.
• Smooth plastic paint with matte finish, interior and exterior.
PLUMBING AND ELECTRICITY
• NIESSEN FREE-HOME or similar home automation system with control of blinds, pool lighting, exterior lighting, and vide





Characteristics