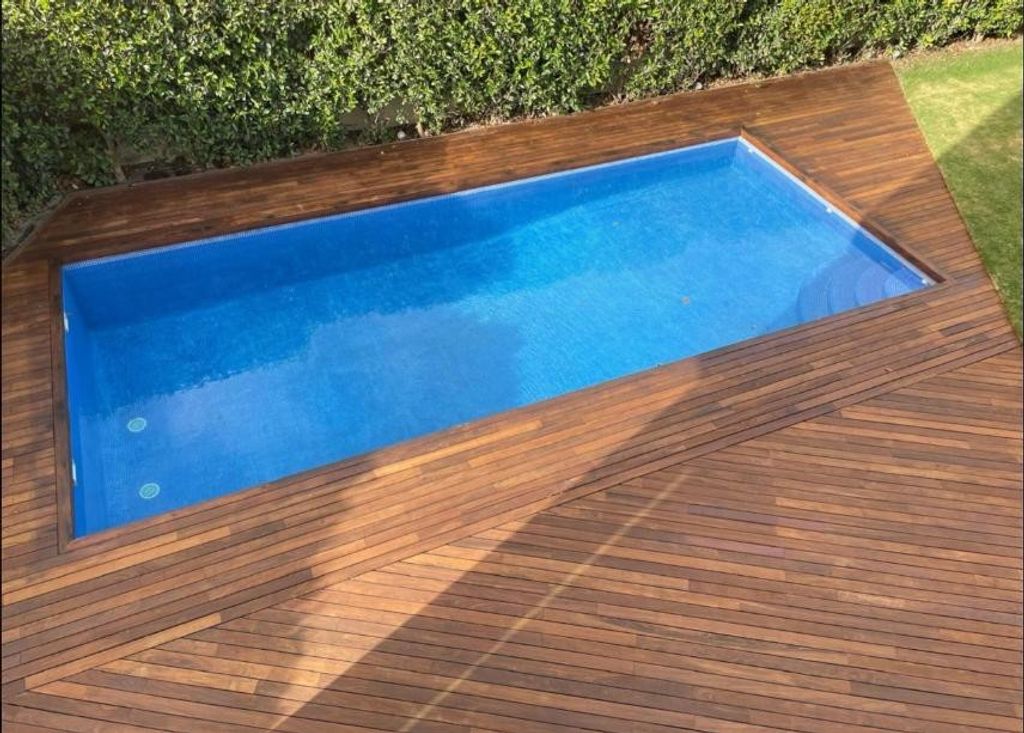
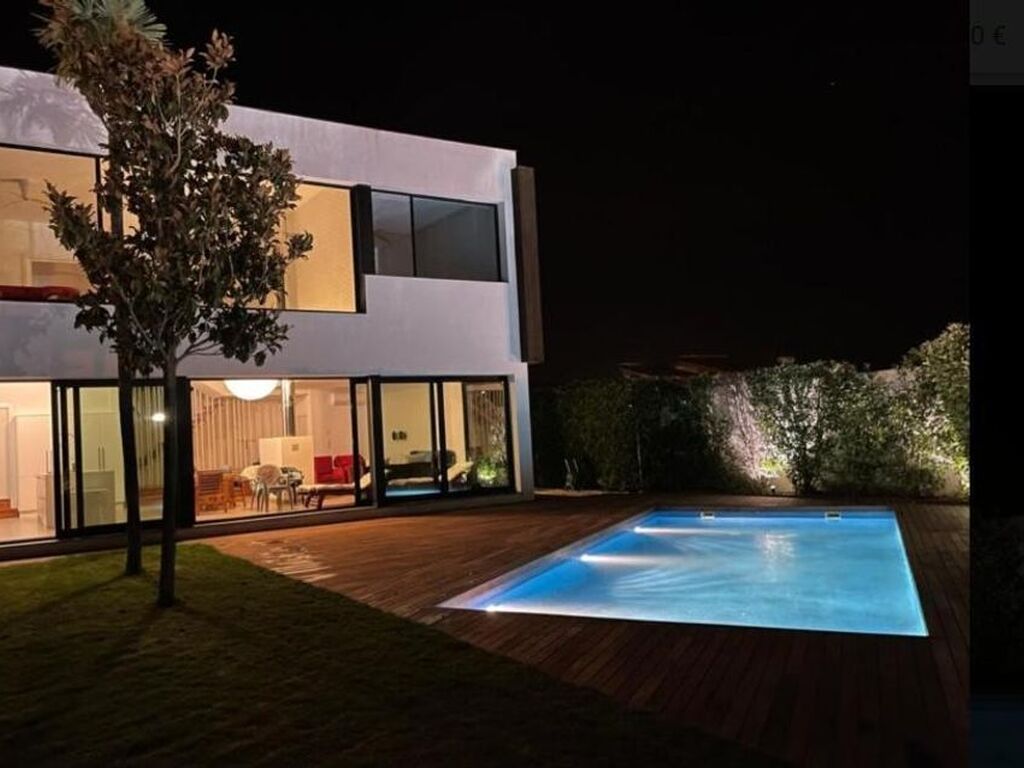
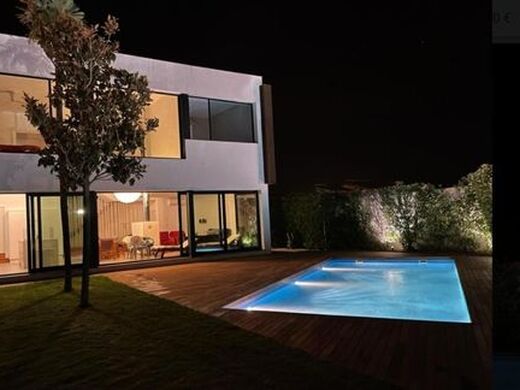
If you are looking for a spacious, modern home built with high-quality materials, this property combines features that are difficult to find. A home designed to enjoy both its interior spaces and its outdoor areas, featuring a private garden, swimming pool, and garage for two vehicles.
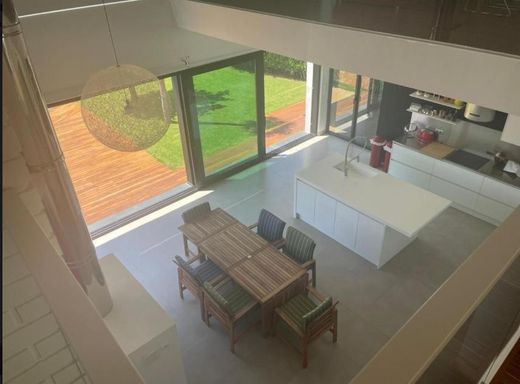
The residence stands out from the first moment due to its contemporary design, large windows, and excellent natural light. Additionally, its different floors allow for the perfect separation of the living, resting, and storage areas.
In the basement, we find a large area dedicated to a garage with capacity for two cars, as well as space for a storage room and storage.
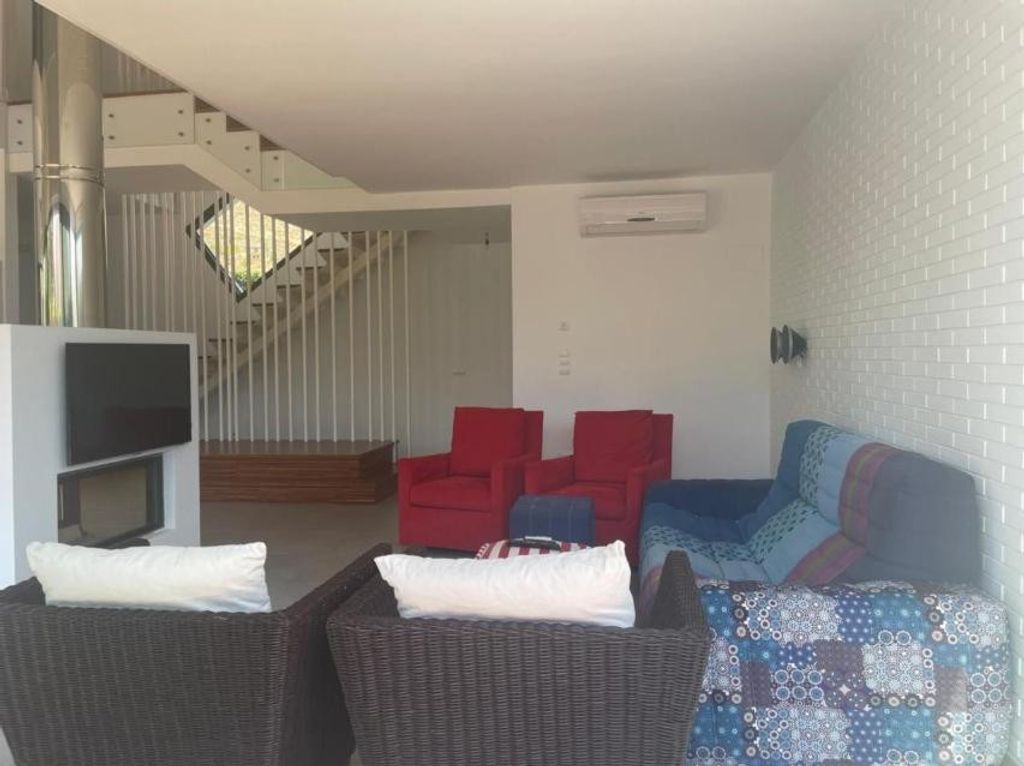
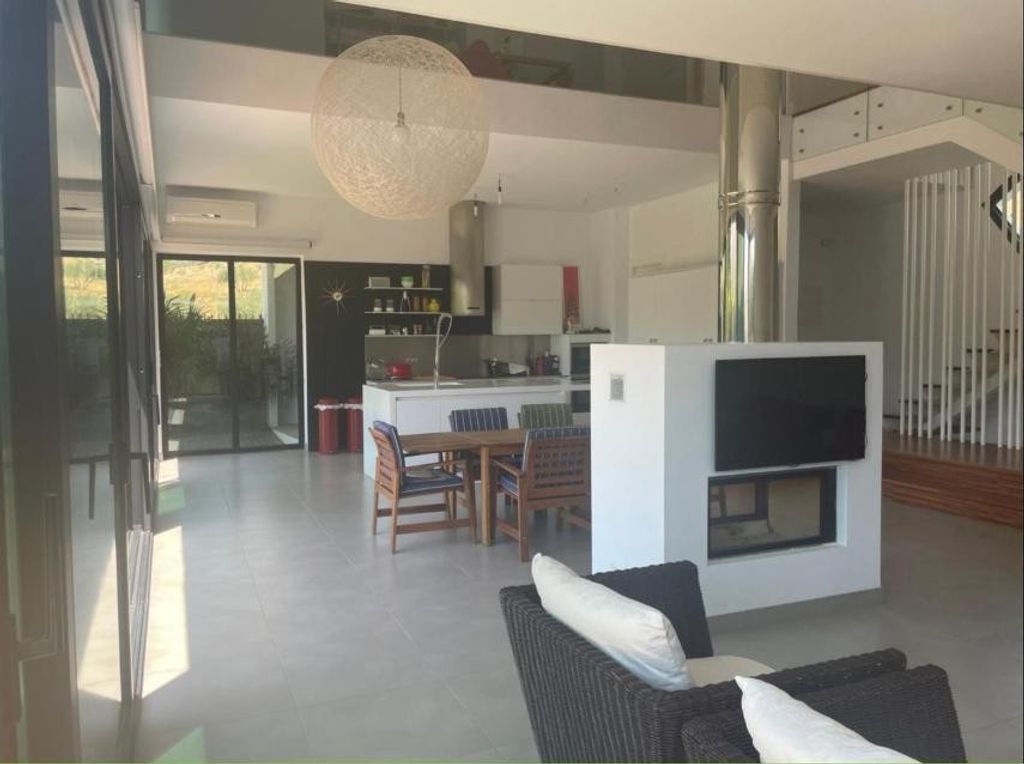
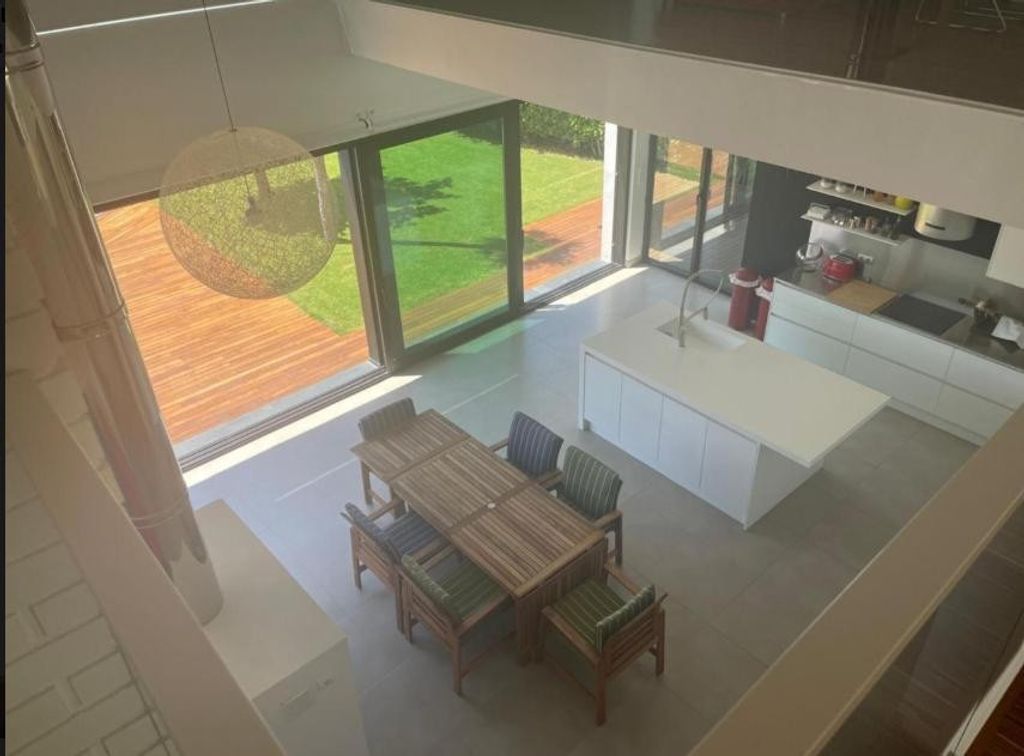
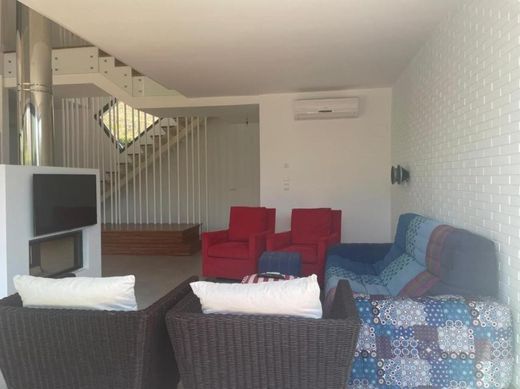
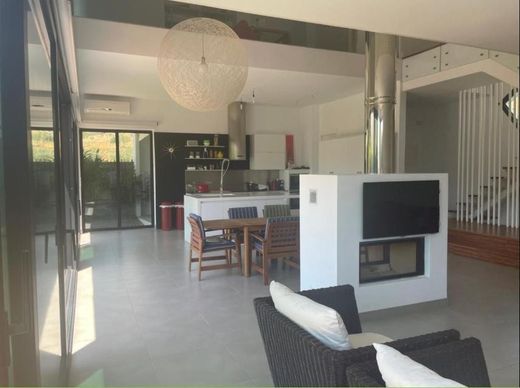
The main floor concentrates the living area, with a large open space formed by the living room, dining room, and kitchen, creating a bright and open-plan room. The kitchen is fully fitted with state-of-the-art appliances. On this same floor, we find a guest toilet and direct access to the outdoor areas.
The living room also features a wood fireplace, providing an especially cozy atmosphere during the colder months.
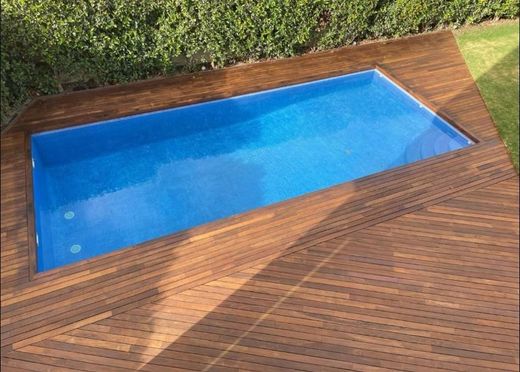
Outdoors, we find one of the property's main attractions: a large natural grass garden with an irrigation system using sprinklers and drip irrigation, alongside a swimming pool equipped with a salt chlorination system. A perfect space to enjoy good weather, organize gatherings, or simply relax outdoors.
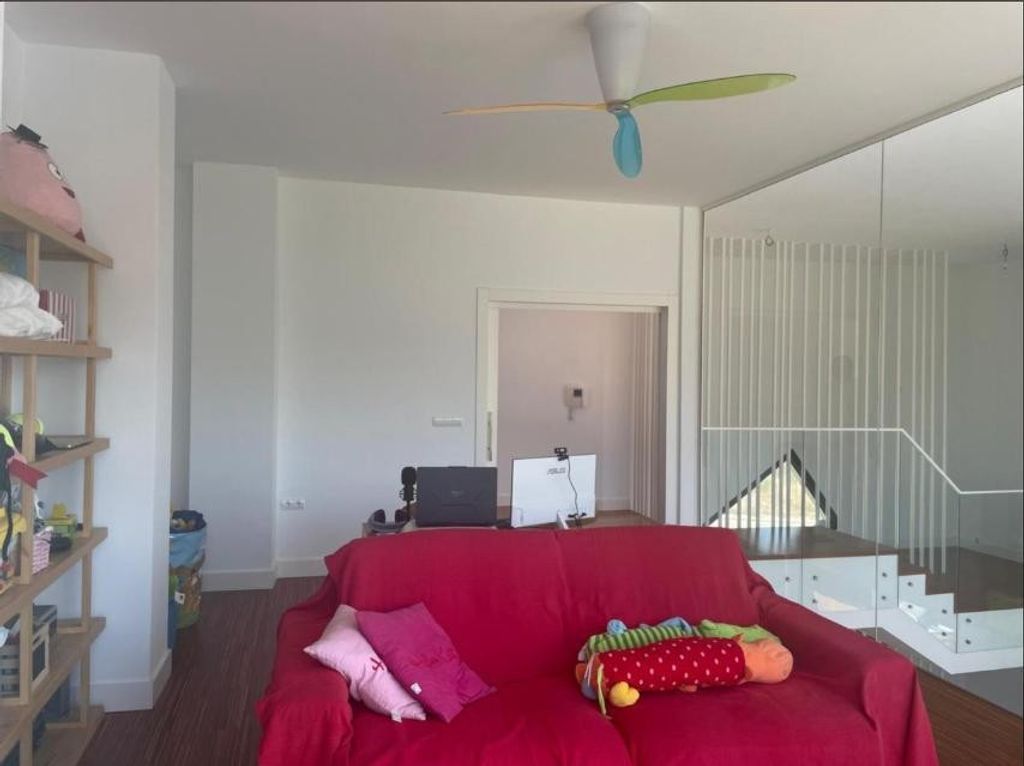
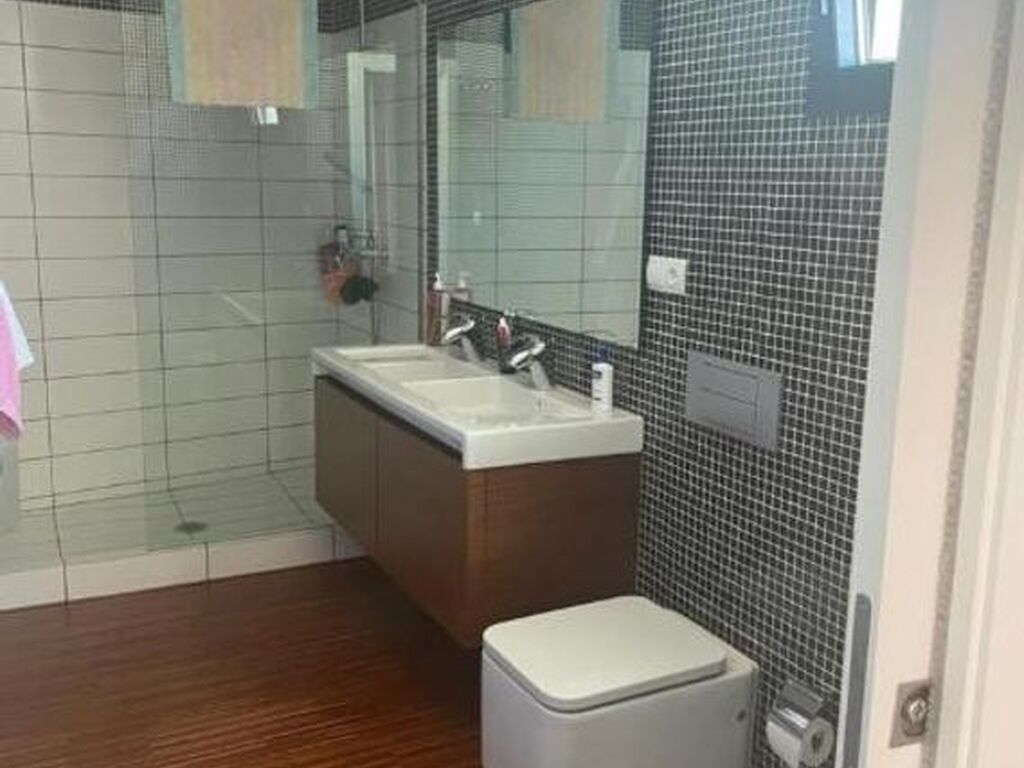
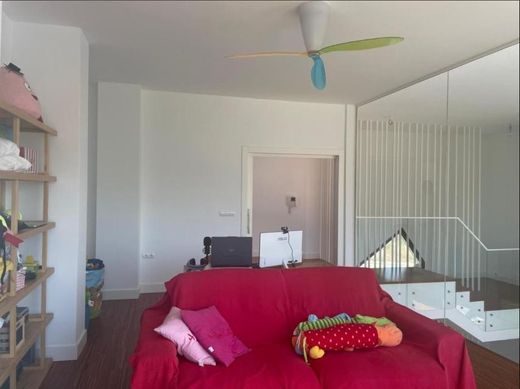
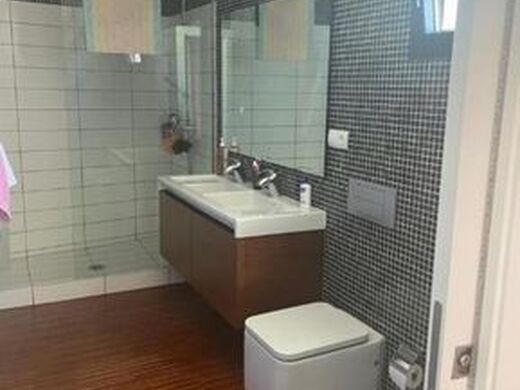
The upper floor is dedicated to the resting area and features three bedrooms and two bathrooms. The principal bedroom includes a large walk-in closet and en-suite bathroom, offering a private and comfortable space.
The home has been built with special attention to both materials and installations. It features a structure consisting of moisture-proof sanitary slab on the ground floor and a grid slab on concrete and steel pillars on the upper floors.
The windows incorporate high-performance 6 mm + 12 + 6/6 laminated low-emissivity glass with solar control, promoting insulation and efficiency. The exterior window frames are made of anodized aluminum, with triple-track lift-and-slide leaves on the ground floor and tilt-and-turn windows with motorized blinds.
Inside, we find white lacquered doors; porcelain tile flooring in the living room/dining room/kitchen area, guest toilet, and stairs leading to the basement; while the upper floor and entrance hall feature floating laminate flooring.
Regarding climate control and hot water, the home features two solar panels with a 300-liter accumulator, supported by a 100-liter electric water heater and a domestic hot water recirculation system.
It also includes air conditioning with a heat pump via two splits on the ground floor, as well as fiber optic connection for high-speed data service.
A home designed to offer comfort throughout the year, combining efficiency, spaciousness, construction quality, and outdoor areas prepared for enjoyment.
Main features:
Multi-story residence
3 bedrooms
2 bathrooms
en-suite bathroom in principal bedroom
Walk-in closet
Open concept living room/dining room/kitchen
fitted kitchen
guest toilet
wood fireplace
pool with salt chlorinator
natural grass garden
automatic sprinkler and drip irrigation
garage for 2 cars
basement/storage room
solar panels
300-liter accumulator
100-liter electric backup water heater
air conditioning with heat pump
motorized blinds
high-performance exterior window frames
fiber optic
high-quality materials and finishes
A complete and carefully designed property, where interior spaciousness is combined with magnificent outdoor areas to create a comfortable, modern home prepared to be enjoyed all year round.
|


Characteristics