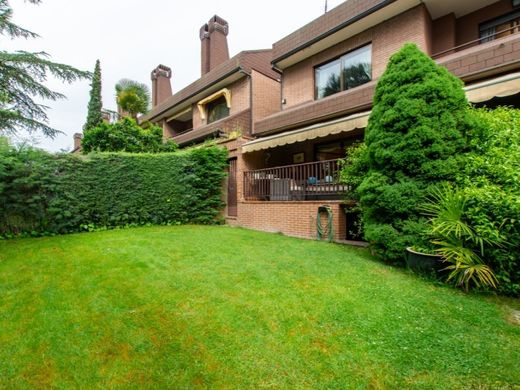
Fantastic semi-detached house in an immaculate state of conservation, which has undergone the necessary renovations to be in perfect condition and ready to move into, pending painting.
Access floor: 122m2 as per deed, consisting of an entrance hall with a built-in wardrobe, a guest toilet,
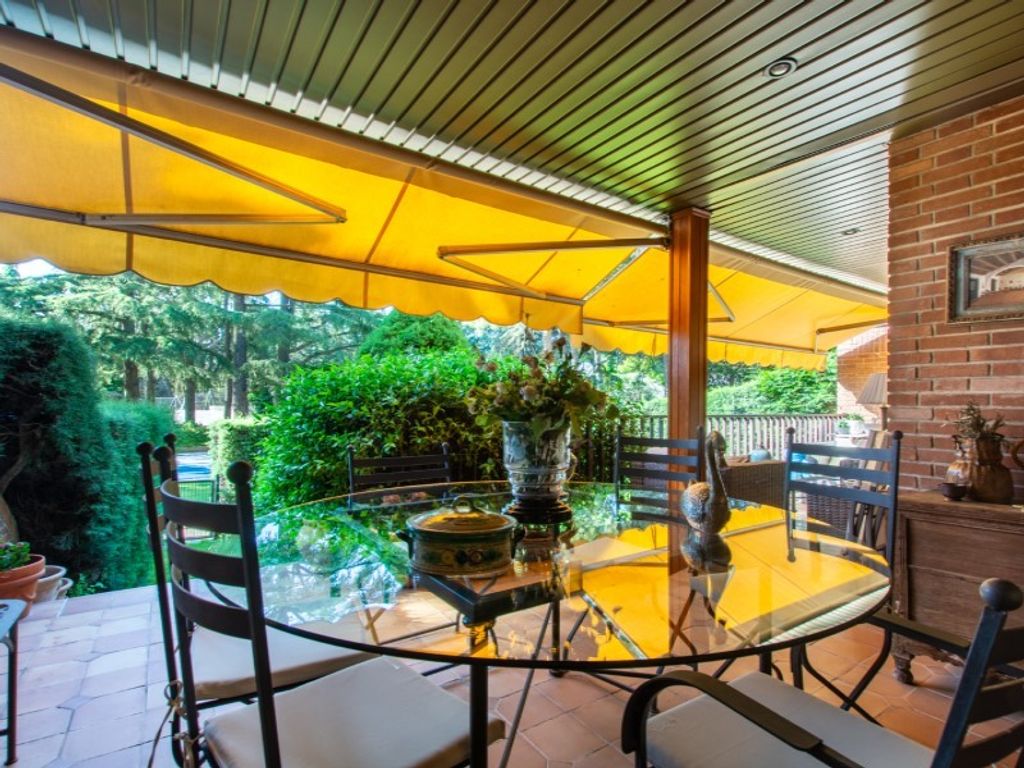
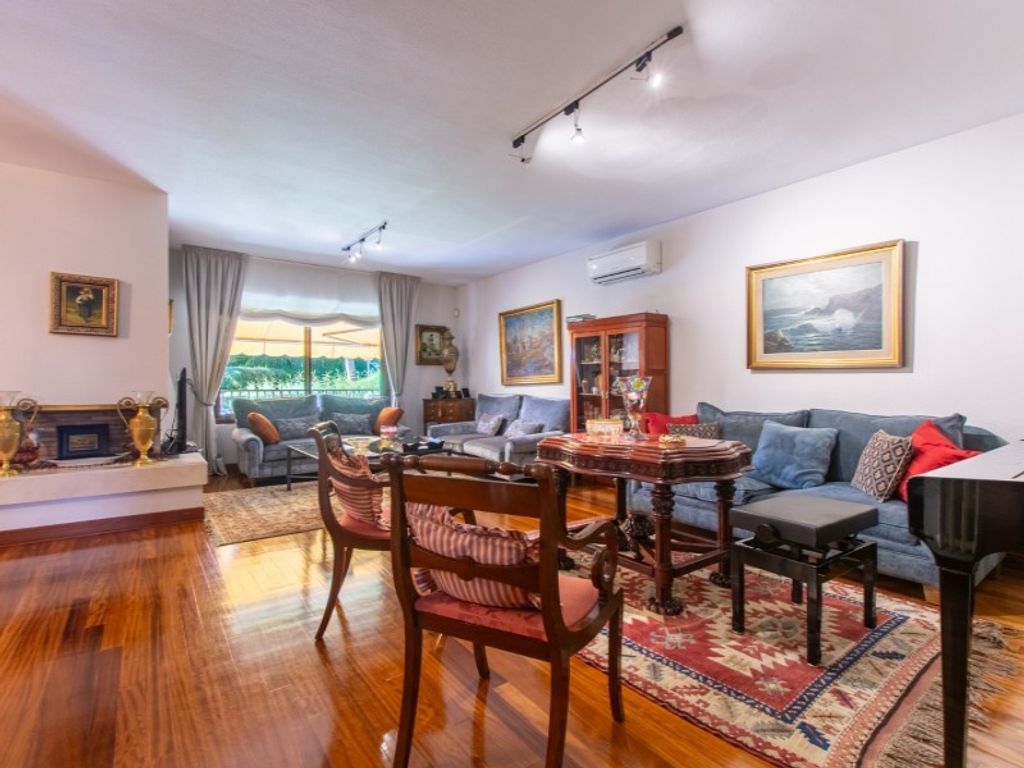
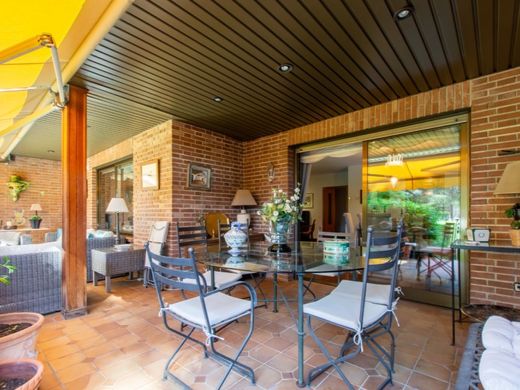
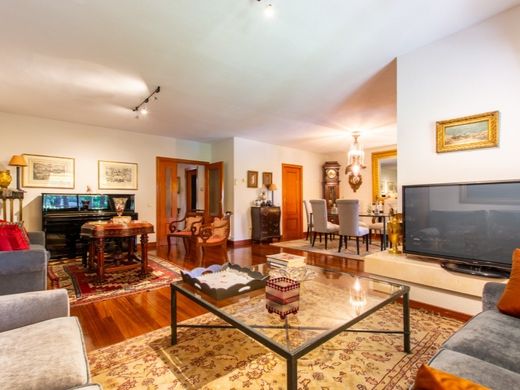
a large separate kitchen with a laundry drying area full of wardrobes, a large living-dining room with a fireplace, and a pleasant and spacious porch providing access to the well-kept private garden.
First floor: 109 m2, four bedrooms, the master bedroom with a fireplace and a large marble bathroom with a window, three spacious bedrooms—two of them with a terrace—and one full bathroom to serve the three, all bedrooms with large built-in wardrobes.
Attic: 109 m2, large open space with very high ceilings featuring Velux windows and another window on one side, a bathroom with a large shower tray, and one bedroom. The two sides with lower ceilings have been converted into wardrobe spaces ideal for seasonal storage.
Semi-basement floor: 113 m2, enormous office ideal for teleworking, hallway with a linen closet, toilet, and a garage for three cars and motorcycles.
Access via a convenient private road, where each home has two open but delimited parking spaces reserved in front of it.
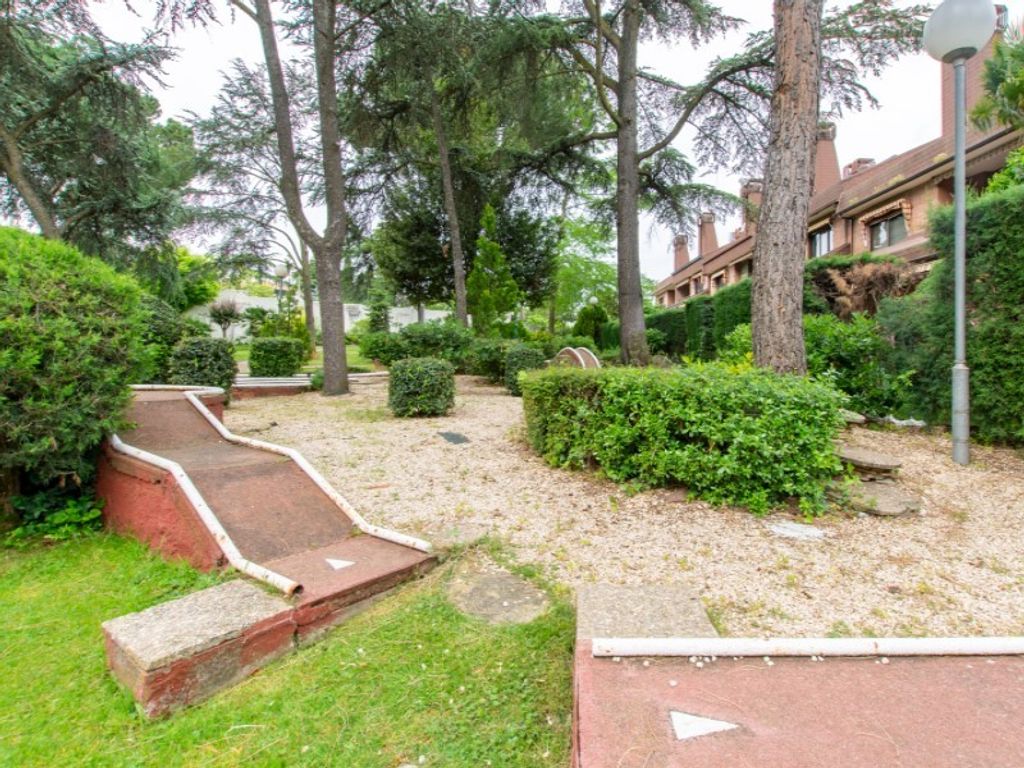
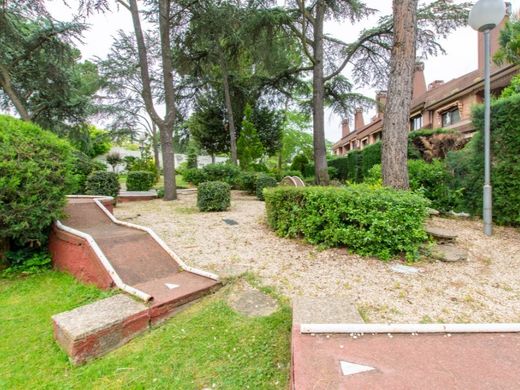
The property is located in a small and well-maintained community of more than 6,000 m2 for just 10 neighbors who enjoy some of the best common areas in La Rozas, as it features a large and well-kept lawn with large trees, plants, etc., a large swimming pool, a recently restored tennis court, and mini-golf, all maintained by a maintenance company.
- IBI: 1.080 - Year.
All expenses and taxes derived from the granting of the deed must be paid by the Purchasing Party, with the exception of the Tax on the Increase in Value of Urban Land (Municipal Plusvalia), which must be paid by the Selling Party. The IBI for the current year will be paid pro rata.
'Note: The information in this advertisement is not binding'.




Characteristics