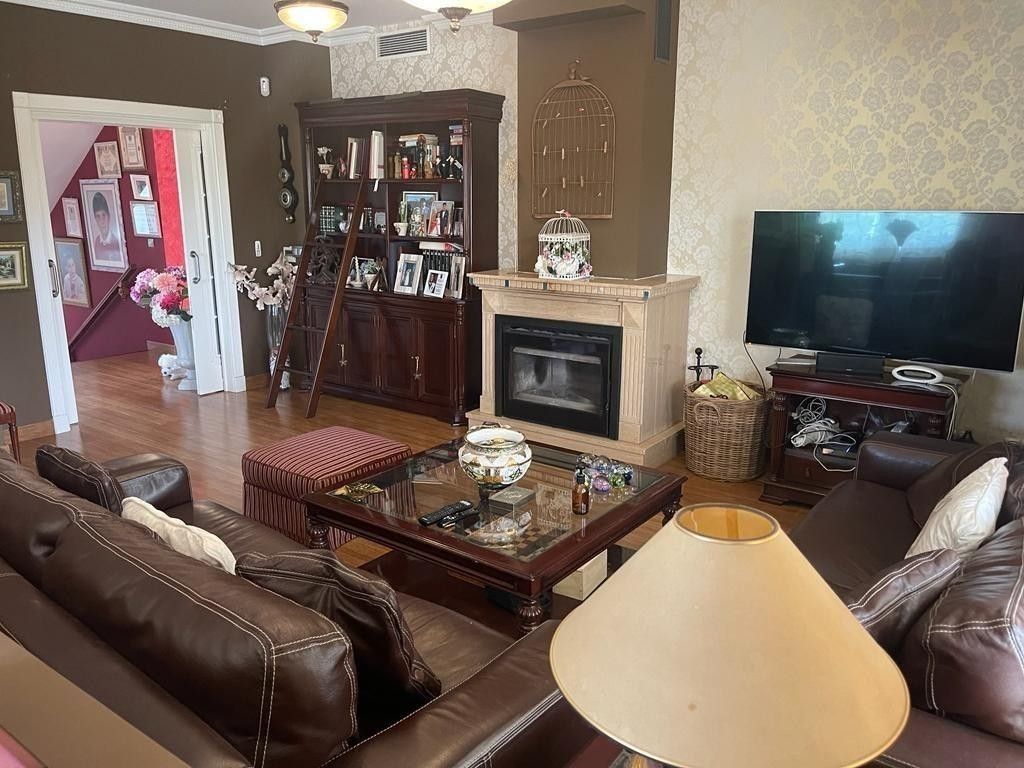
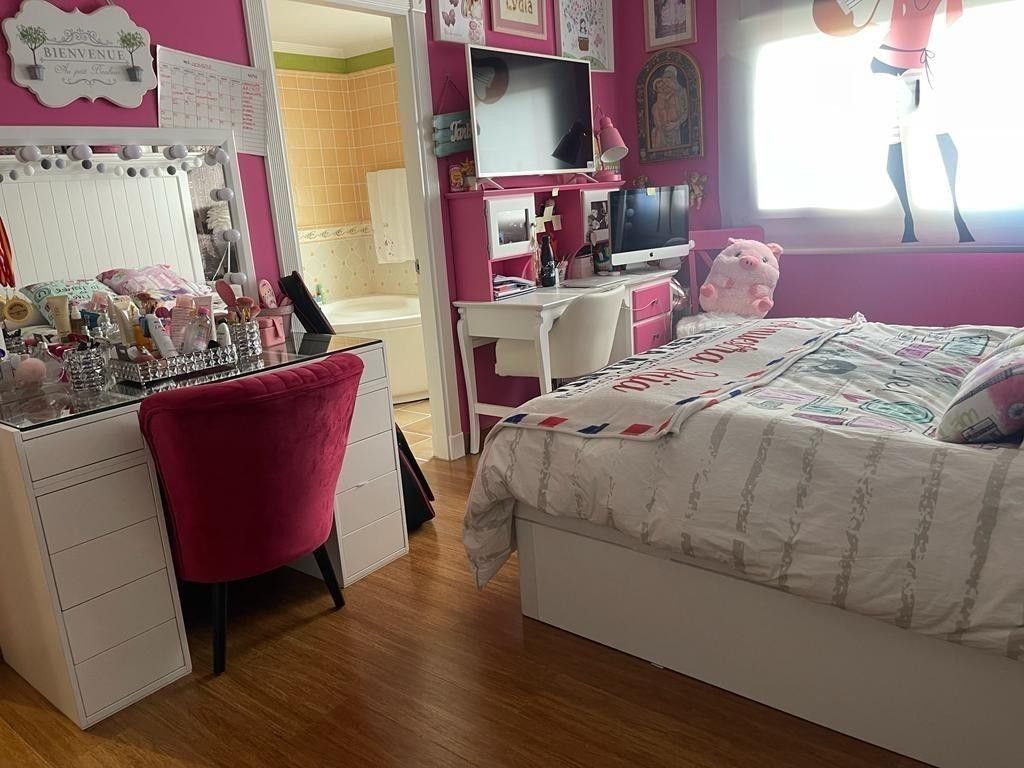
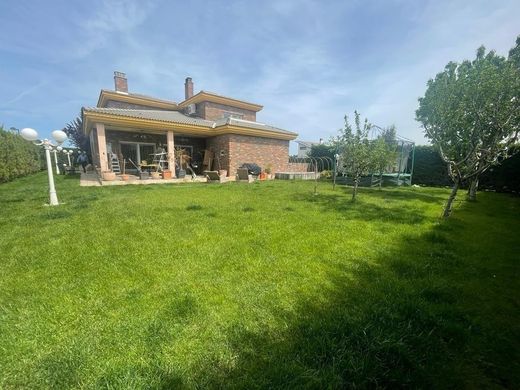
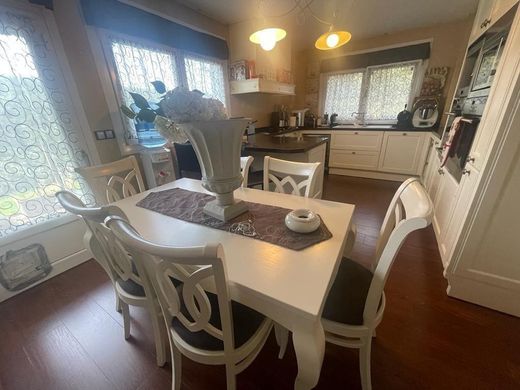
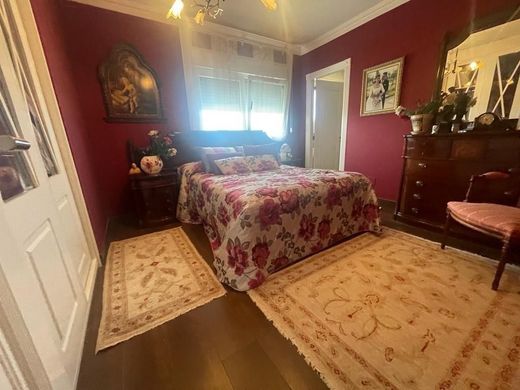
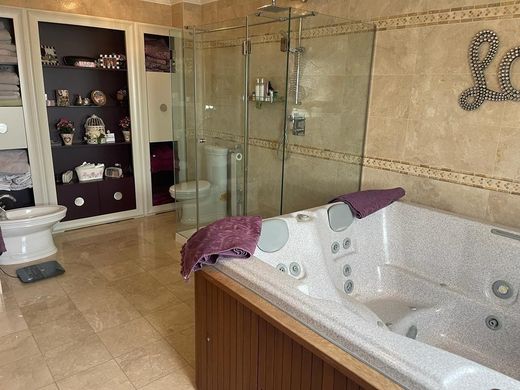
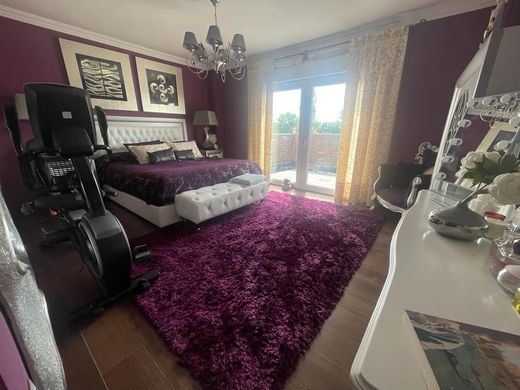
Luxury chalet of great proportions built on a 938-meter plot in Bosque Real (Laguna de Duero). ~This magnificent home has more than 400 square meters distributed over three floors: basement, ground floor, and first floor. ~The ground floor features a beautiful double-height entrance hall with a stunning solid wood staircase, as well as access to a guest toilet. On this same floor, there is a large 50-meter living-dining room with a fireplace and access to the rear porch, which in turn connects to the rear plot; the front part of the plot features a Japanese garden at the same entrance to the house. It also features a large fully equipped kitchen with appliances and top-quality finishes. There are also three bedrooms (one serving as an auxiliary room); the other two have en-suite bathrooms, one of them with a whirlpool bathtub. ~The first floor has two bedrooms, the master with a dressing room, solarium terrace, and an extremely large bathroom with a jacuzzi for two people and a shower tray. The second bedroom has an en-suite bathroom with a shower tray. ~Finally, the basement floor features an outdoor dining area with a grill, two auxiliary rooms, and a toilet to provide greater functionality to this floor. Notable features include the large garage with an automatic door and a laundry room (water softener, washing machine, dryer... etc.). ~Home with excellent design, spacious rooms, built-in wardrobes, roller shutters, and luxury qualities with all kinds of details. ~The urbanization features security control and surveillance as well as a social club, swimming pool, and sports areas. ~All this makes this home an exclusive and truly attractive option for living with a high quality of life with all kinds of comforts and services.




Characteristics