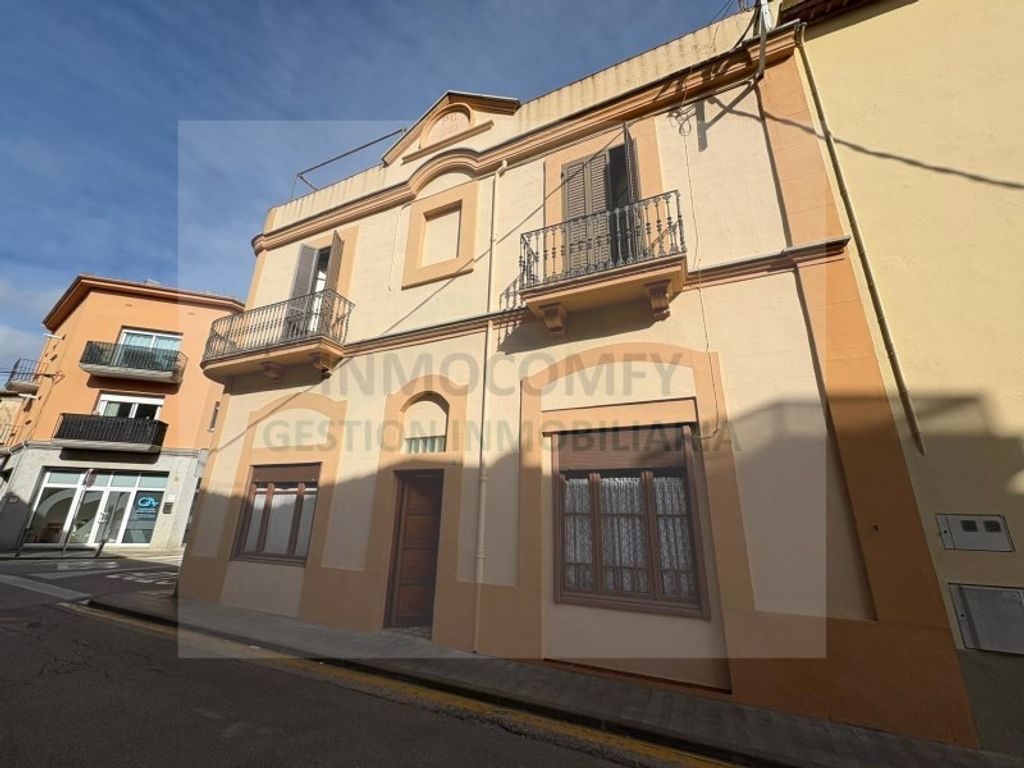
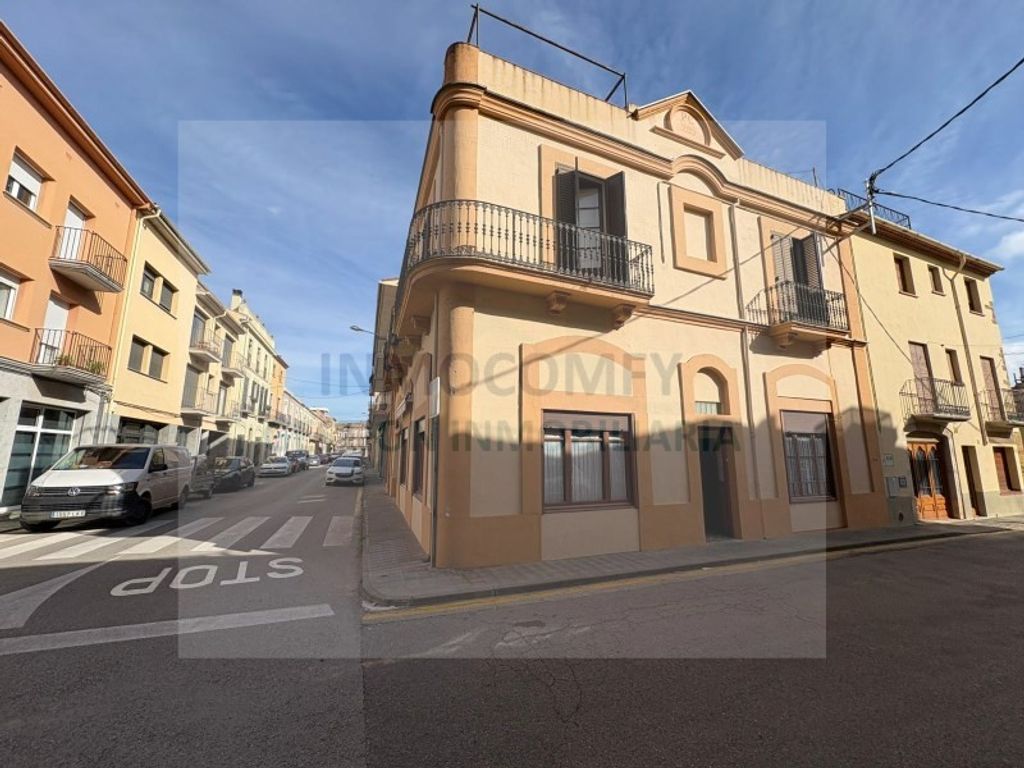
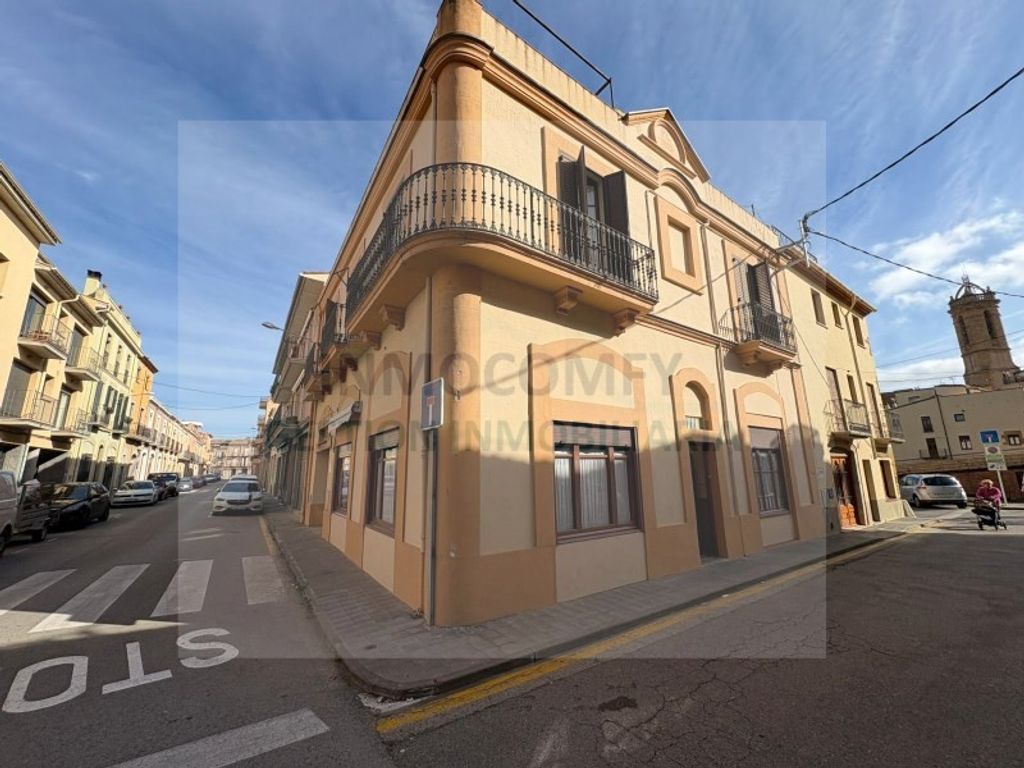
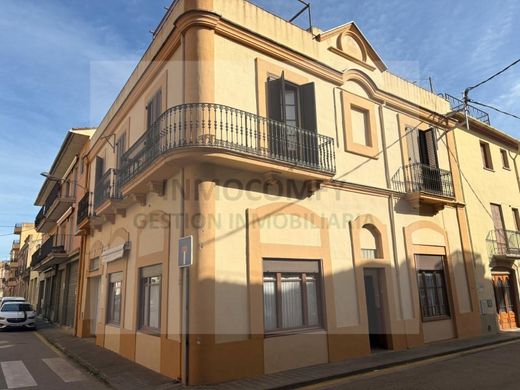
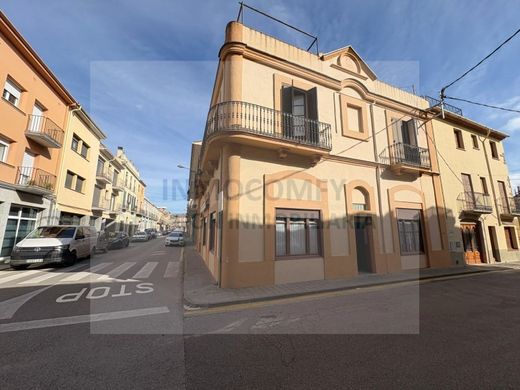
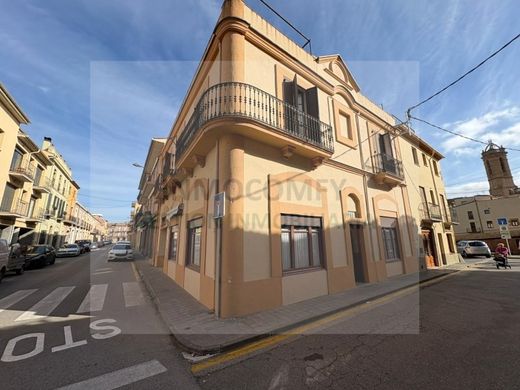
This 254 m² corner house is presented, distributed over two floors, a mezzanine, a garage, and a terrace, which stands out for its stately character, its excellent state of conservation, and its central location.
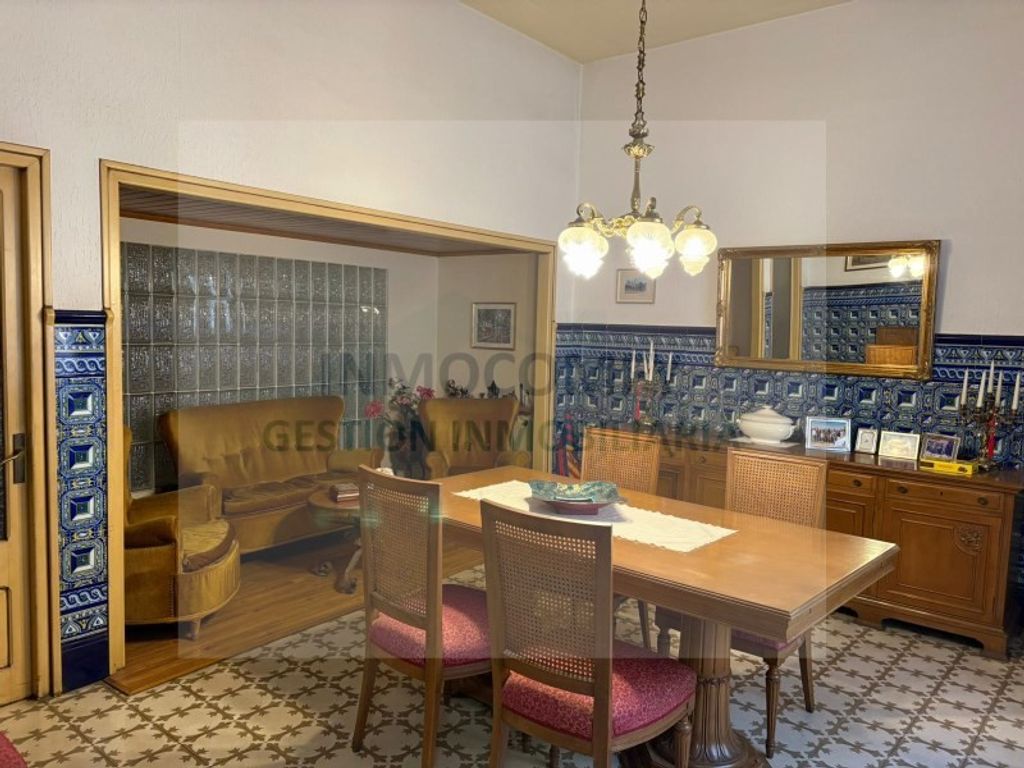
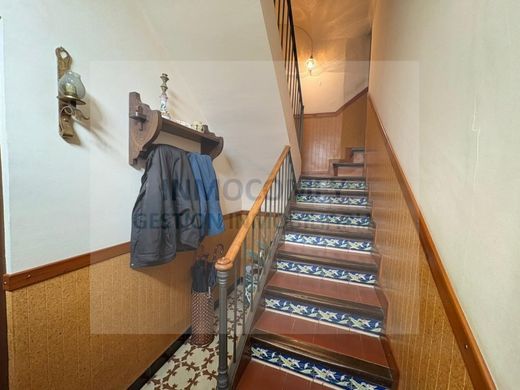
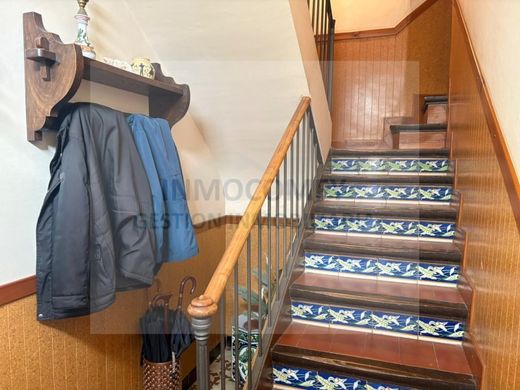
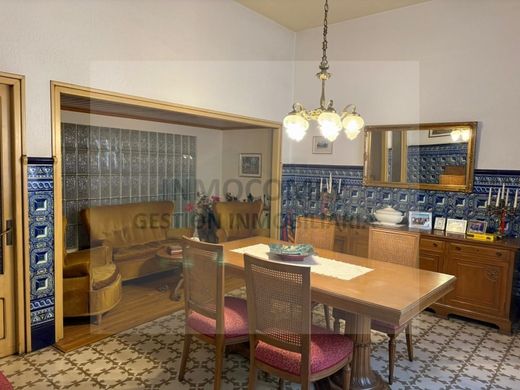
On the ground floor, the residence features an elegant entrance hall where the main staircase is located. From this space, one accesses the various rooms of the level, which are distributed into a dining room, a separate kitchen with a pantry, a living room, and an office, offering a functional and versatile layout. From this floor, there is also direct access to the garage.
The mezzanine is intended for storage space and also features three interior bedrooms and a guest bathroom, ideal as an auxiliary area, archive, or support for potential professional use.
On the first floor, we find a large entrance hall that leads to the sleeping area, composed of four double bedrooms with balconies, one single bedroom, one dressing room, one full bathroom with a bathtub, and another bathroom with a shower, offering space and comfort for a large family.
The residence is completed by a magnificent and very sunny terrace, which features a construction pending completion with great potential to set up a summer kitchen and laundry area, making it an ideal space for leisure and relaxation.
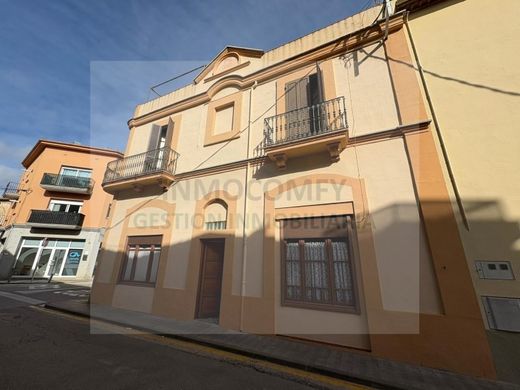
Of particular note is its condition as a very well-preserved century-old house, with special architectural value in the facade. It offers the possibility of being divided into two dwellings, or alternatively using the ground floor and the mezzanine for business or an office, while maintaining the residence on the first floor. It features an automatic garage for two vehicles, oil heating, and air conditioning.
A unique property with character and multiple options for use, situated in a prime location and very central.


Characteristics