Centuries-old house in its original condition with high ceilings + commercial space with a separate entrance. It comprises a total of 360m2 built area, with a ground floor and two upper floors, each with two independent entrances from the residence, one on a different street.
GROUND FLOOR: Commercial space of 85m2 with a 32m2 storage area. Entrance to the residence, which consists of two rooms that can be used as storage and/or utility rooms totaling 64m2. The first floor has an elevator, and the garage is accessible from this room.
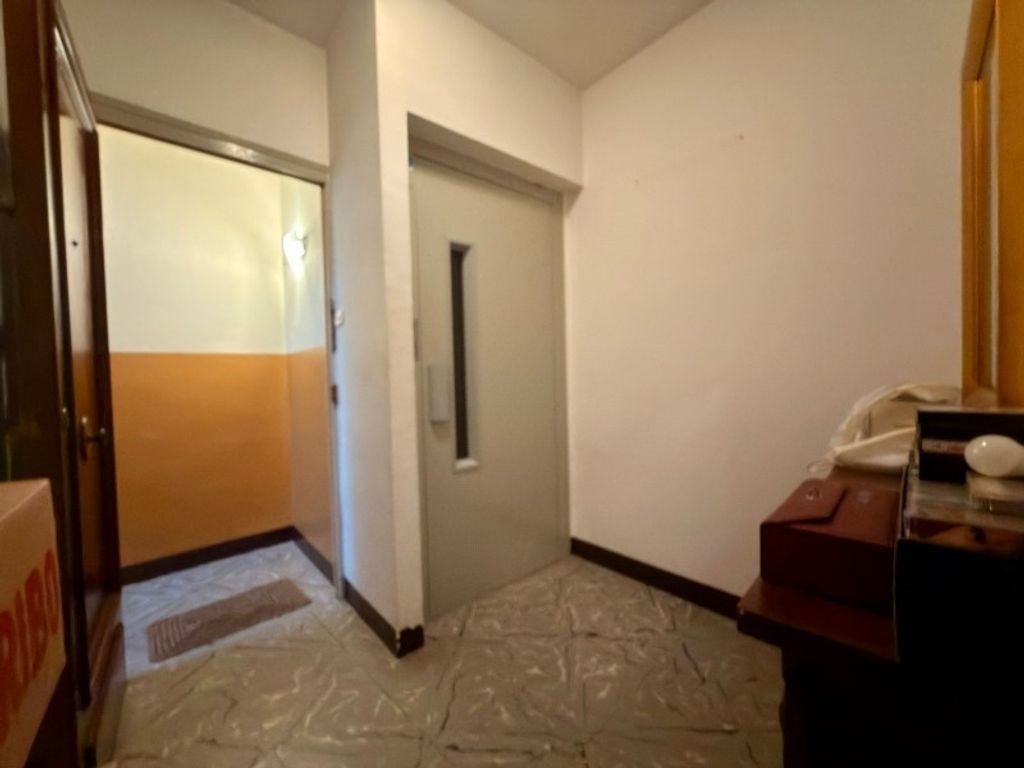
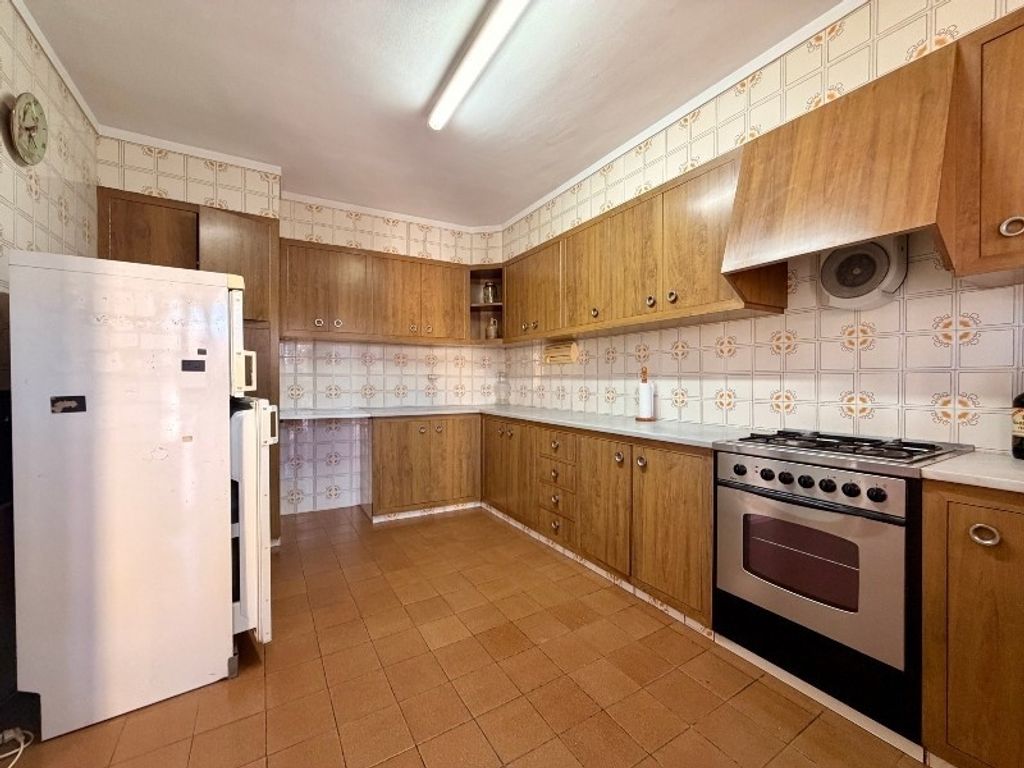
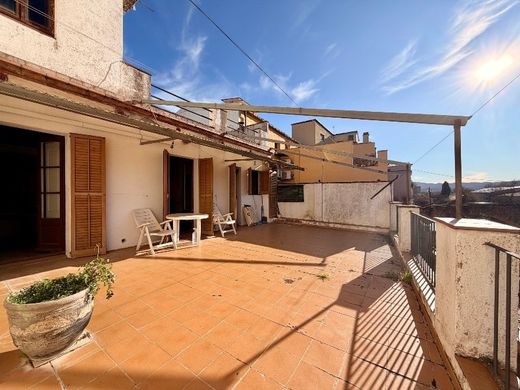
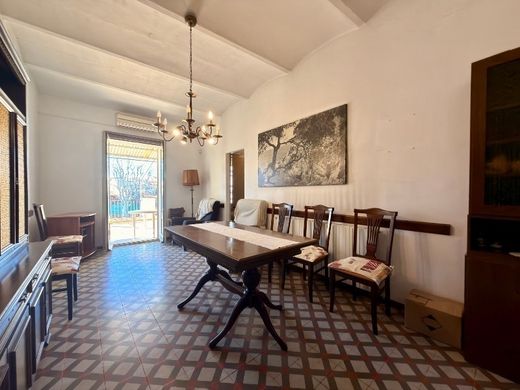
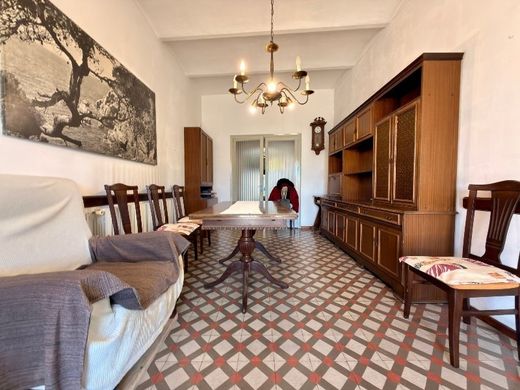
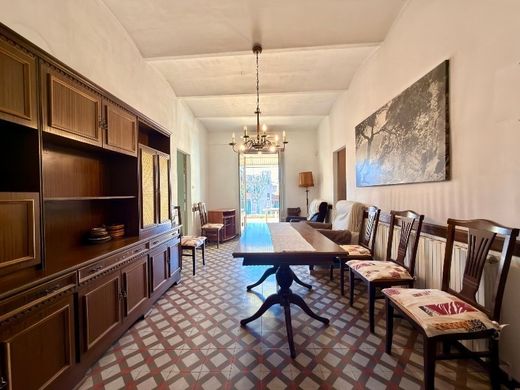
FIRST FLOOR, 124m2: Entrance hall with elevator, living-dining room with access to a terrace, eat-in kitchen with access to a terrace, hallway with a balcony leading to two double bedrooms with built-in wardrobes and balconies. Large terrace with views of the Pont Vell (Old Bridge) and the Daro River.
From the first-floor terrace, a few steps lead to the second floor, where there is currently a laundry room, a large terrace, and a porch overlooking the church bell tower.
BASEMENT, 55m2: From the street behind the main entrance, there is a garage with space for two or three vehicles and direct access to the house.
HIGHLIGHTS: Located in the heart of La Bisbal d'Emporda, in the old town. A town with all amenities. Features include original hydraulic tile floors, abundant natural light, and great potential.
The information provided in this advertisement is for informational purposes only and is supplied by third parties. Fincas GRN Samons does not guarantee its authenticity. Advertisements are subject to errors, price changes, and withdrawal from the market without prior notice.
The square footage shown in the advertisement is that reflected in the Cadastral and Graphic Certificate of the property.
Transfer tax, VAT, notary fees, and property registration fees are the sole responsibility of the buyer. The real estate agent's fees are the responsibility of the seller.
The properties are sold unfurnished.





Characteristics