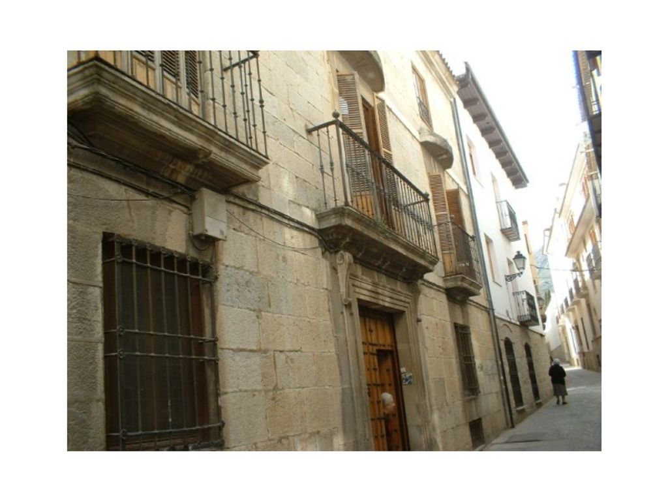
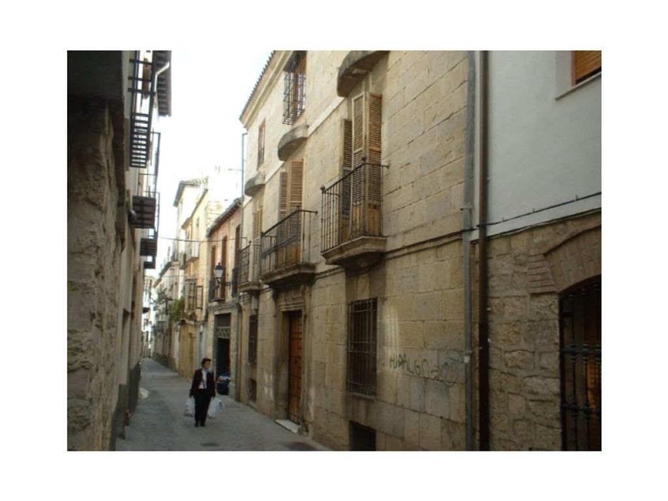
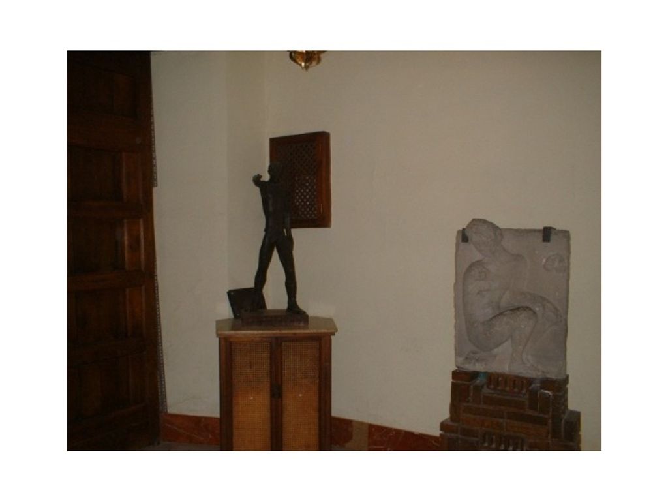
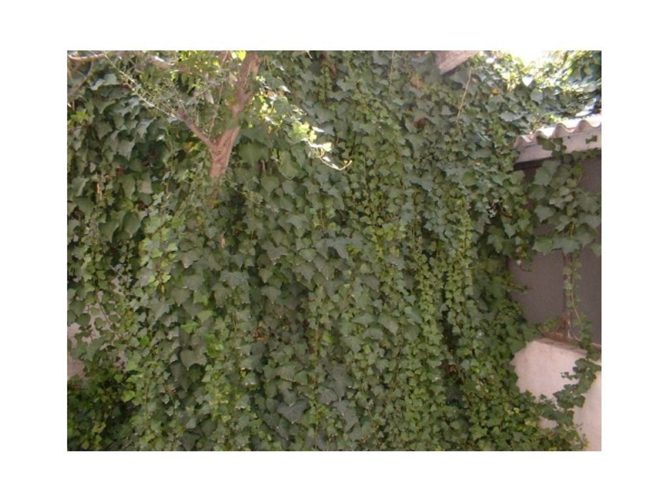
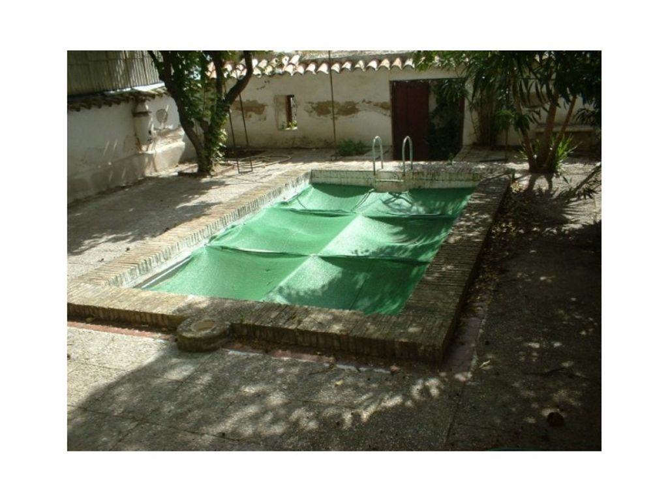
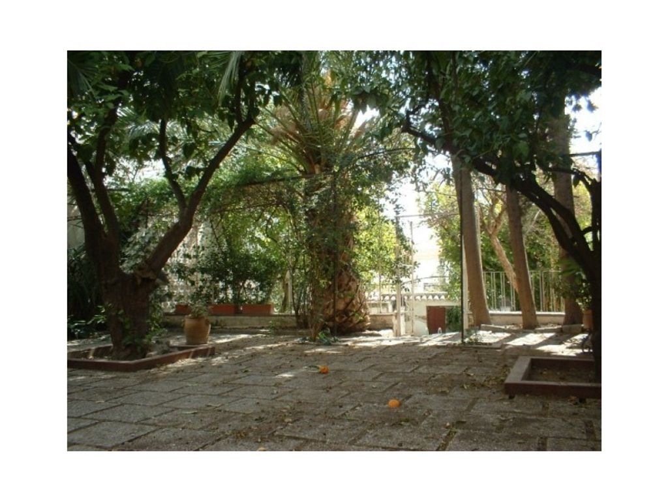
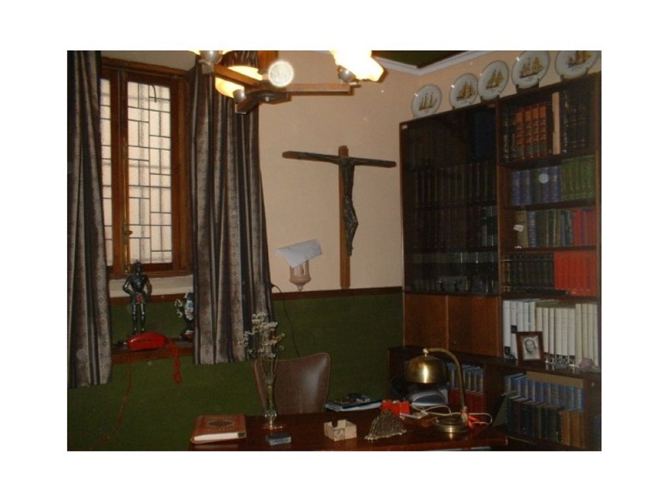
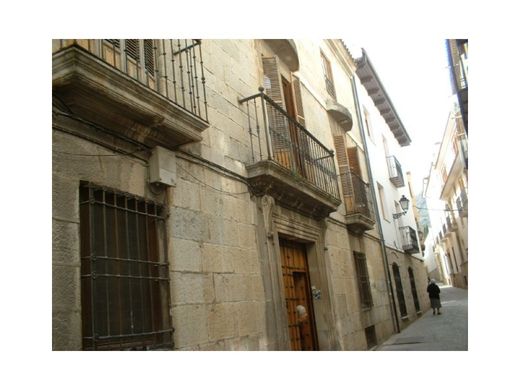
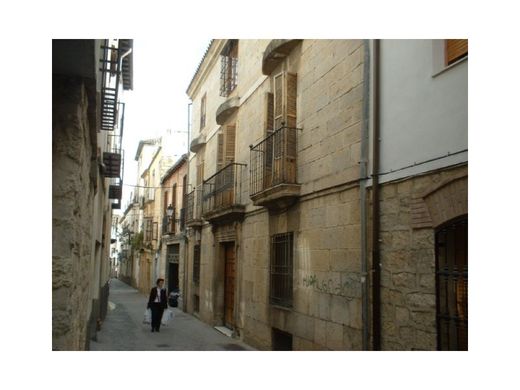
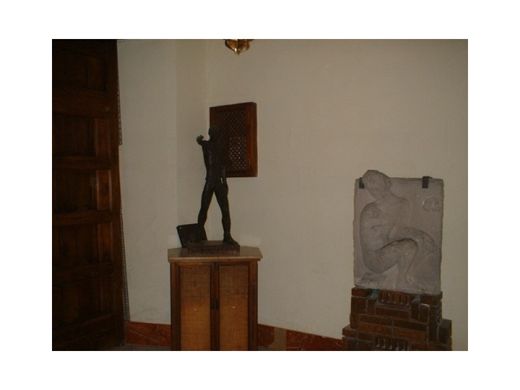
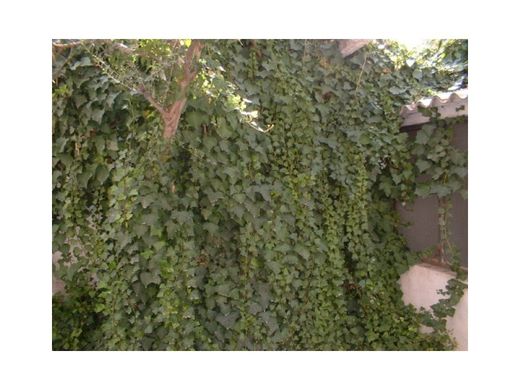
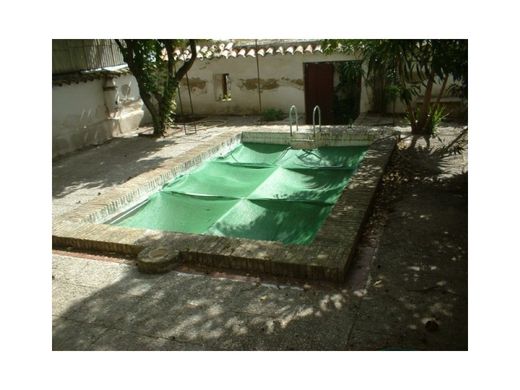
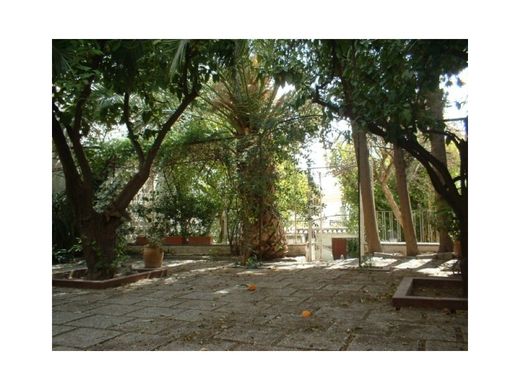
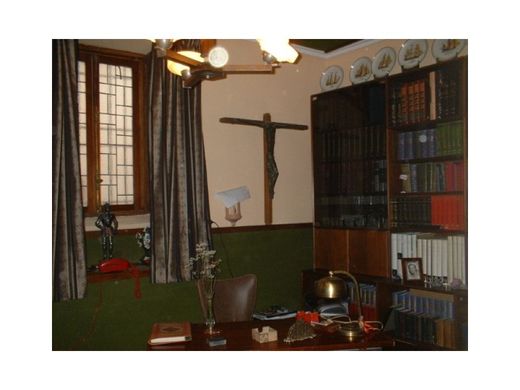
Mansion in the old part of Jaen, located near the Cathedral and City Hall. The building is ideal for use as housing or destined for other uses. The building was constructed in the late eighteenth century, being recorded around the year 1860, once created the current property registers. The plot has an area of 537 m2 is available on the same building with an area of 715 m2, divided into five levels:Basement storage rooms, cellar and door to garden. Ground floor: entrance hall access doors of the eighteenth century, large kitchen, living room with 4 stone columns and skylight, spacious lounges with fireplace, office, bathroom, porch and door to garden, which consists of several levels, with pool, trees Shadow (palm trees, cypresses, etc..), plants of various kinds, fruit (lemon, orange and pomegranate), source, etc. First floor: 4 bedrooms, laundry room and 2 bathrooms. Second floor: 5 bedrooms and 2 bathrooms. A viewpoint with excellent views of the house tops.


Characteristics