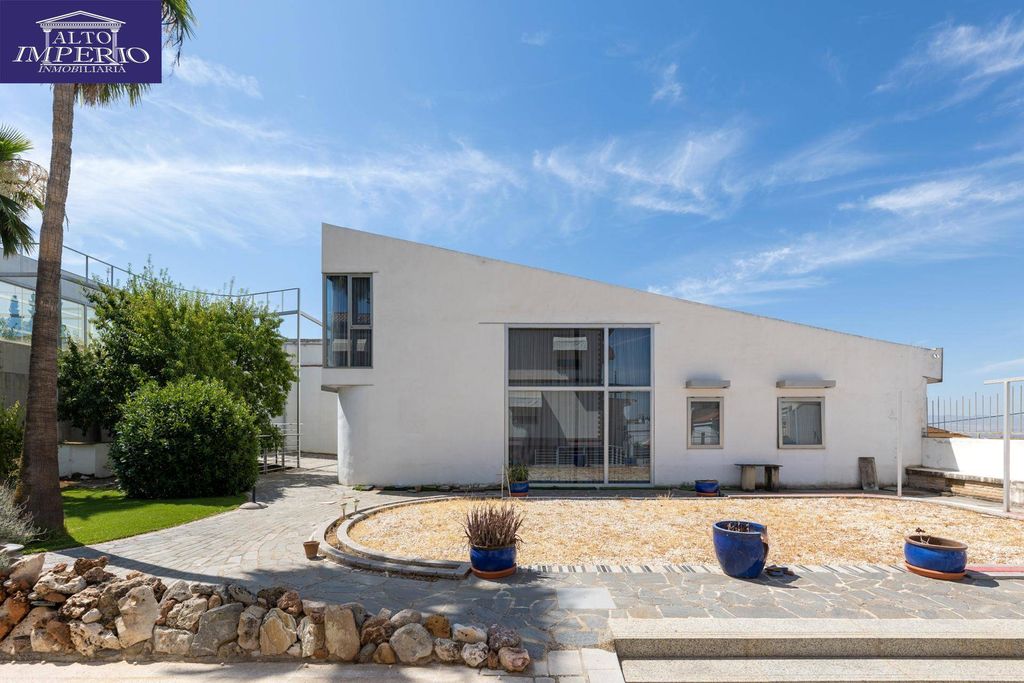
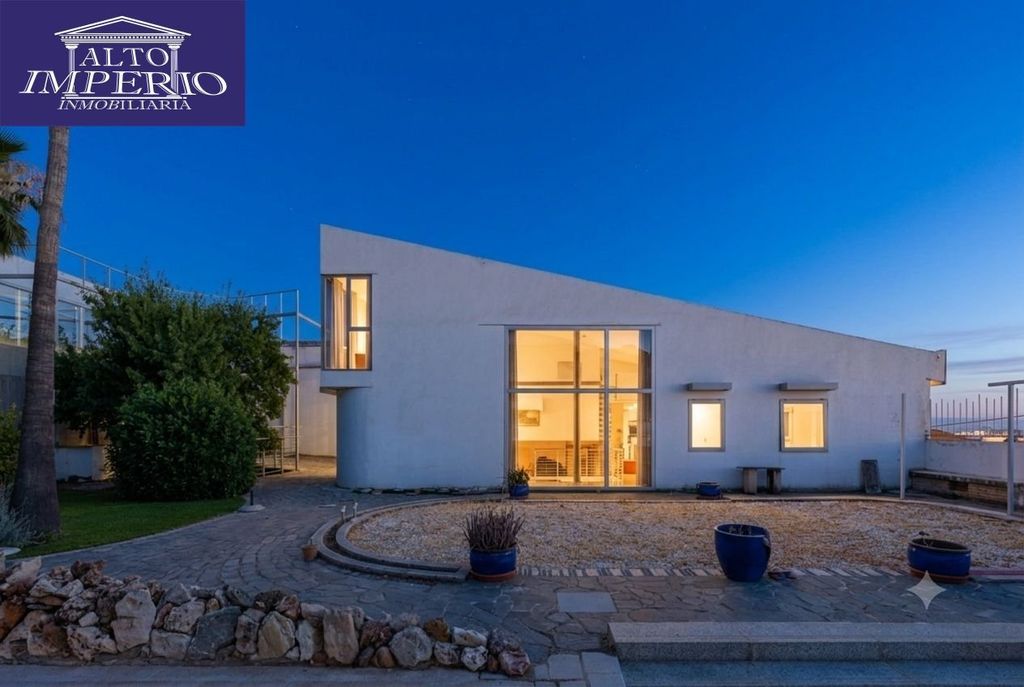
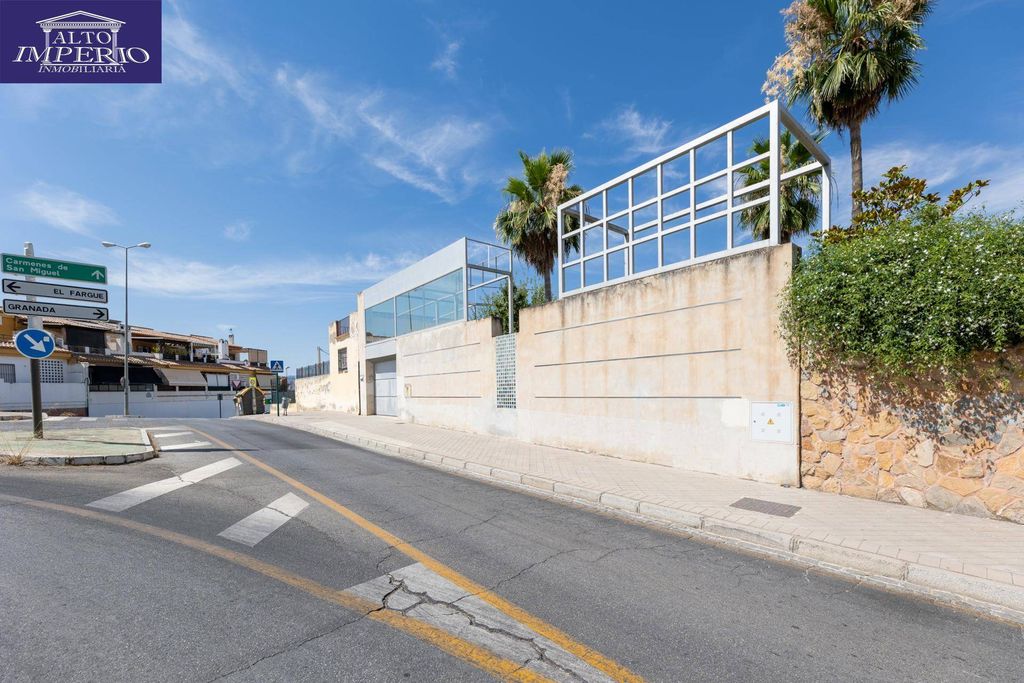
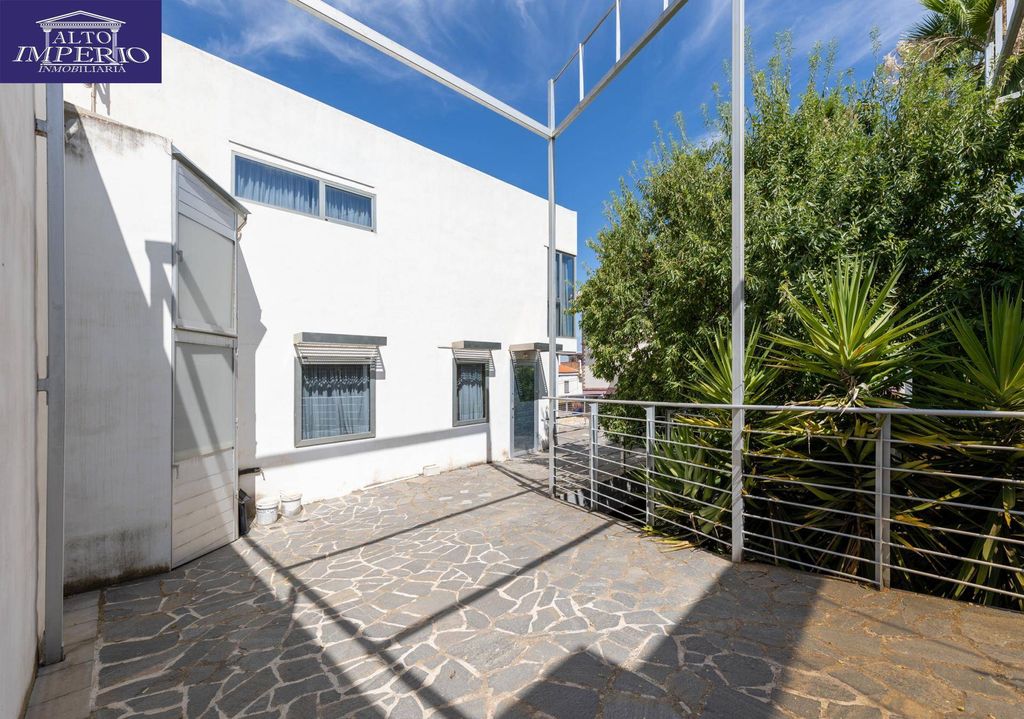
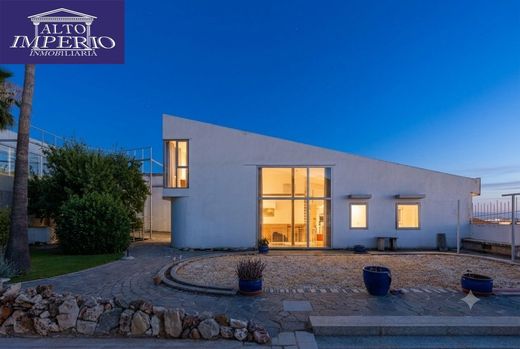
There are homes that stand out for their square footage, and others that captivate with their personality. This exclusive property of 197m2 built, with a basement of 304 m2 built, constructed in 2017, is the result of careful self-construction in which every material has been selected with maximum rigor to offer comfort, durability, and timeless design.
From the first moment, its contemporary architecture, large windows, and the extraordinary natural light that invades every room are surprising.
Ground floor:
Upon crossing the door, the home surprises with its open spaces. It features a cozy entrance foyer with solid pine cladding on the walls as well as on the ceiling of the home, which is illuminated thanks to the numerous fiberglass sheets covering the entire roof. The kitchen, practical and functional, is designed for everyday life, offering a comfortable space to cook and enjoy gatherings in a pleasant setting.
The heart of the home is its spacious living room, a cozy space full of character thanks to its large windows, which connect the interior with the exterior and allow for enjoyment of natural light all day long.
It features two large bedrooms, conceived as resting spaces where tranquillity and natural light predominate. The layout is completed by two spacious bathrooms, carefully designed to guarantee maximum comfort. One of them is equipped with a modern shower tray and the other with a spacious shower cabin. The bathroom walls are stucco.
Upper floor:
On the upper floor we find a spectacular open-plan space of 42M2, ideal as a master bedroom, study, workspace or multipurpose room, with multiple possibilities to adapt to any lifestyle.
Basement:
As an added value, the property features an impressive basement of 304 M2, an exceptional space that offers infinite options: gym, wine cellar, workshop, leisure area or storage.
Details:
Wide doors, suitable for people with reduced mobility.
Open-plan space
Natural light
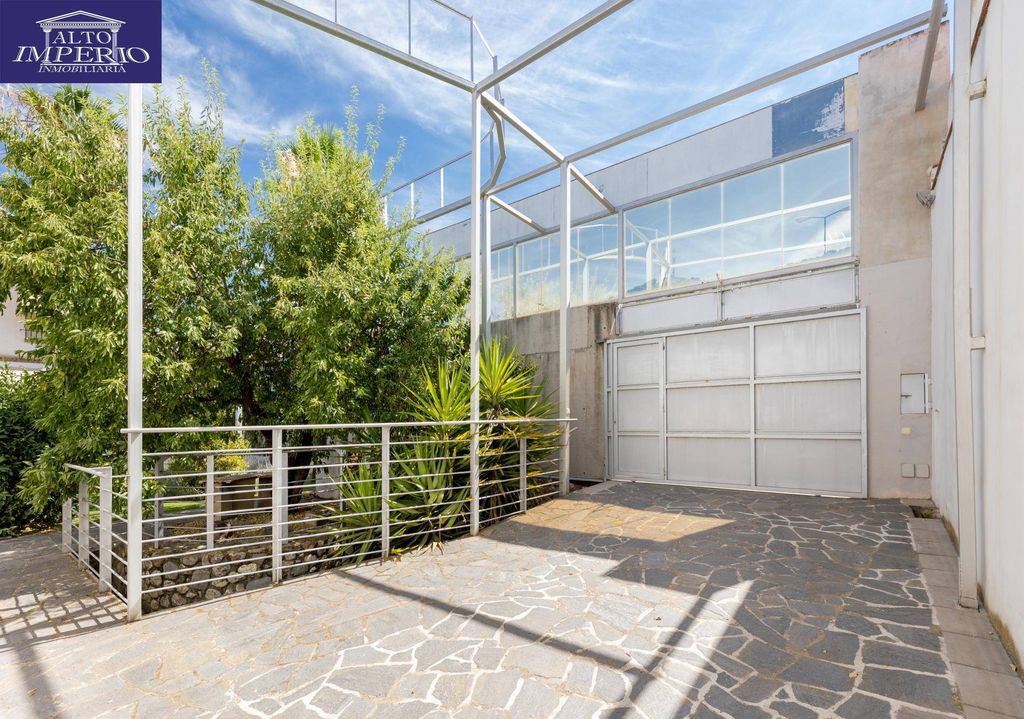
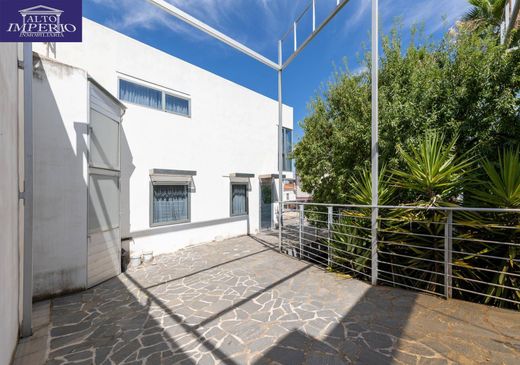
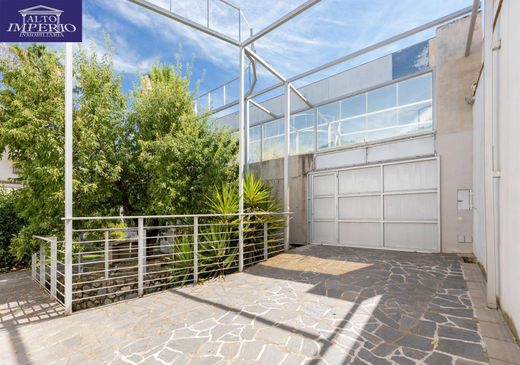
Exterior patio
Large windows with safety glass
Mármol flooring
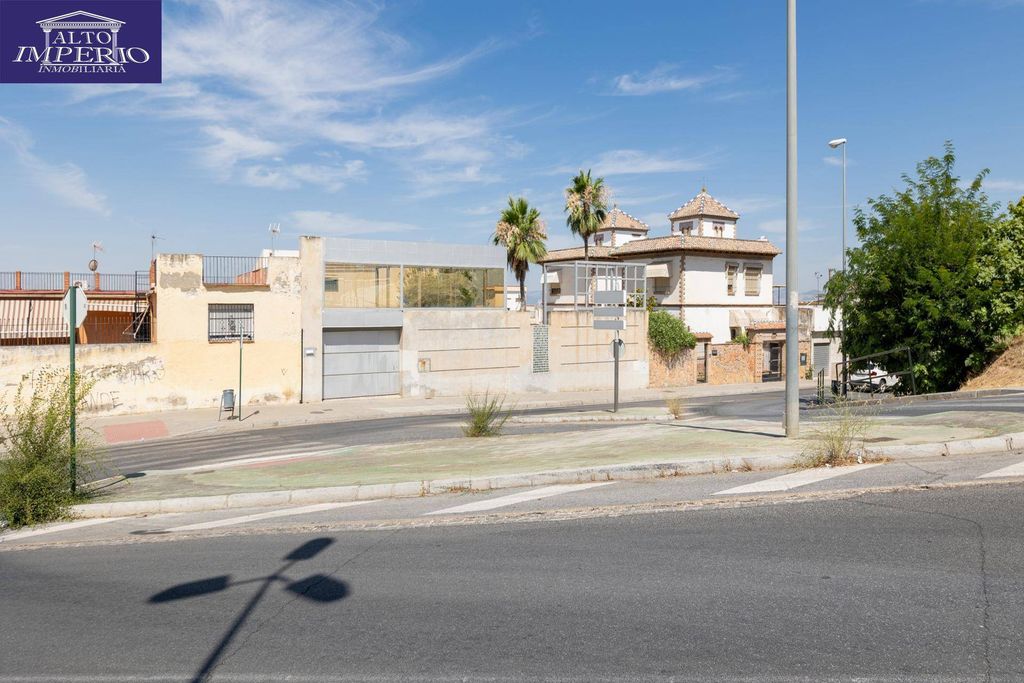
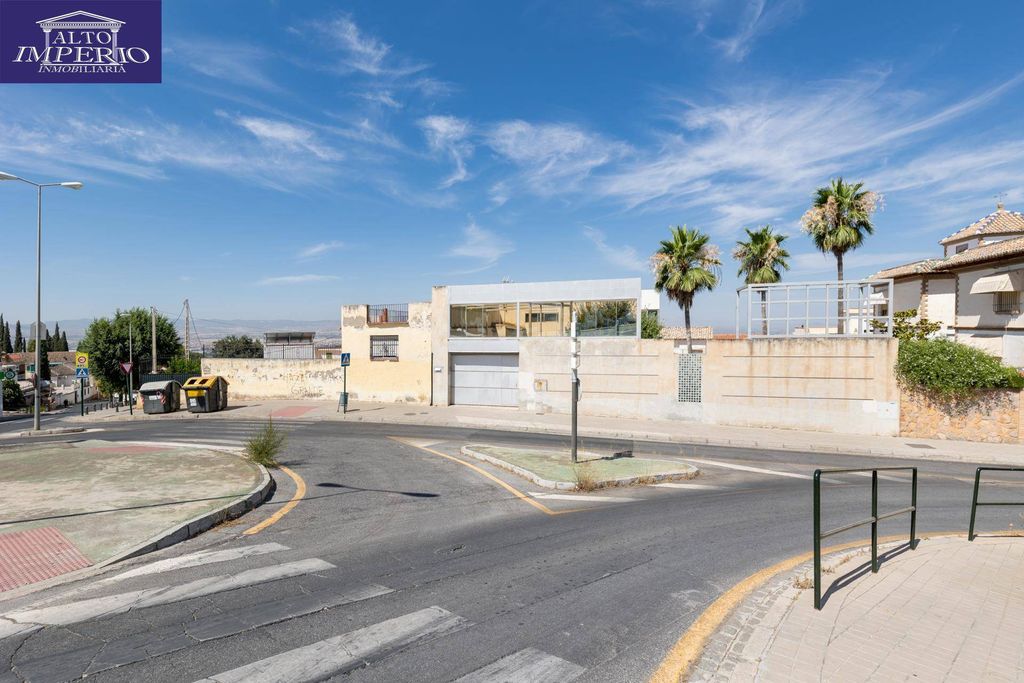
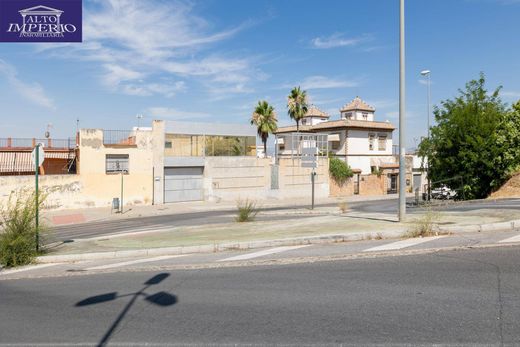
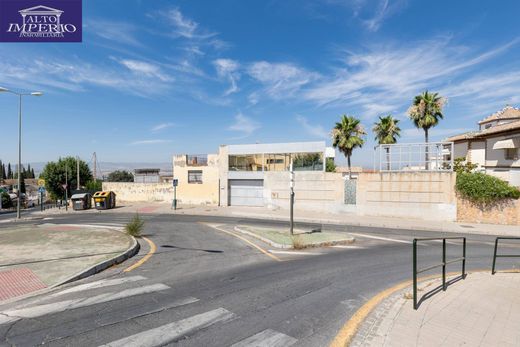
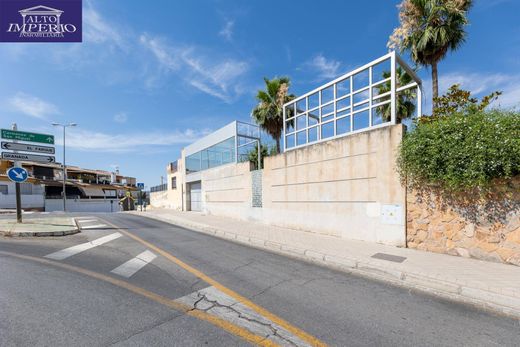
A parking space for one car at the entrance of the home.
Location:
Situated near Camino viejo del Fargue y Haza Grande, this home combines the tranquillity of its surroundings with proximity to the center of Granada.
If you are looking for a home that breaks away from convention, where design, construction quality and light are the true protagonists, this is an opportunity difficult to repeat.
Let yourself be surprised by a home that can only be appreciated in person. Contact us and discover everything this extraordinary home has to offer.
The indicated PVP does not include taxes or deed expenses. Agency fees not included. **The surfaces expressed on this page are descriptive in nature and are approximate. Prices may be subject to change without prior notice. *This home is sold without furniture.


Characteristics