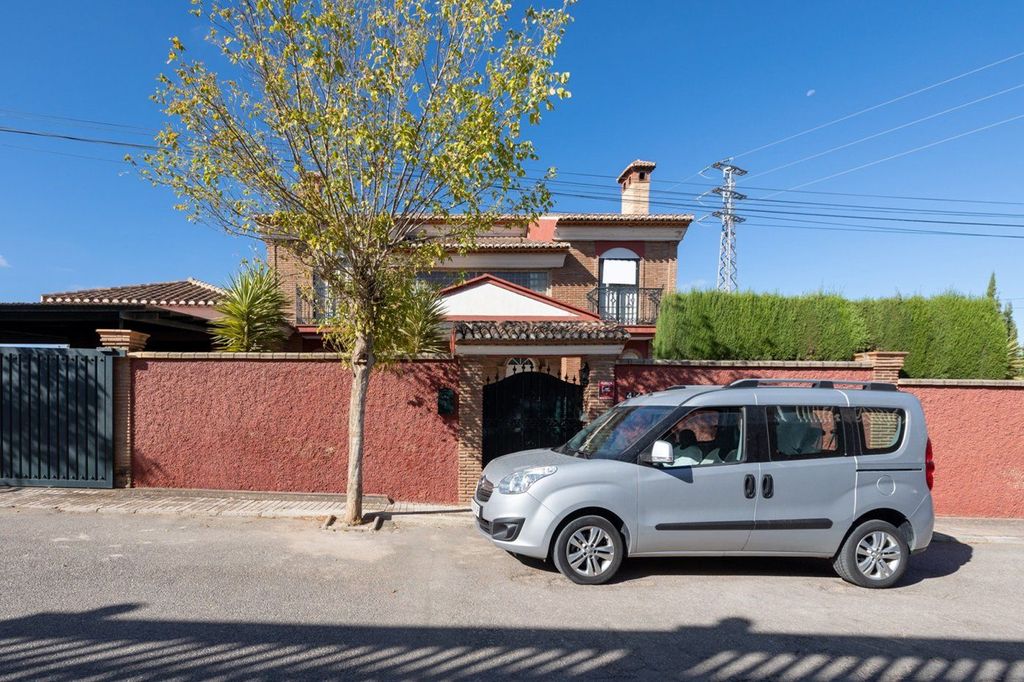
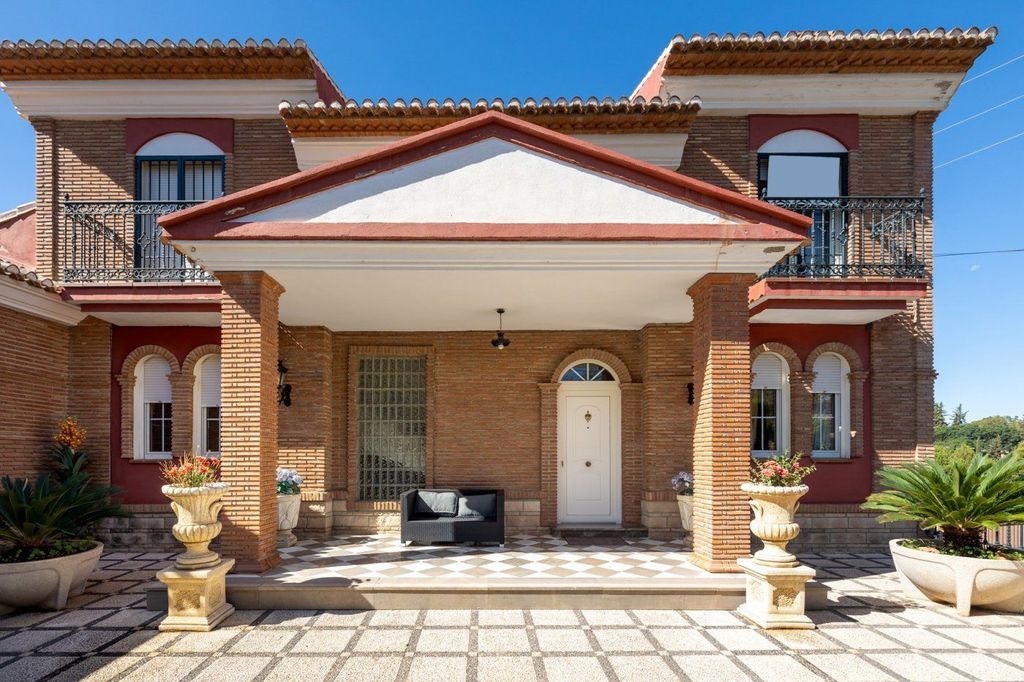
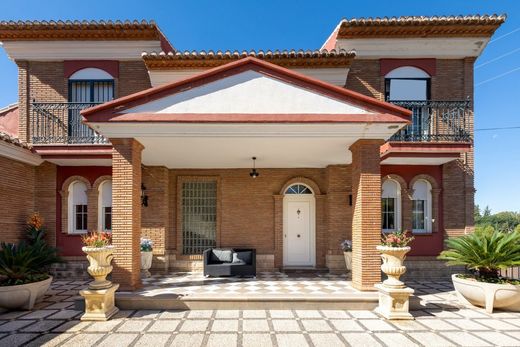
Stunning four-story villa in Urbanización los Cerezos de Gójar!
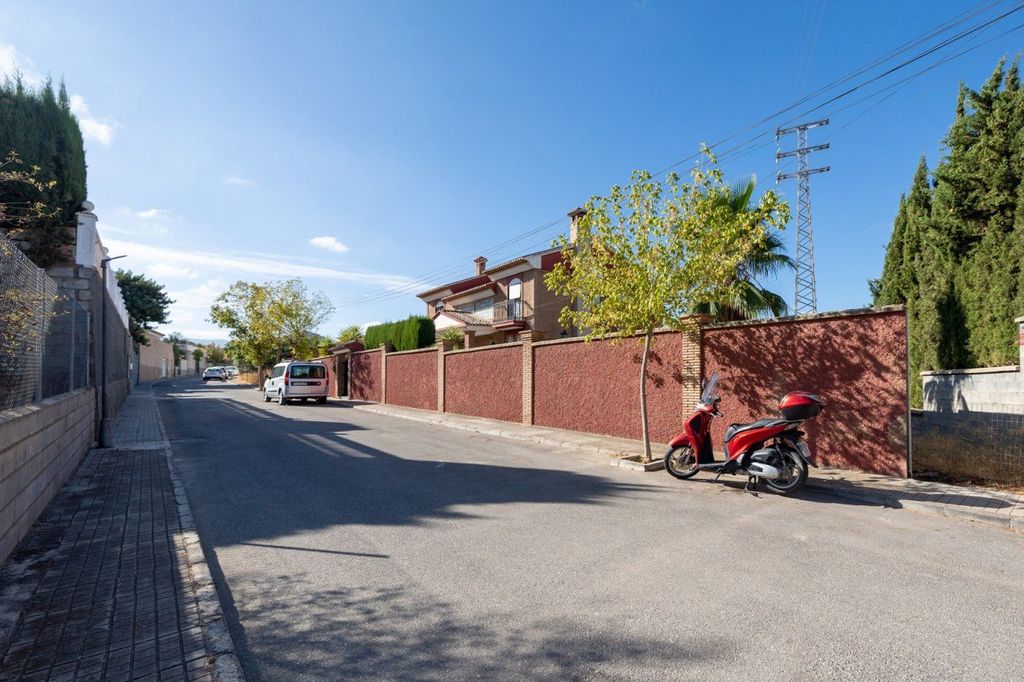
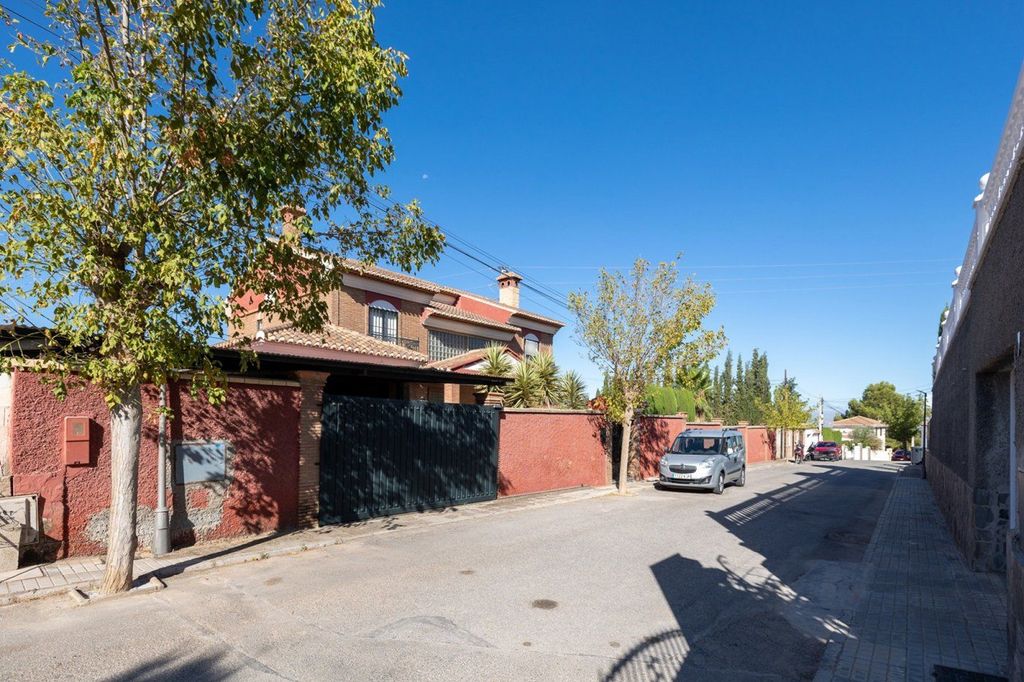
The villa features more than 600 square meters of built area and 1,200 square meters of plot, with magnificent quality and every luxury detail.
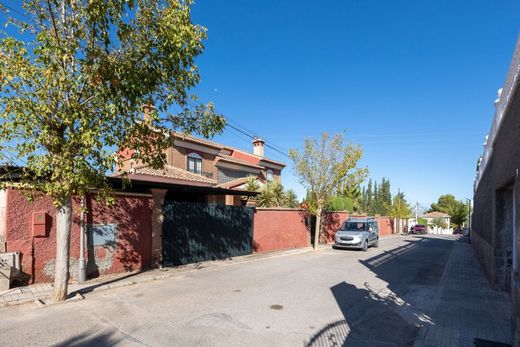
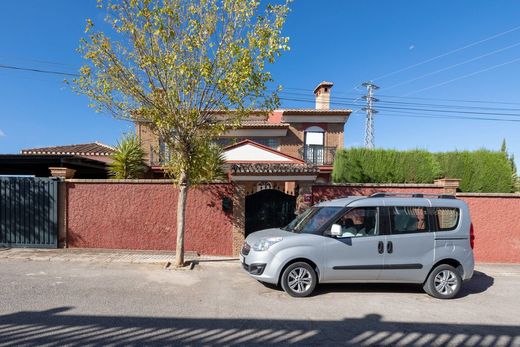
The villa is entirely exterior, with four orientations. It is currently divided into two connected yet independent dwellings.
THE FIRST DWELLING consists of the main floor and the first floor:
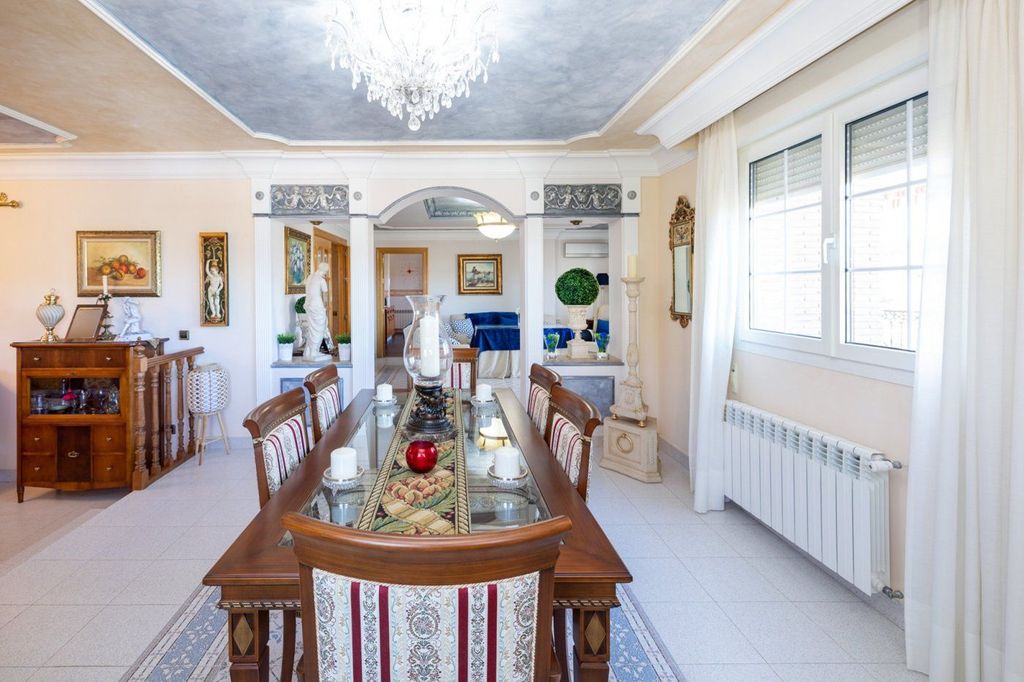
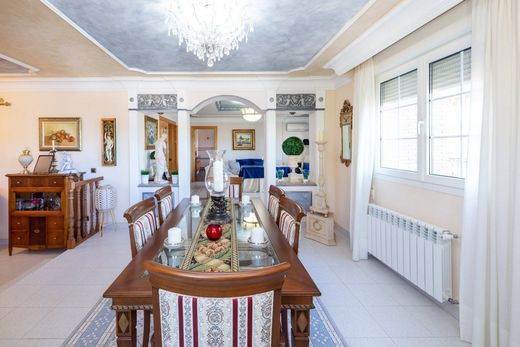
On the MAIN FLOOR we have a living-dining room of more than 60 square meters (it is a true luxury to have a room of these dimensions with stucco walls and high ceilings with details that pleasantly surprise), a kitchen with pantry and laundry room, all independent, a powder room, and an office.
Additionally, on this same floor, we have another beautiful porch with incomparable views and direct access to a large garage.
From the spacious entrance foyer, we access the UPPER FLOOR, which features four beautiful and bright bedrooms, with the master bedroom having a walk-in closet and en-suite bathroom.
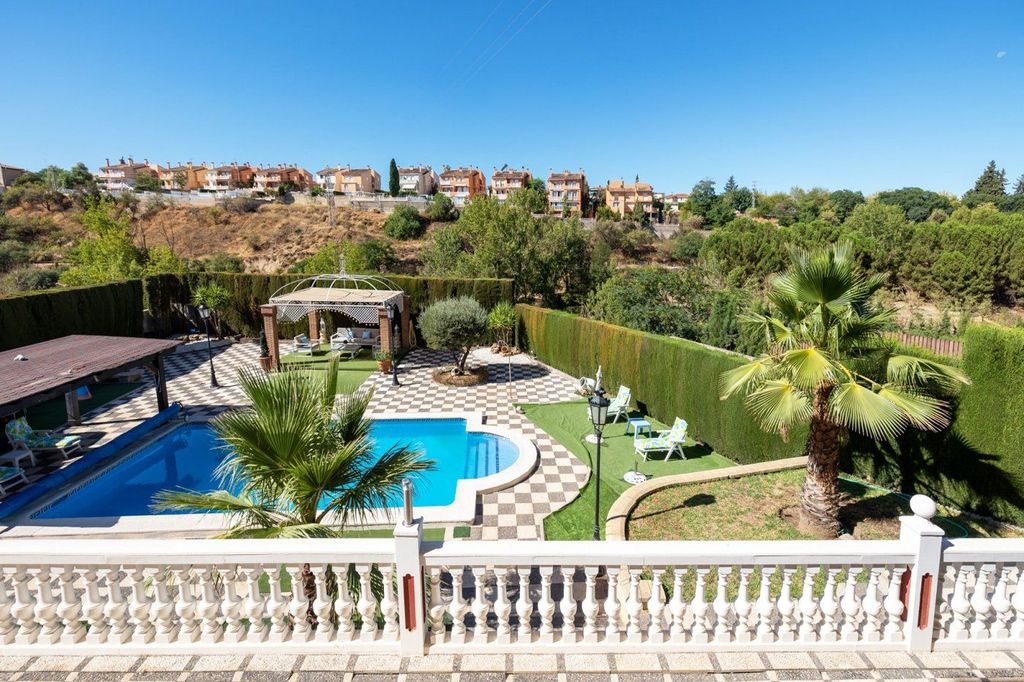
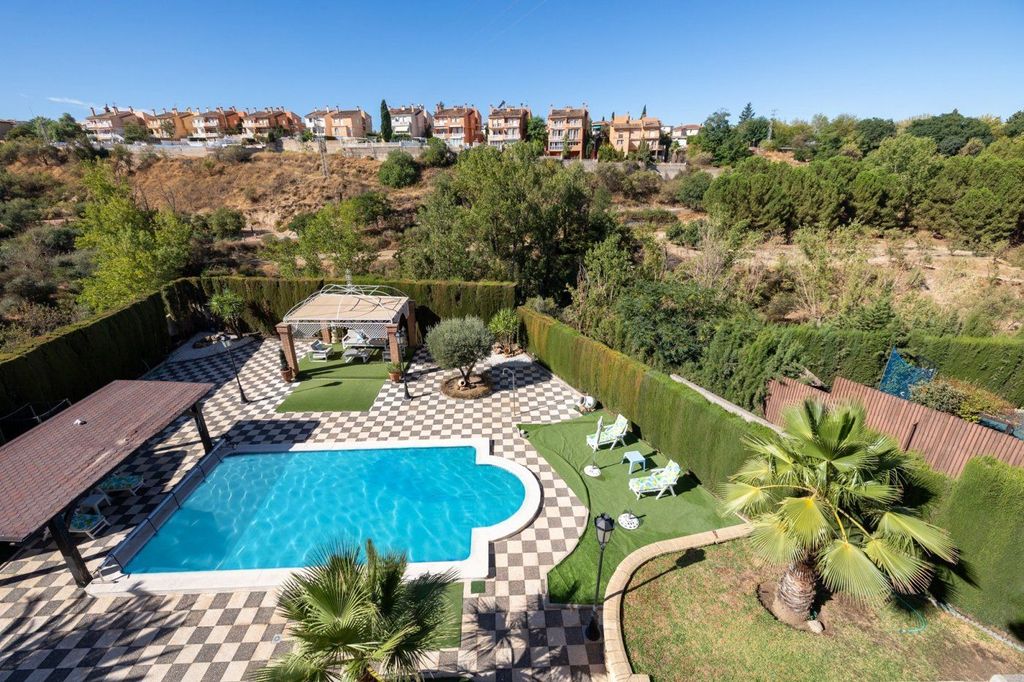
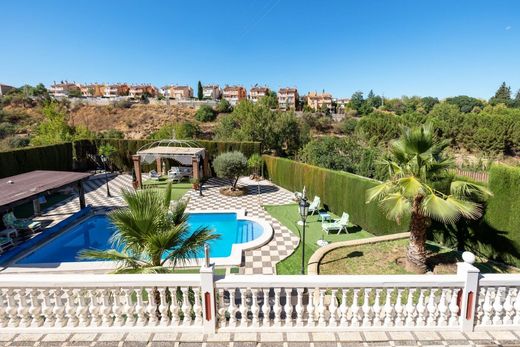
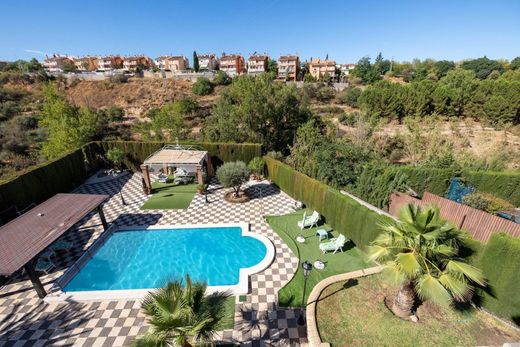
Additionally, there is another full bathroom to serve the other three bedrooms, not forgetting that all of them feature terraces with beautiful mountain views and views of the plot, which features a beautiful garden with a swimming pool and pergola for summer days.
Starting again from the beautiful entrance foyer, we go down some stairs to access the other area of the house, the SEMI-BASEMENT FLOOR, with a living-dining room and kitchen, plus two bedrooms and a full bathroom, with direct access to the plot and two beautiful porches with mountain views.
Finally, we go down to the STORAGE FLOOR, also exterior, where the boiler room is located.
We attach a floor plan along with all the photographs, but the best thing is to come and see it; please inquire without obligation!
Call us now or write to us on WhatsApp at 658 584 584 to arrange a visit; we will be delighted to assist you!
REF0591


Characteristics