This spectacular, newly built detached villa has been conceived as a holistic project in which the architecture, interior design, landscaping and fittings have all been designed to create a contemporary, elegant and exceptionally comfortable home.
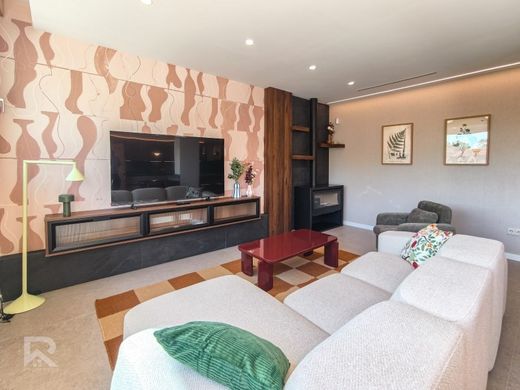
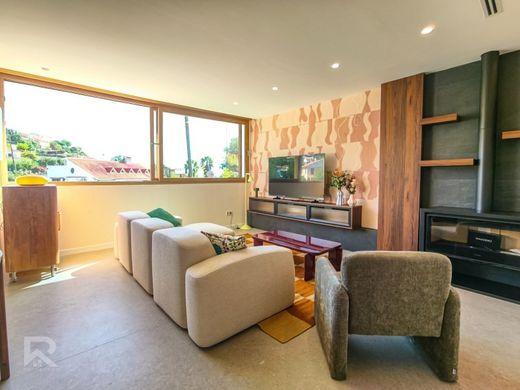
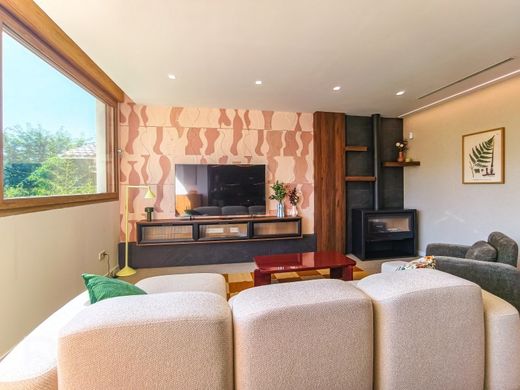
The interior stands out for its contemporary, warm and sophisticated aesthetic, where indirect lighting and bespoke joinery take centre stage. The large windows allow natural light to flood into the rooms and facilitate a seamless flow between the interior and the terraces.
The spacious living area combines the lounge, dining room and kitchen into a single open-plan space that is bright and perfectly connected to the outdoors, centred around a contemporary fireplace to create an elegant and welcoming atmosphere.
The kitchen, the true centrepiece of the home, has been designed by the prestigious Italian firm Zampieri and is fitted with state-of-the-art, fully integrated and panelled appliances.
The sleeping area comprises four spacious double bedrooms, all fitted with built-in wardrobes that are fully lined and fitted with bespoke drawer units.
The property features two designer bathrooms with large-format wall tiles and high-end taps, as well as an elegant en-suite bathroom attached to the master bedroom.
Among the features that set this property apart are the large-format porcelain floor tiles measuring 120 × 270 cm, the interior joinery with white-lacquered sliding doors fully integrated into the partition walls, and handcrafted elements. It is delivered fully furnished and equipped, with a carefully curated selection of materials, furniture and decorative elements.
The outdoor area, designed for enjoyment, features a guest toilet and sunbathing areas suited to both day and night. LED lighting integrated around the perimeter of the plot enhances the architecture and landscaping as the sun sets, creating a particularly attractive atmosphere. The terraces incorporate a 10 cm high-density thermal insulation system, providing a high level of thermal and acoustic comfort.
The property features a saltwater swimming pool the size of a hot tub, with a small built-in waterfall, ambient night-time lighting and a uniform depth of 1.40 metres. In addition, there is a beautifully maintained outdoor leisure area, complete with a fully equipped barbecue, a water point and a sink clad in an exclusive, handcrafted mosaic.
Its location is simply spectacular: a privileged setting offering the serenity and privacy of a natural environment surrounded by tranquillity, whilst also boasting direct, private access to the municipal park. This strategic location allows you to enjoy the peace and quiet of the mountains without having to compromise on anything, situated just 8 kilometres from Gandia, where you'll find all the services, healthcare facilities, schools and shopping options of a major city. The coast is just 13 kilometres away, allowing you to reach the magnificent beaches of Gandia in a matter of minutes.
The information contained in this publication is provided for guidance only and is not contractually binding. The estate agent accepts no liability for any changes to the information. Furthermore, the sale price quoted does not include any commissions, where applicable, nor any taxes, duties, notary fees or registration fees arising from the sale and purchase transaction.
Agency registered under number 2446 in the Register of Estate Agents of the Valencian Community.





Characteristics


