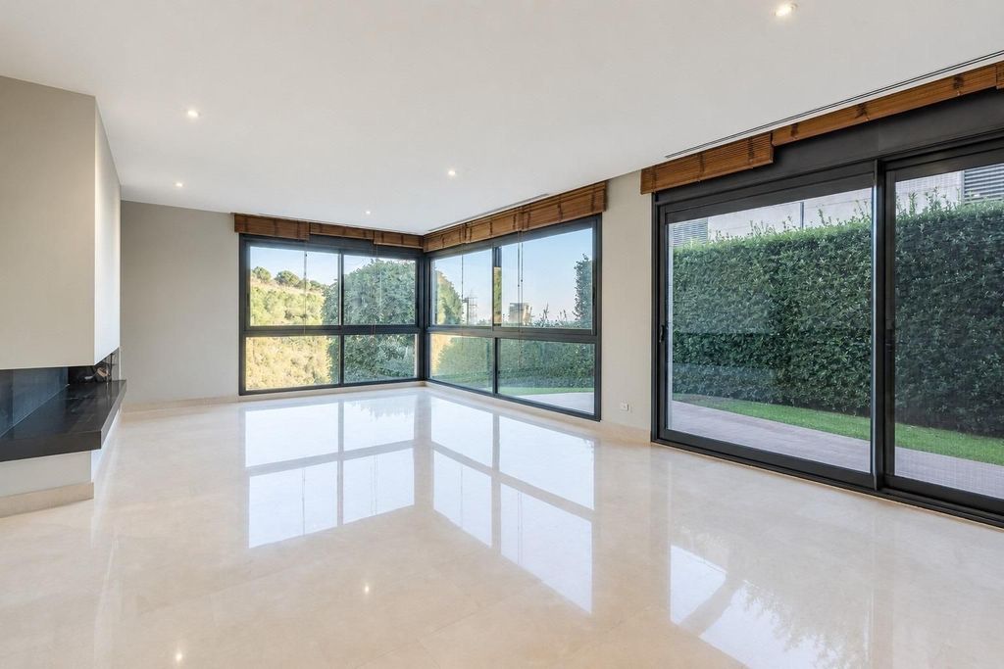
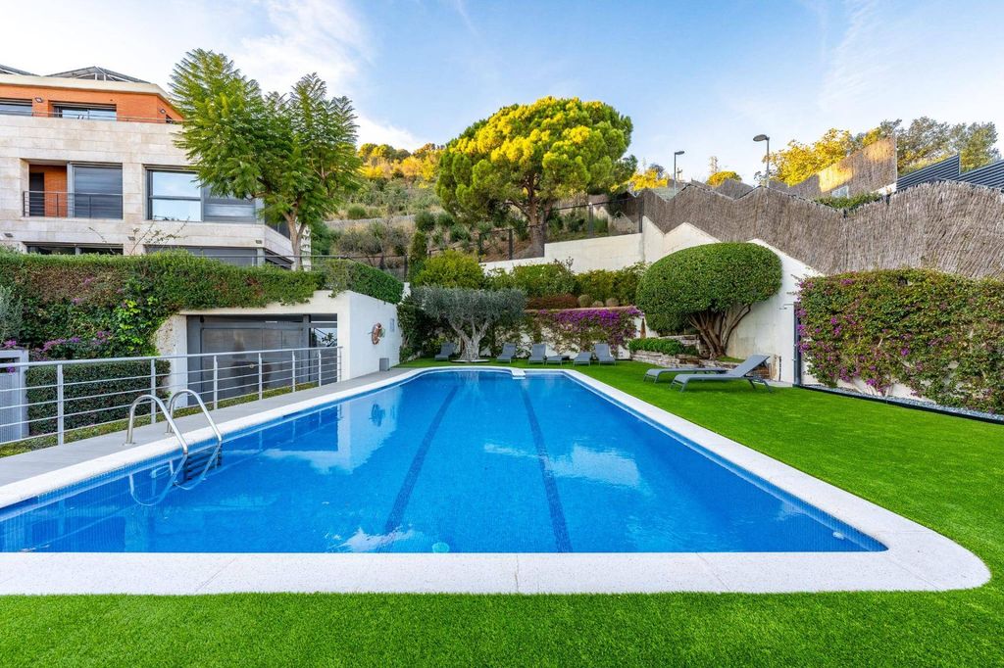
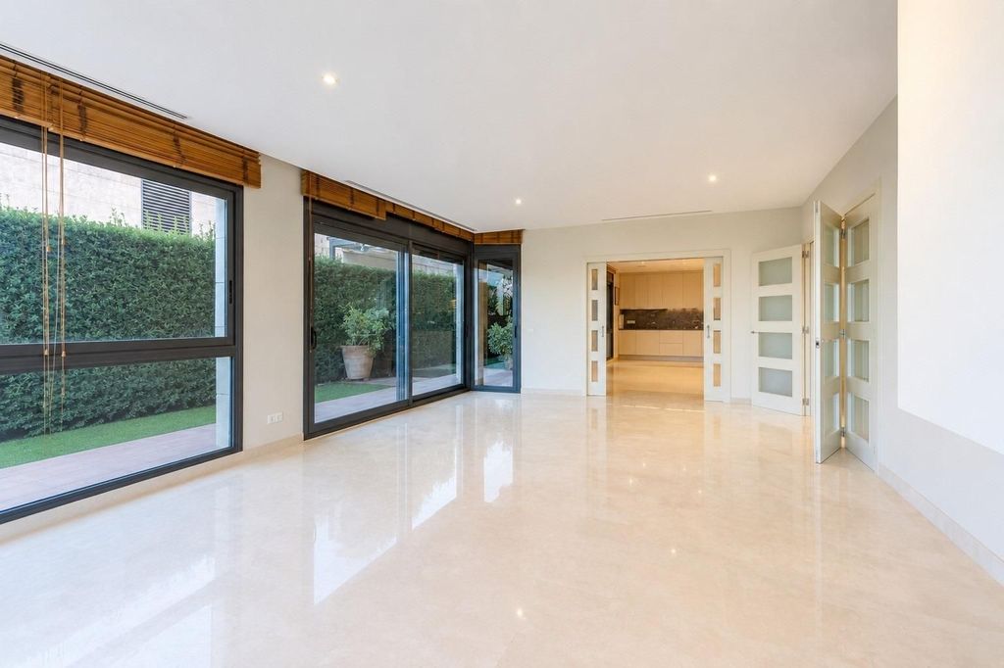
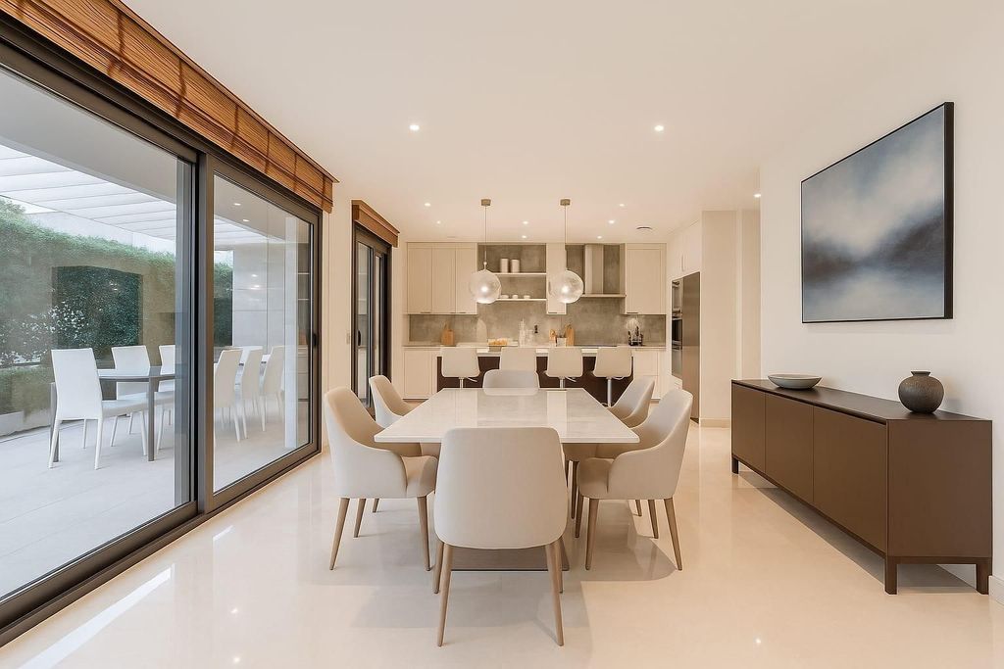
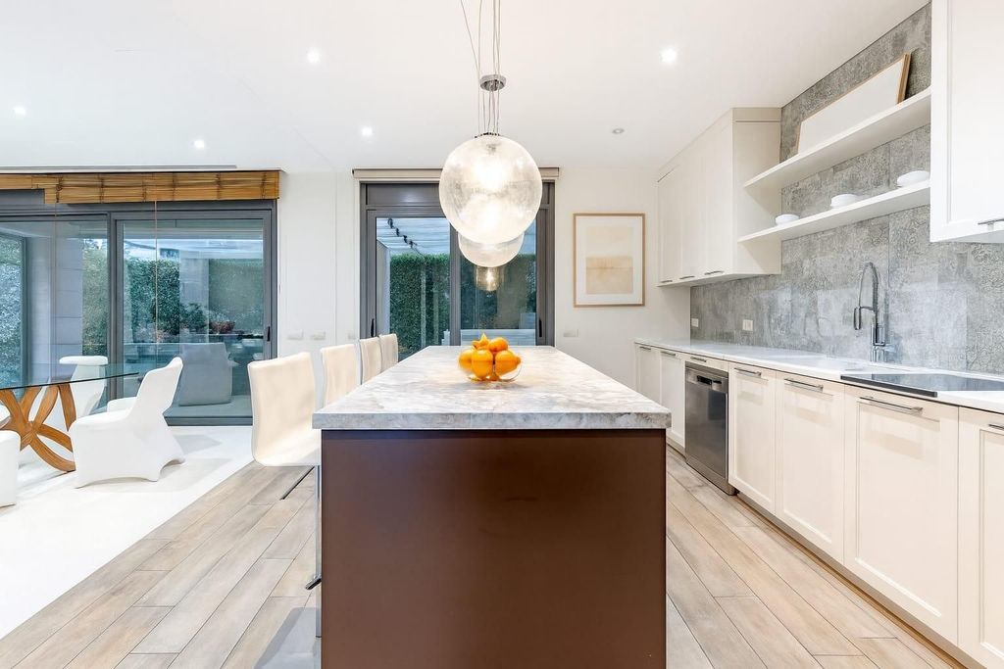
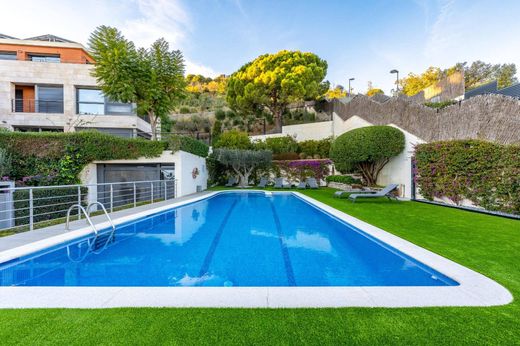
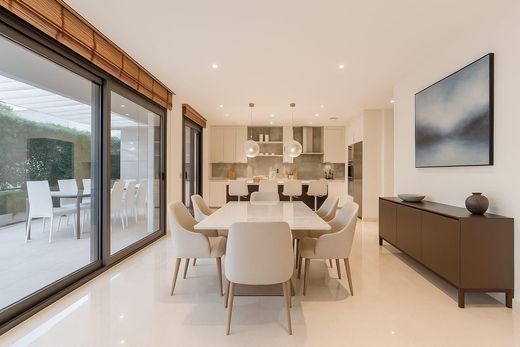
BUCKINGHAM Property Advisors exclusively markets this detached house in Ciudad Diagonal, one of the most prestigious areas of Esplugues de Llobregat. With a usable area of 400.75 m2, this property is distributed over three floors plus a semi-basement, all perfectly connected by elevator, which provides comfort and functionality to the home. The main floor offers an open-plan living room with large windows that open onto the garden, creating a feeling of spaciousness and visual continuity with the outdoor areas. The designer kitchen, fully equipped with a large central island, is complemented by an elegant separate dining room and direct access to the porch, ideal for al fresco dining. Outside, the property boasts a private garden surrounded by greenery, providing privacy and a relaxed atmosphere, as well as a pleasant covered porch and swimming pool, creating a perfect space for relaxation and socializing. The house offers 5 double bedrooms and 5 full bathrooms, functionally distributed to provide comfort and spaciousness for all family members. The semi-basement level adds versatile spaces ideal for storage, a service area, a gym, a playroom, or an office, depending on the future owner's needs. The high-quality finishes, natural light, and the harmonious layout of each room make this property a standout in the local market. Located in an exclusive residential area, very close to international schools, major roads, and just minutes from Barcelona, it perfectly combines design, tranquility, and a strategic location. Additional information: The property is currently tenanted until the second half of the year. 2026, generating a very attractive rental yield, making it an excellent opportunity for both investors and buyers who value an asset that performs from day one.~~Privacy Note: Some decorative elements in the images have been slightly modified to protect the privacy of the property.~~Mandatory Legal Information (Law 18/2007):~? Location: Ciudad Diagonal, Esplugues de Llobregat.~? Property Condition: Excellent condition.~? Areas: Usable 400. 75m2 | Built 492m2.~? Occupancy Certificate: CHB03298220001 ~? Energy Certificate: FTZNN6DKK.~? Sale Price: €2,100,000. Does not include ITP, notary fees or registration fees (according to the tariff). ? ITP: current rate ? Property status: Small holder. ? Real Estate Agent: BUCKINGHAM Property Advisors (AICAT 11665 | API 3922)






Characteristics