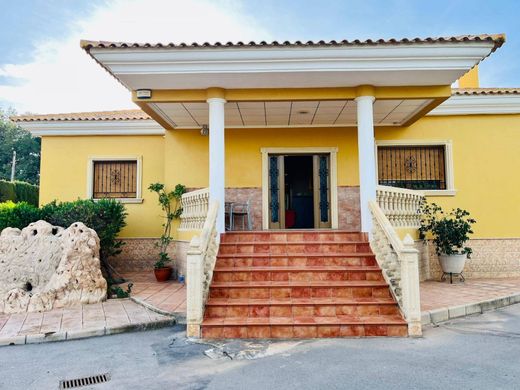
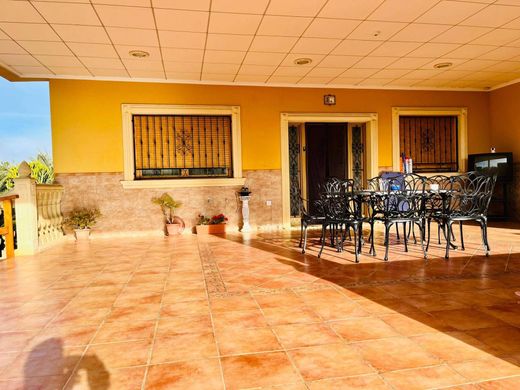
We have at your disposal a luxury chalet a step away from the city.~~on a 4000 square meter plot, we find a family home, a small house, and a warehouse.~~the main house consists of 200 square meters distributed across a terrace of about 50 meters with views of the private pool, two living rooms, one with a fireplace, a large fully equipped kitchen-dining room with a large pantry and laundry room, 4 double bedrooms (all with double beds) and built-in wardrobes, three bathrooms, one inside the master suite with a whirlpool shower. It includes all furniture and appliances, central heating via radiators, central climate control (hot and cold) and hot water with a gas boiler.~~the auxiliary house has about 70 square meters, with a living kitchen-dining room with a fireplace, one full bathroom, a pantry and two double bedrooms.~~the sheet metal warehouse is about 400 square meters, open plan, now divided into two and with an office.~~on the plot there is a small vegetable garden, a large pool and a dressing room with a toilet, ~~for more information contact us as soon as possible.






Characteristics


