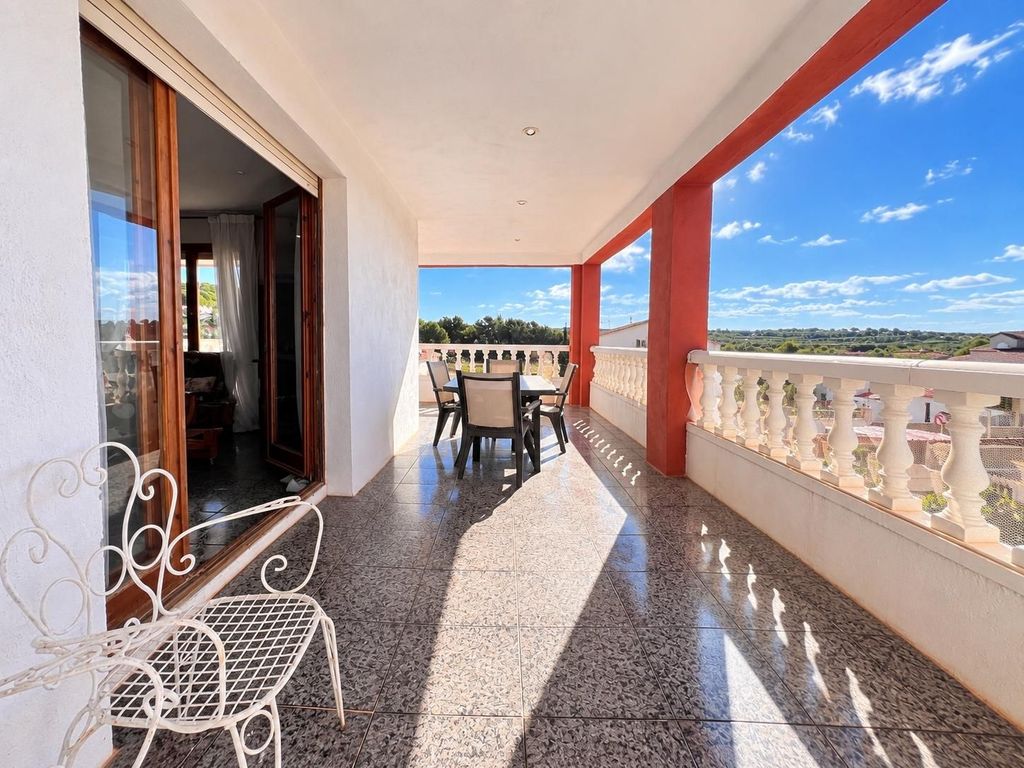
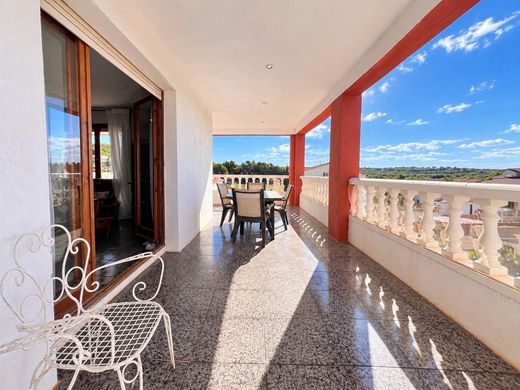
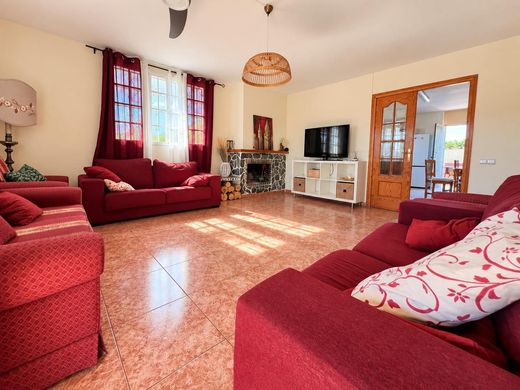
Space, privacy, and amplitude in a home designed to be truly enjoyed.~~In Mas Borràs, El Vendrell, we present this imposing detached villa, built on a plot of 587 m2 and with no less than 338 m2 built according to the Land Registry.~~A property that stands out from the first moment due to its dimensions, its large facade, and a layout that is difficult to find, both in its interior and outdoor spaces.~~The finca has independent access for vehicles and a pedestrian entrance. Upon entering, the home makes its presence felt: a wide facade presided over by a large balcony that extends across two orientations and adds personality to the ensemble.~In the outdoor space, we find a private pool on one side, while at the front lies the access to the large garage, directly connected to the home and with a minimum capacity for two vehicles, in addition to a generous area intended for storage.~~Before accessing the interior, a pleasant covered porch welcomes us, creating the perfect place to set up a relaxation area and enjoy the outdoors during much of the year.~~A MAIN FLOOR WHERE SPACE IS THE PROTAGONIST~~The ground floor revolves around a large living-dining room with a fireplace, a spacious and cozy room conceived as the true heart of the house.~~On this same floor, we find a guest toilet and a kitchen that deserves special mention for its dimensions: an extraordinarily spacious kitchen with many layout possibilities and direct access to the rear outdoor space.~From there, the garden continues around the house until it reaches the BBQ area, creating different outdoor environments for gatherings, family meals, or moments of tranquillity.~~FOUR LARGE BEDROOMS AND A TERRACE THAT EMBRACES THE HOUSE~~The staircase located in the living room leads us to the upper floor, where we are welcomed by a pleasant living area or hallway, with direct access to one of the most special areas of the property.~A large terrace that extends across two orientations of the house, providing amplitude, light, and magnificent elevated outdoor space.~The sleeping area features four bedrooms of truly generous dimensions and a full bathroom. Here space is not just a figure: it is perceived in every room, allowing for comfortable bedrooms, workspaces, or multifunctional spaces without sacrificing amplitude.~And when it seems like the home already has everything, we still find an attic—an additional space with multiple possibilities: office, games room, leisure area, storage, or that private corner that each family can adapt to their needs.~~587 M2 PLOT TO ENJOY THE OUTDOORS~~The home is surrounded by a generous landscaped area with a private pool, different relaxation areas, porches, and an agradable BBQ area at the rear.~According to the Land Registry, the 338 m2 built are distributed between 220 m2 intended for housing, in addition to surfaces intended for garage, other uses and sports/pool area.~A property designed for those seeking something that is becoming increasingly difficult to find: square footage, privacy, large rooms, outdoor spaces and a detached villa oriented on four sides where every member of the family can have their own space.~~A large-scale house for great life projects.~~Come and discover it. Because there are properties explained by square meters... and others whose amplitude must be walked through to be understood.




Characteristics