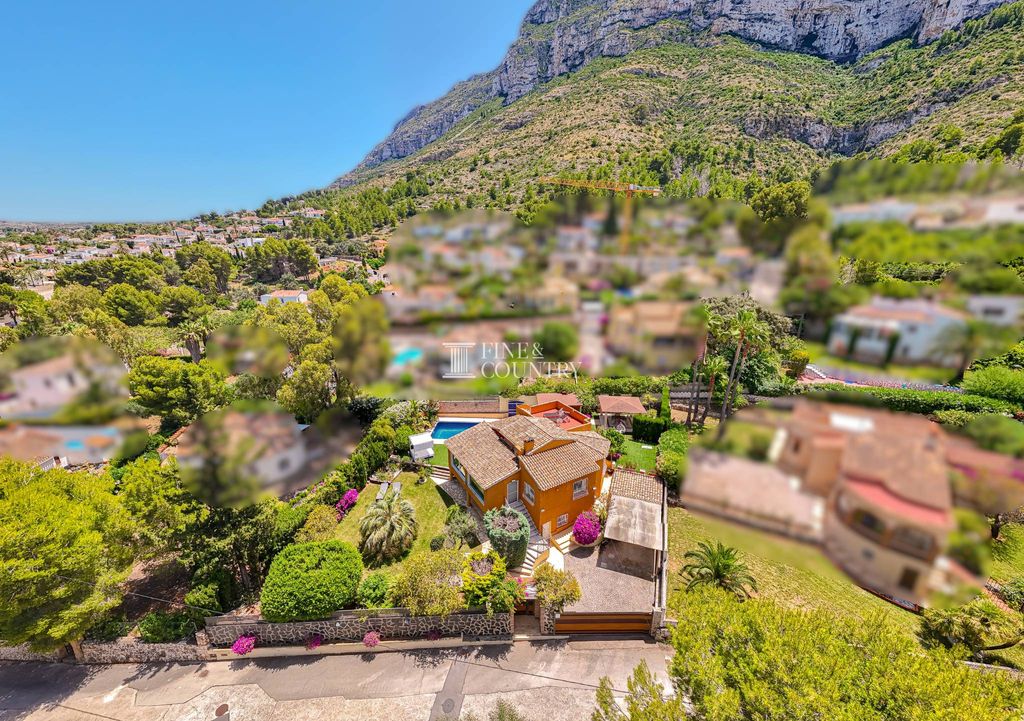
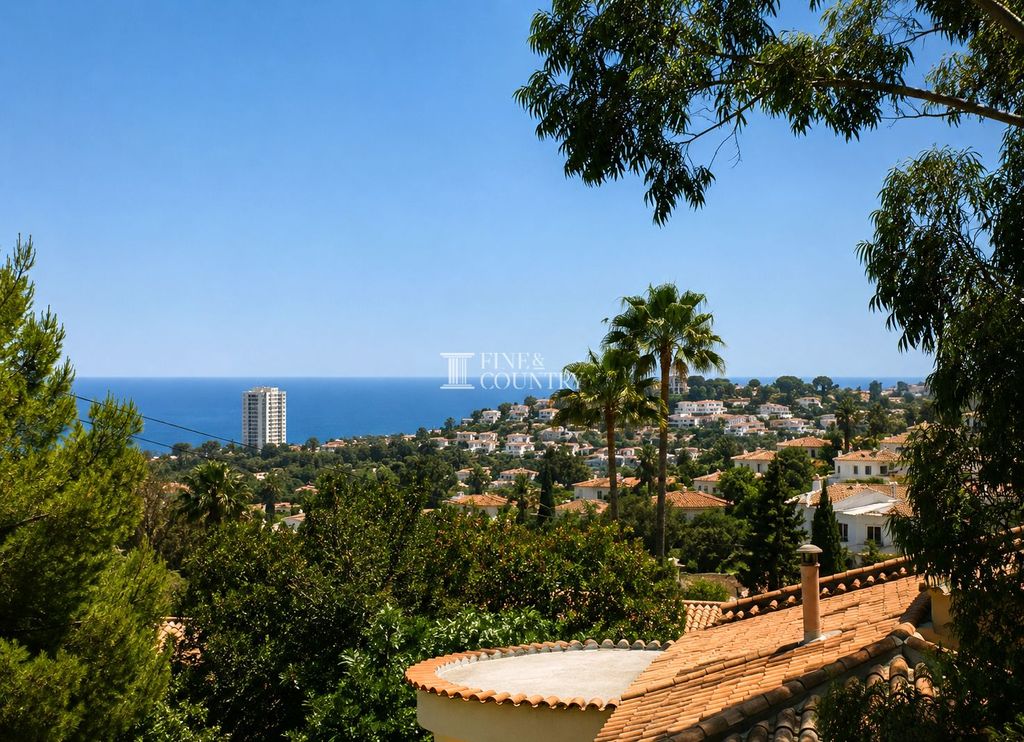
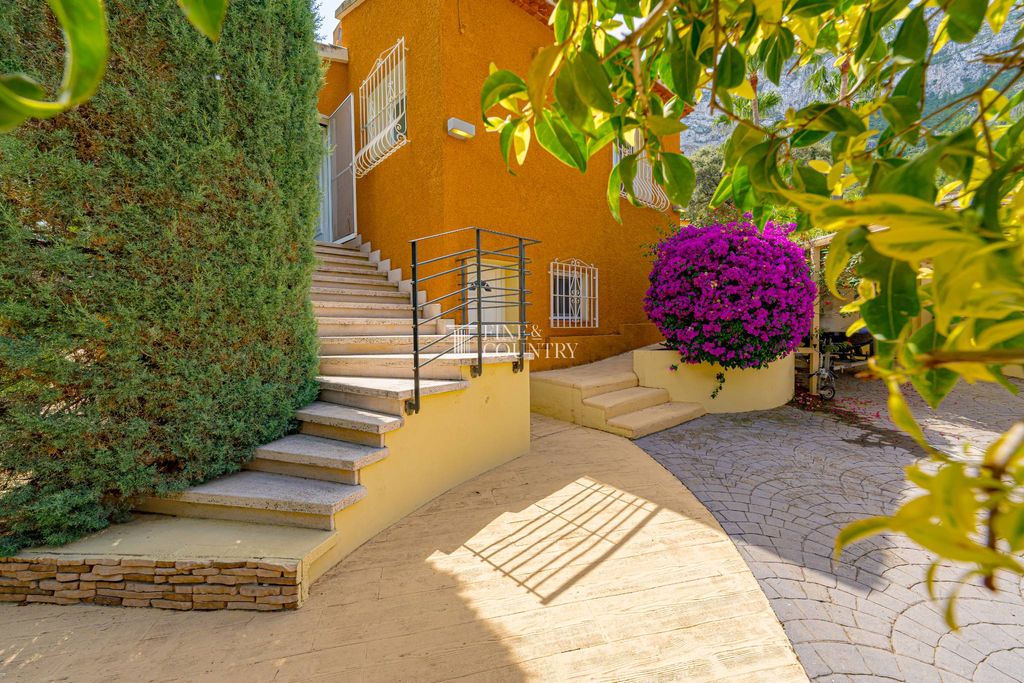
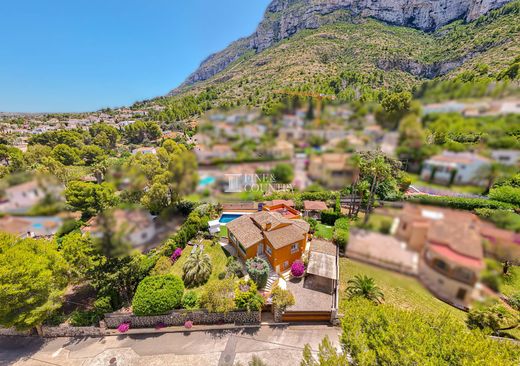
Nestled within a sought after residential on the lower slopes of the majestic Montgó Natural Park, this beautifully presented Mediterranean villa combines timeless character with contemporary comfort. Elevated to maximise its peaceful setting, the principal living accommodation is thoughtfully arranged across a single level with spacious and elegant interiors, Externally you have separate guest accommodation, mature landscaped gardens and beautifully designed outdoor entertaining spaces.
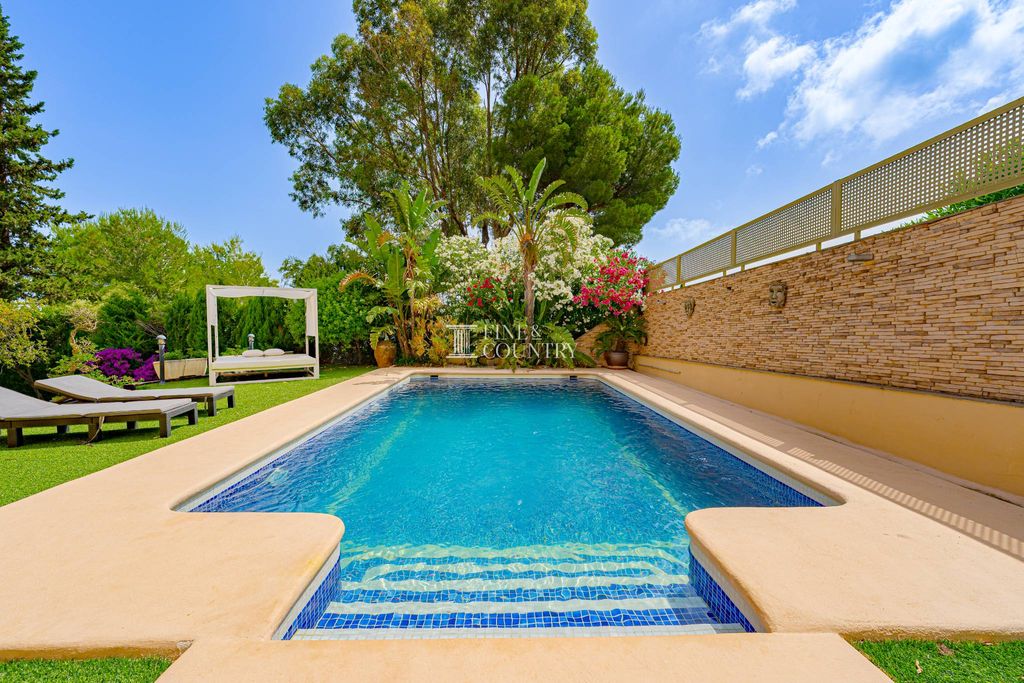
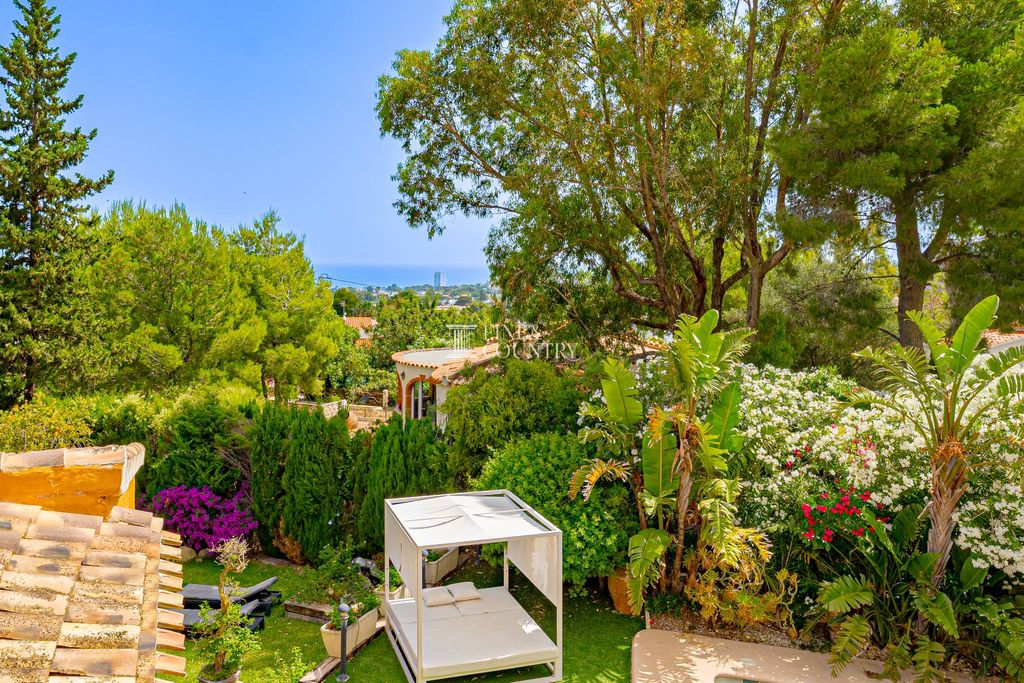
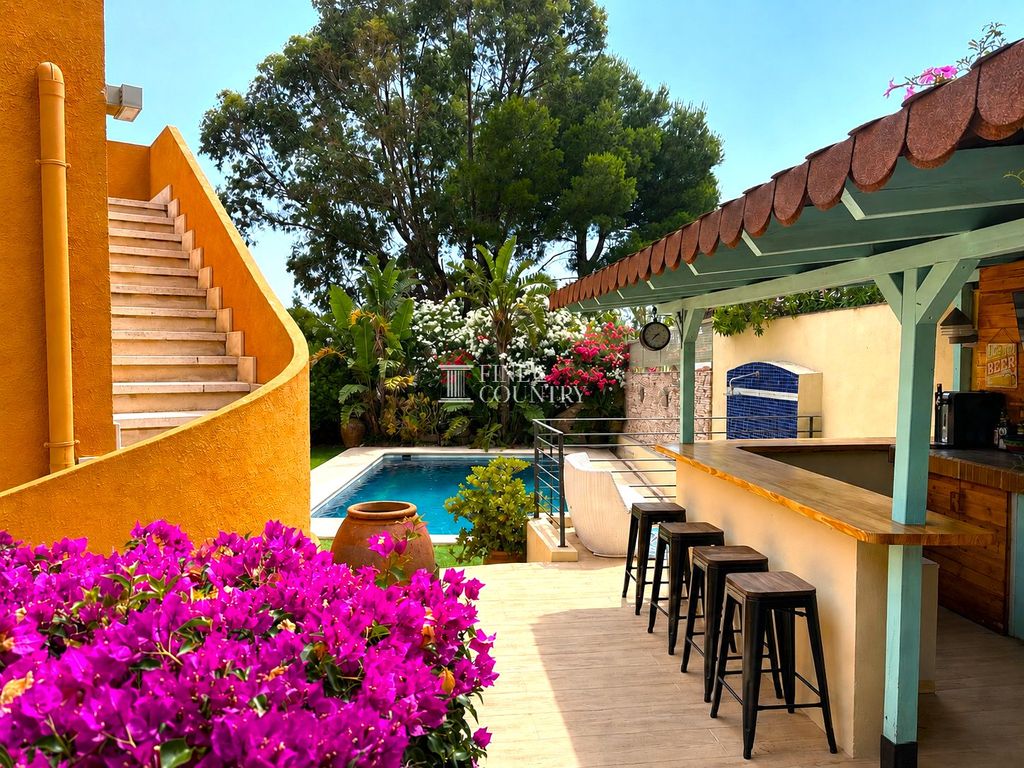
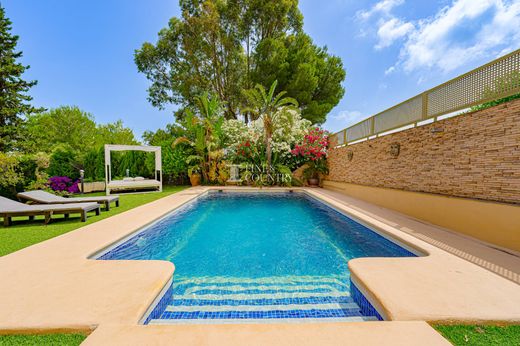
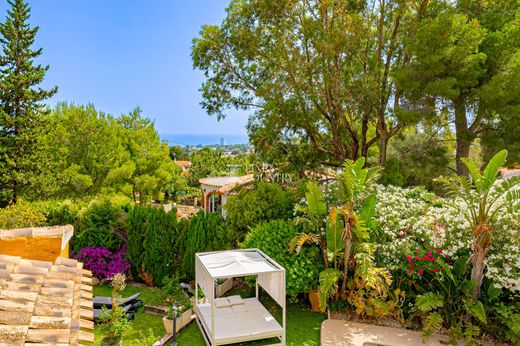
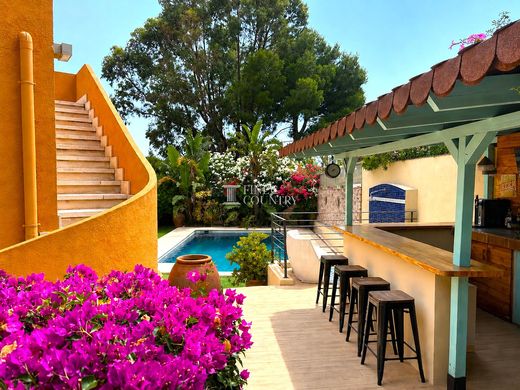
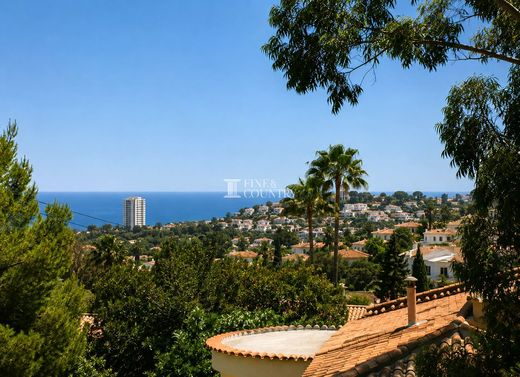
Designed for those who appreciate both relaxation and entertaining, the property unfolds through a series of inviting lifestyle spaces. Enjoy breakfast overlooking the gardens as the morning sun filters through the expansive picture windows, spend afternoons beside the swimming pool surrounded by lush Mediterranean planting, gather family and friends around the summer kitchen and bar, or retreat to the rooftop terrace where panoramic sea views provide the perfect backdrop for sunset drinks. Whether seeking a permanent residence, an elegant lock-up-and-leave holiday home or a peaceful family sanctuary close to schools, beaches and the vibrant heart of Dénia, this is a home that effortlessly embraces the Mediterranean way of life.
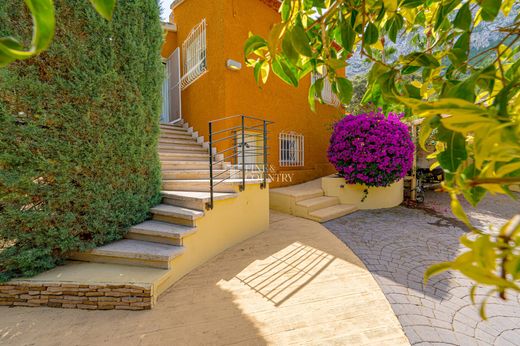
Architecture & Design Blending traditional Mediterranean architecture with contemporary refinement, the villa has been tastefully modernised while preserving its authentic character. Warm rendered elevations, a classic terracotta tiled roof and natural stone detailing complement the surrounding landscape, whilst mature planting softens every aspect of the property to create complete privacy.
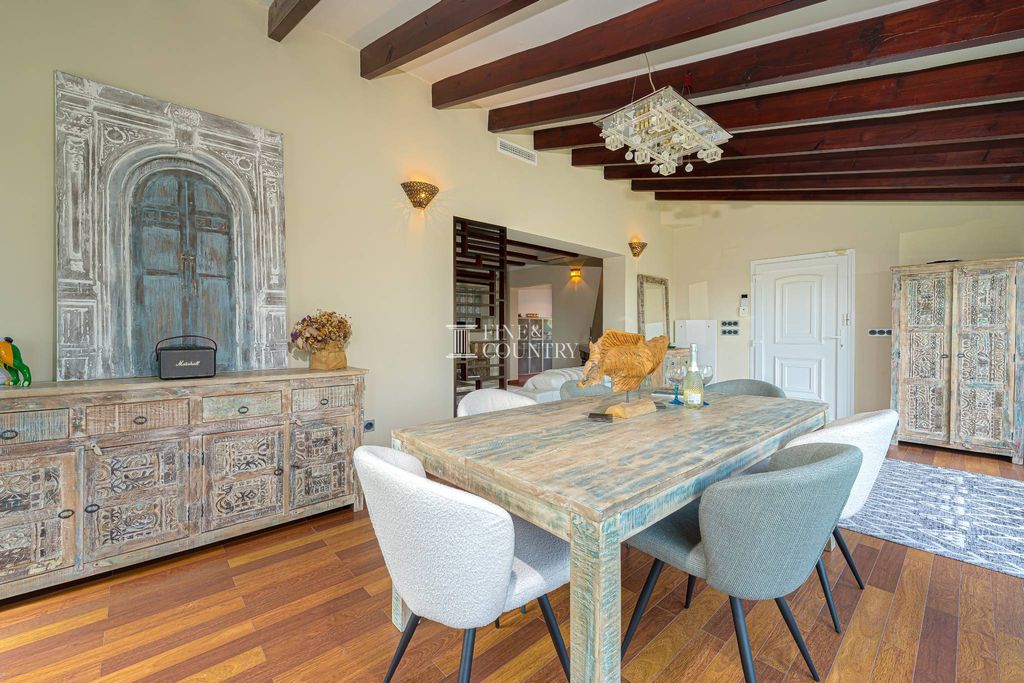
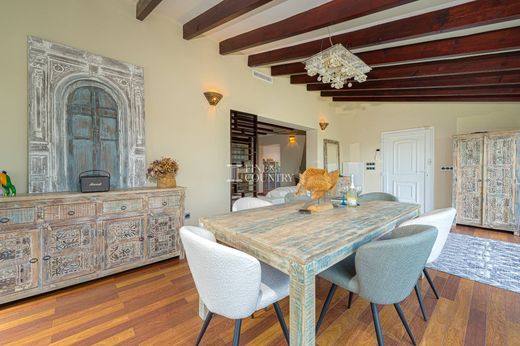
Internally, rich timber flooring flows throughout the principal accommodation, complemented by exposed timber beamed ceilings that add warmth, texture and architectural interest. Carefully curated finishes, bespoke decorative wall treatments and quality furnishings create interiors that feel both sophisticated and welcoming. Large picture windows frame the surrounding gardens, allowing natural light to flood every principal room while creating an ever-changing backdrop throughout the day.
Interior Layout Occupying the elevated main floor, the villa has been designed around comfortable everyday living with all principal accommodation conveniently arranged across a single level.
At its heart lies an impressive open-plan living and dining space where generous proportions and expansive glazing create a bright, airy environment that seamlessly connects with the surrounding gardens. The elegant dining area comfortably accommodates large family gatherings while offering ample space for a dedicated home office, perfectly suited to modern flexible living.
The adjoining lounge is equally inviting, centred around a feature log-burning fireplace and complemented by exposed timber beams, creating a cosy atmosphere during the cooler months. A sliding door allows the contemporary kitchen to remain open for sociable entertaining or closed when preferred, offering versatility without compromising the flow of the home.
The modern kitchen has been thoughtfully designed with generous storage, dual-aspect windows and quality Siemens appliances, including an integrated microwave, oven, hob, dishwasher and large fridge freezer, combining practicality with contemporary styling.
A separate hallway provides privacy to the bedroom accommodation, where the principal suite enjoys its own ensuite shower room, while two further bedrooms with fitted wardrobes share a family bathroom with walk-in shower. On the lower ground floor, a separate guest suite with ensuite shower room and own entrance offers ideal accommodation for visiting family and friends, to the side of the property a utility room and additional storage. The garage presents excellent potential to create a private gym, hobby room or further lifestyle space, subject to individual requirements.
Amenities Designed for comfortable year-round living, the


Characteristics