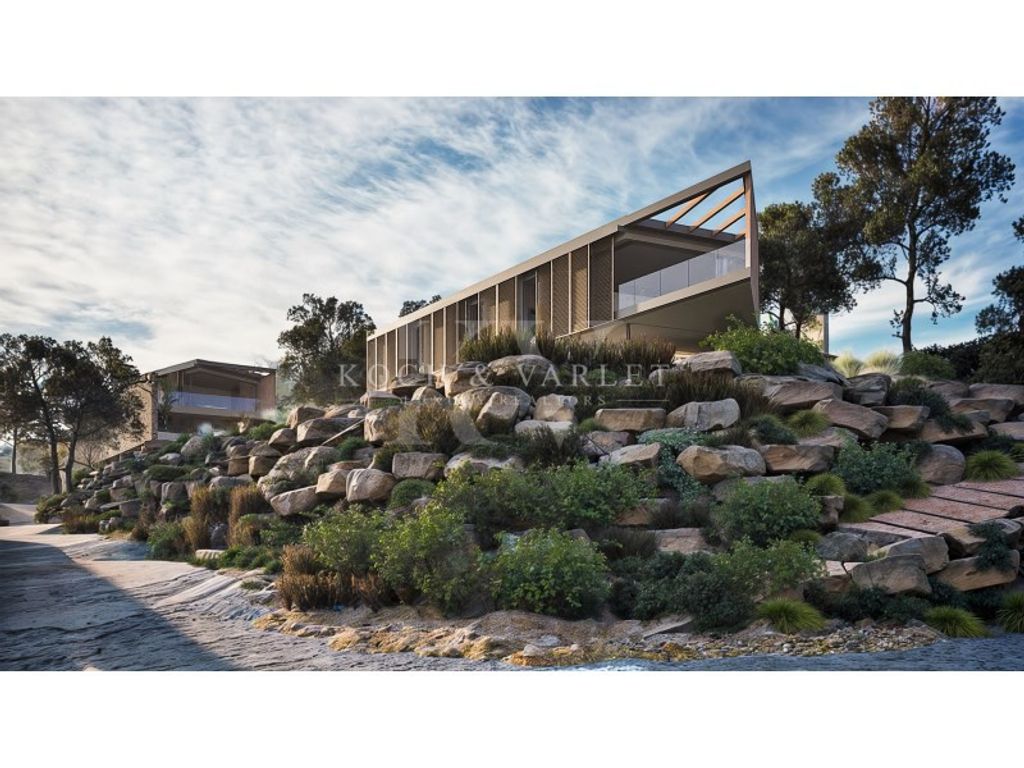
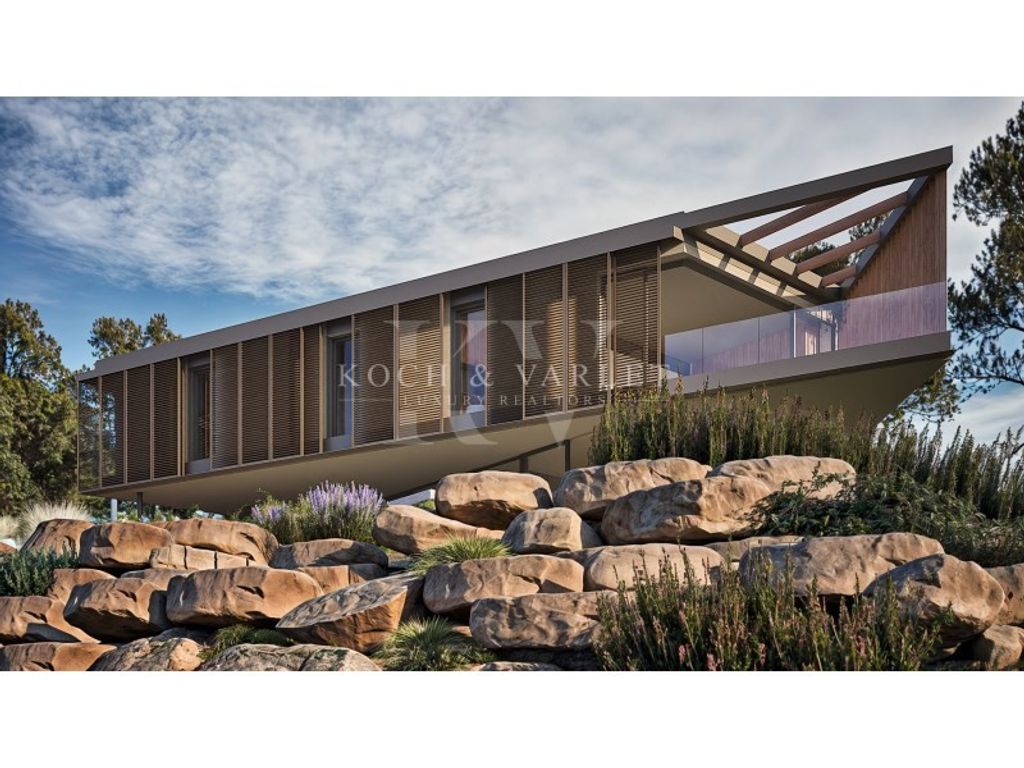
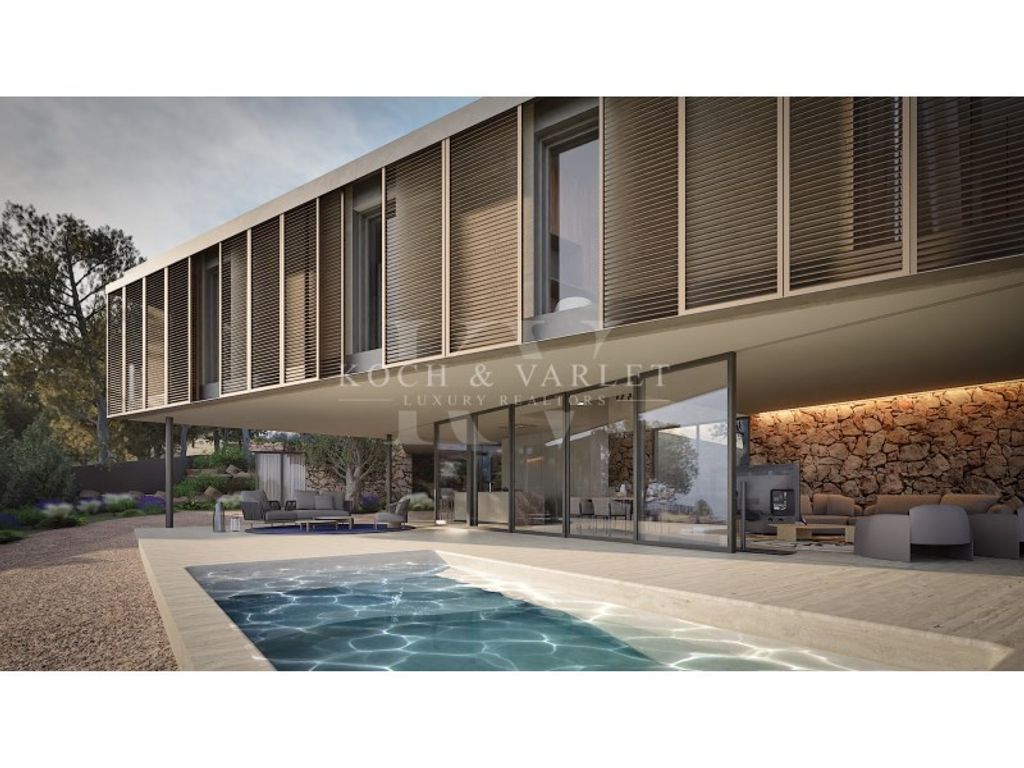
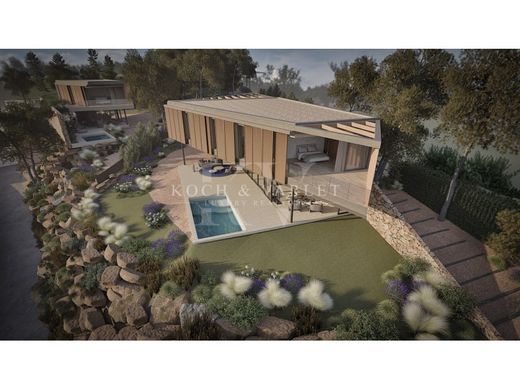
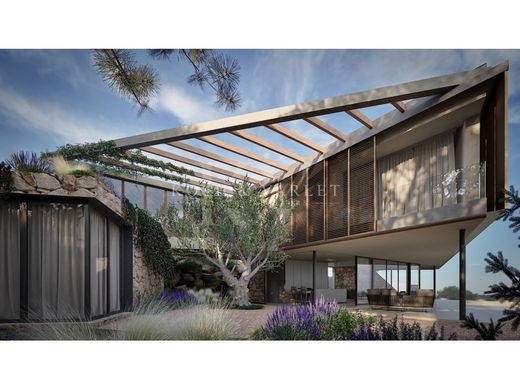
Villa Orquidea I is a true architectural marvel offering panoramic views of Denia, where the blue of the sea blends seamlessly with the blue of the sky. Its modern and innovative design integrates perfectly with the landscape, using local stone and concrete as cladding materials. The incredible and sophisticated Villa Orquidea I project is characterized by the strength of its exposed concrete structure, which gives it a distinctive character. Large windows allow the house to be fully opened to the outdoors, allowing residents to enjoy the terraces, the landscape, and the breathtaking panoramic views. Inside, the use of natural stone walls and wooden slat screens, along with the strength of the exposed concrete structure, lends the villa a warm and inviting feel without sacrificing its avant-garde and contemporary style. The interior spaces of the house are distributed over two floors. On the lower floor, we find the heart of the house: a large open-plan space comprising a modern kitchen with an island, a living room, and a dining room, all opening onto a covered terrace where we can enjoy another seating and dining area, an open terrace, and a wonderful swimming pool. There is also a guest toilet on this floor. The stairs to the first floor lead to a large landing with access to a beautiful terrace, two double bedrooms with built-in wardrobes and a shared bathroom, as well as the master suite with a private bathroom and access to another splendid terrace. Villa Orquidea I also features a fourth bedroom in the form of a separate apartment, perfect for providing privacy for guests or for use as an office or studio: a total of four bedrooms. Outside, the spaces have been designed to maximize the connection with the surrounding environment. Located in the Las Rotas area of Denia, this villa enjoys an idyllic setting thanks to its proximity to the sea and its natural surroundings, nestled among lush pine forests. The architectural concept embraces a contemporary style that harmonizes with the landscape, combining natural stone, exposed concrete, and large glazed surfaces with wooden latticework that filters light and provides privacy. Furthermore, the villa is equipped with underfloor heating, ducted air conditioning, and a heat recovery ventilation system, ensuring maximum comfort year-round. While it does not have a garage, there is an outdoor parking area. Villa Orquidea I is part of a complex of two adjacent, newly built homes, Villa Orquidea I and Villa Orquidea II, designed by the same architectural firm using a consistent contemporary aesthetic: natural stone, exposed concrete, and large glazed surfaces integrated into the Las Rotas landscape. The two plots are adjacent, making this property an exceptional opportunity for anyone wishing to acquire both homes together, whether to bring the family together in a private setting or as an investment. Don't miss the chance to acquire this magnificent and exclusive property. Villa Orquidea I could be your home.






Characteristics