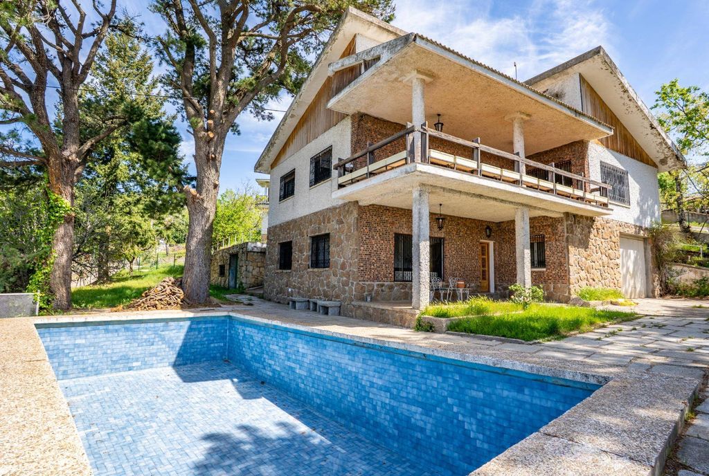
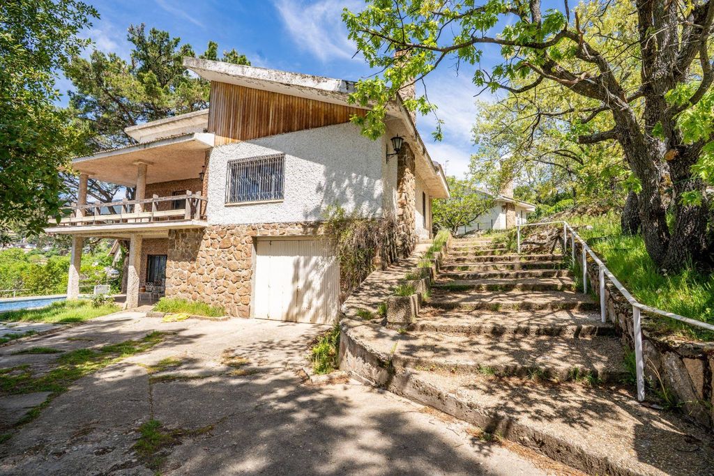
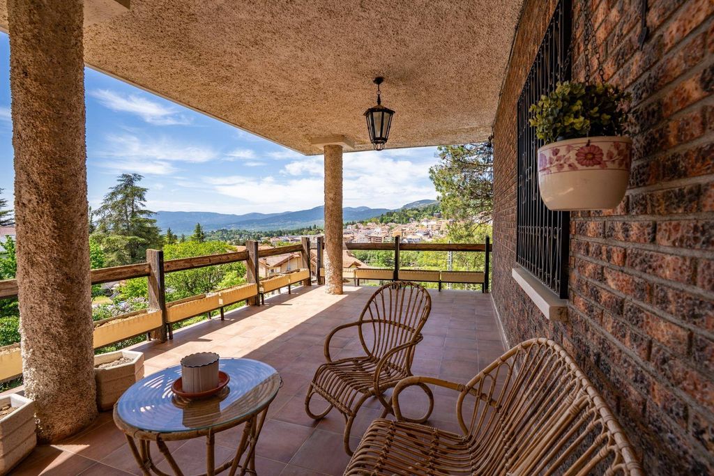
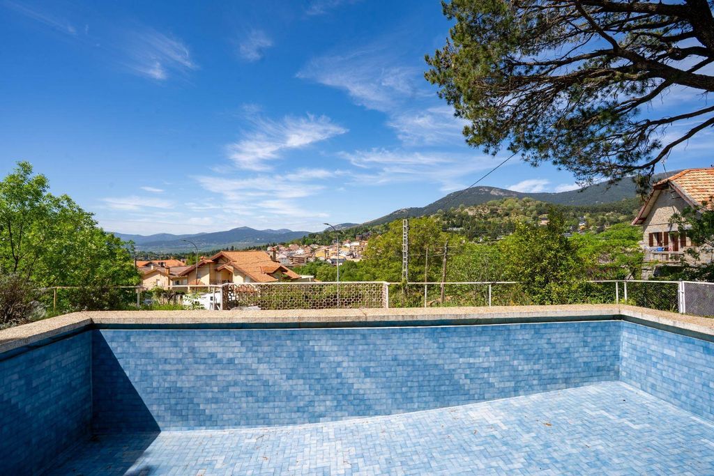
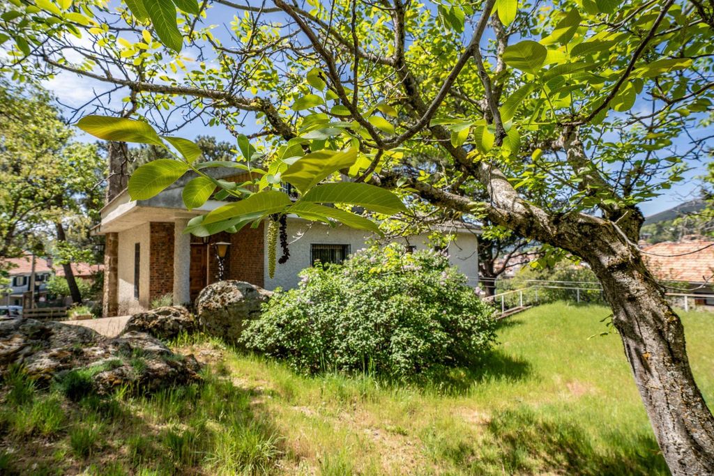
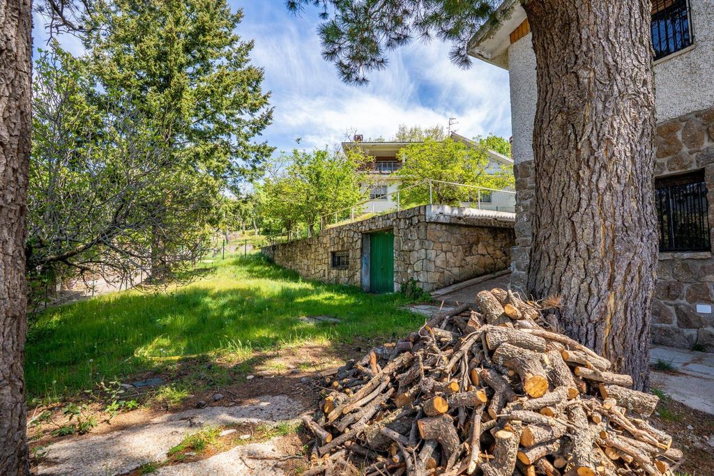
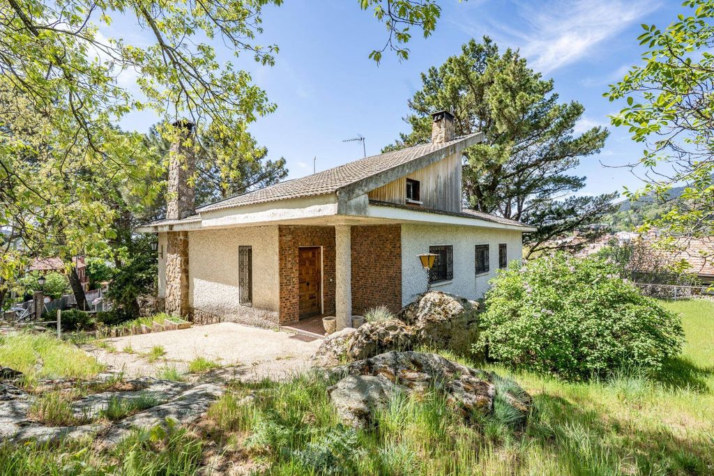
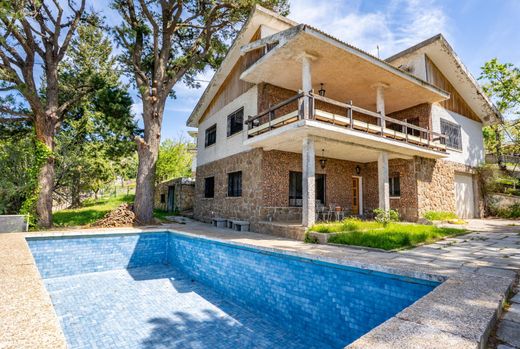
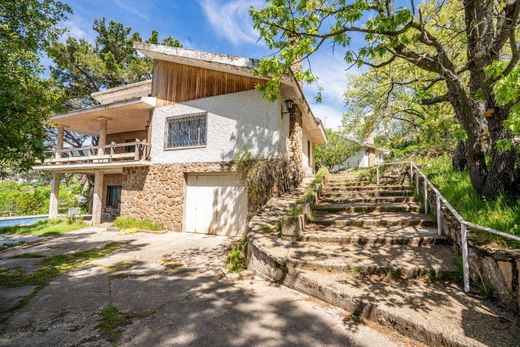
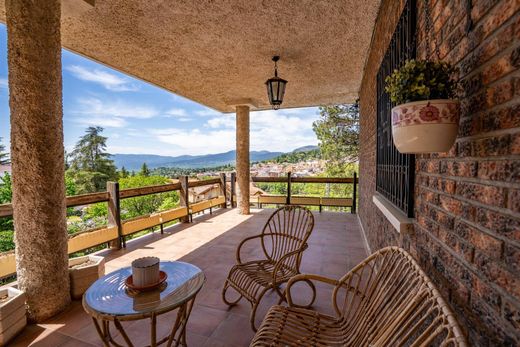
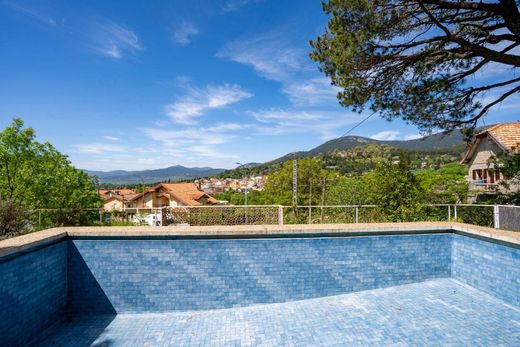
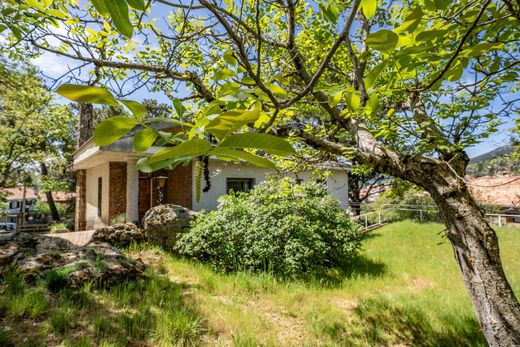
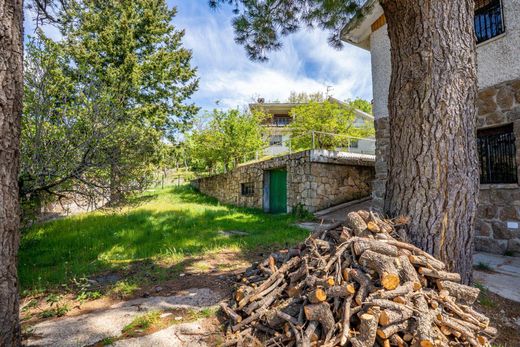
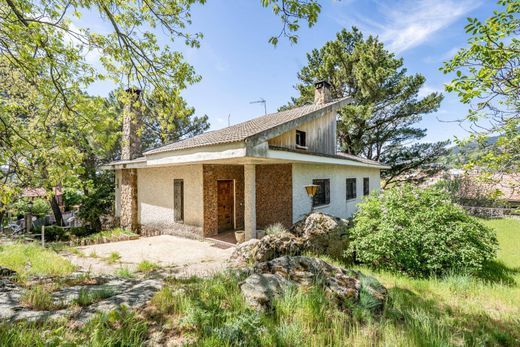
Detached chalet located in Cercedilla, offering a very attractive proposal for those seeking space, a natural setting, and the possibility of creating a home with a comprehensive renovation to their taste.~~430 m2 built on a large plot of 1,559 m2, the property features two dwellings within the same building. It offers open views, a landscaped area with a swimming pool, and ample space to enjoy a peaceful lifestyle in the heart of the mountains.~~Additionally, it includes a garage for two/three cars and an annexed construction that can serve as a large workshop or warehouse.~~DISTRIBUTION~The property is organized over three floors; thanks to its current configuration, it facilitates both the coexistence of several families and the creation of independent environments within the same home. The connection between the first two floors is via the exterior, and the structure of the house allows for the layout to be easily redesigned, adapting it to different lifestyles or future needs.~~IMPORTANT~House built in 1975. Concrete structure without load-bearing walls inside.~Sanitary floor slab one meter high from the foundation, covered in marble terrazzo.~In the annexed construction (reinforced concrete with iron beams), there is an aljibe with a water pump.~Heating is via diesel.~Original house, requires comprehensive renovation.~GROUND FLOOR~On the ground floor, there is a porch with views of the pool that provides access to a complete dwelling, ideal as an independent space for guests or family members. It features a kitchen, a bright living-dining room with a fireplace, two bedrooms, and a full bathroom.~~MAIN FLOOR~The main floor houses the primary residence, with a more spacious and bright layout. It features a separate kitchen, a large living-dining room with a fireplace, and access to a large terrace from which unobstructed views of the natural setting can be enjoyed. This floor contains four bedrooms, all with good dimensions, and two full bathrooms. It is a space designed for family life.~~ATTIC WITH HIGH CEILINGS~The attic floor with high ceilings adds additional space with multiple possibilities. Currently, it features one room, one bathroom, and a storage area, making it an ideal area for an additional bedroom, office, or leisure area.~~CERCEDILLA~This property is situated in a privileged setting in the Sierra de Guadarrama. It offers tranquillity, unobstructed views, and fresh air, combining nature and quality of life with good connections to Madrid and a very pleasant residential atmosphere.~Here, mountain traditions combine with essential services, creating a balance between peace and convenience. It is ideal for those looking to disconnect from the urban environment without losing connection to the city.~Cercedilla has supermarkets and local shops that cover daily needs, complemented by a wider range of services in nearby towns.~~HOSPITALS AND HEALTH CENTERS IN THE AREA~Health Centers: Cercedilla and Los Molinos at 5 min. and 12 min. by car respectively.~Hospitals: de la Fuenfria and Universitario de Villalba at 9 and 20 min. by car respectively.~~SCHOOLS~CEIP Vía Romana and Colegio Regina Assumpta, as well as other options in nearby towns.~Cercedilla Sports Center 5 min. walking~~URBAN TRANSPORT~Cercedilla is well connected by road and public transport, including commuter trains (5 min. by car from the house) that link directly to Madrid.~Nº 680 : Collado Villalba - R. Alpedrete - R. Los Molinos - R. Cercedilla - Av sierra de guadarrama~Nº 684: Moncloa - R. Los Negrales - R. Cecedilla - Av. S de guadarrama ~Nº 692 Los Molinos- R. Cercedilla - Valdesqui~Linea 1 circular~----~Main residence.~The price includes agency fees.~Applicable tax: ITP~Art. 20 TRLGDCU – Law 10/2025.


Characteristics