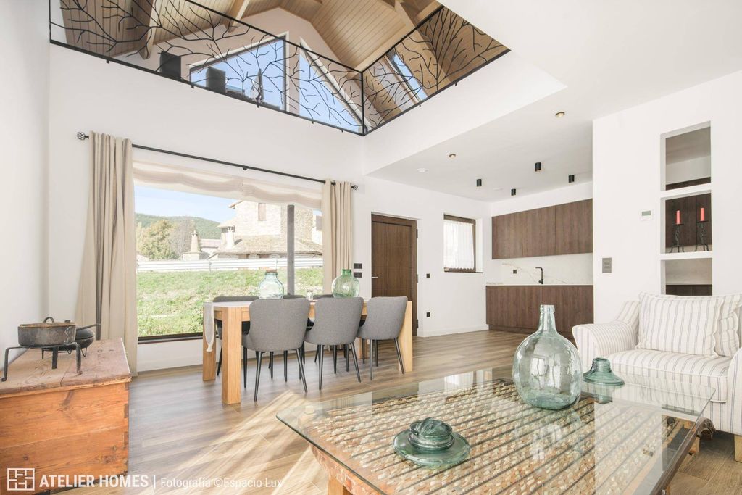
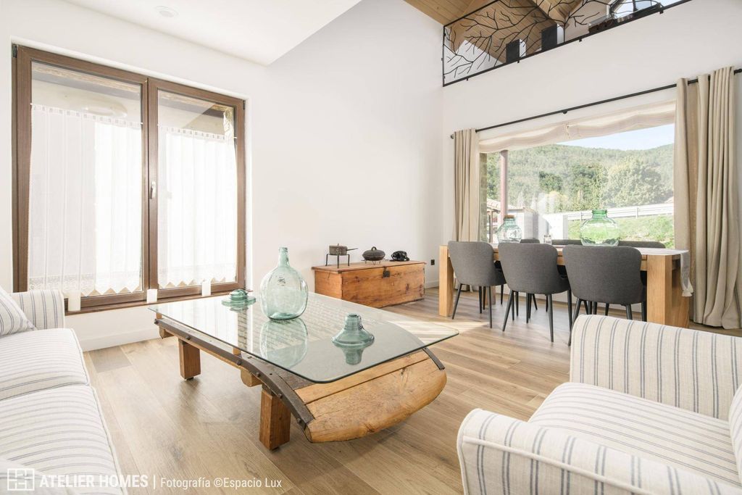
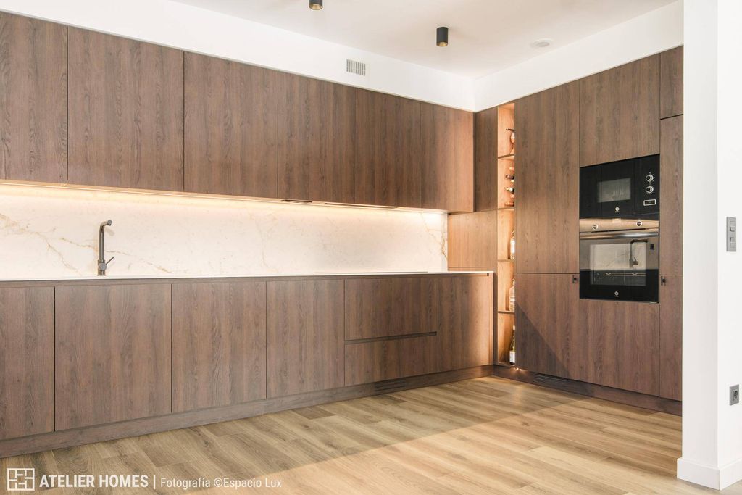
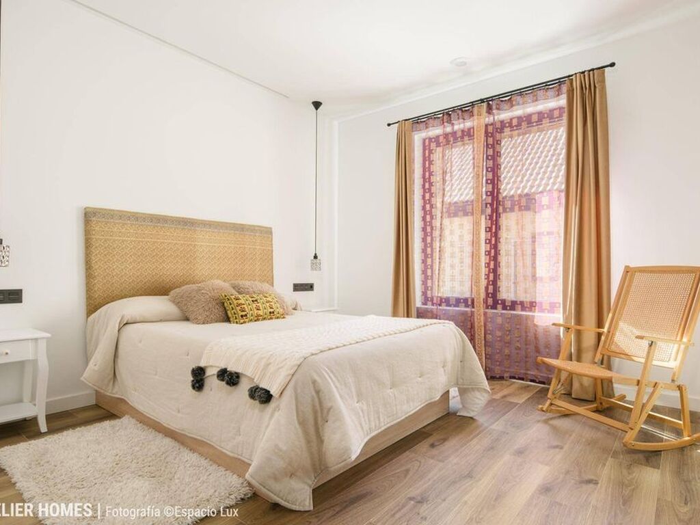
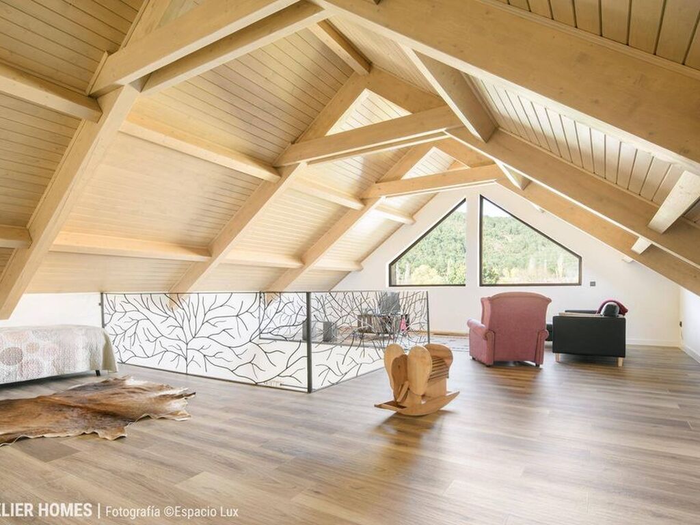
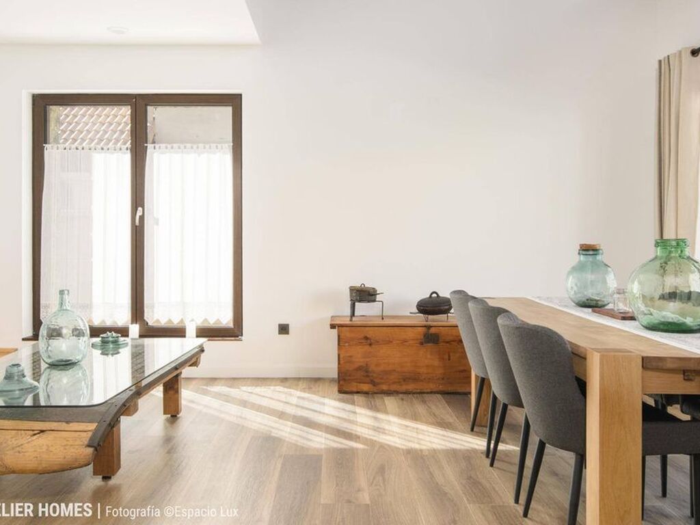
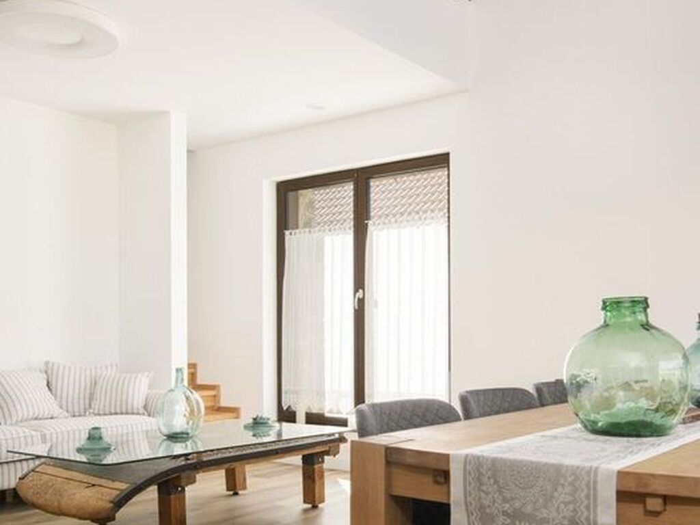
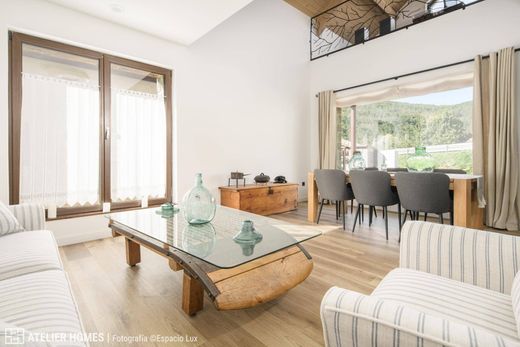
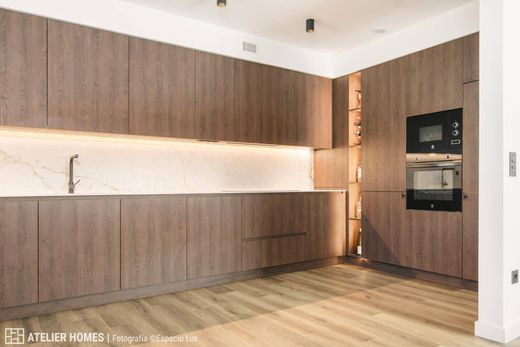
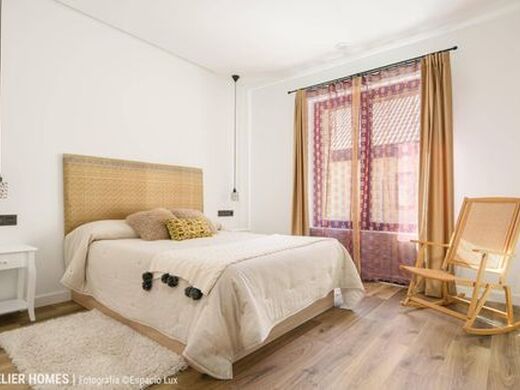
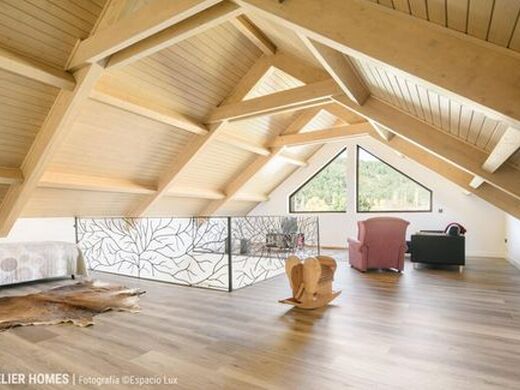
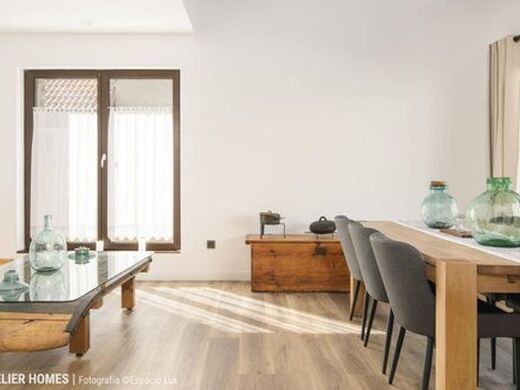
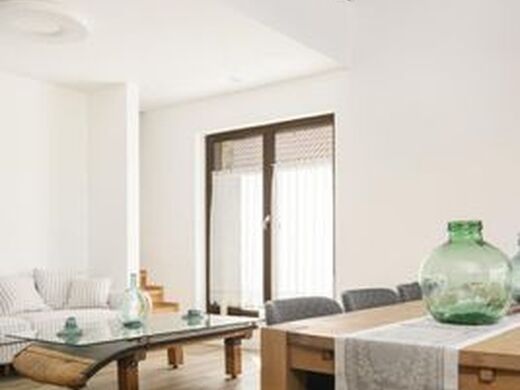
ATELIER HOMES presents this exclusive and unique chalet that combines quality and sustainability, located in Aratorés, in the municipality of Castiello de Jaca. Just minutes from Jaca and the ski slopes of the Aragón Valley, such as Candanchú and Astún, this chalet is ideal for enjoying the natural surroundings without sacrificing comfort, sustainability, and design. This property, recently built by our colleagues at the prestigious B+HAUS ARQUITECTURA EFICIENTE studio, is the first timber-framed home to obtain the PASSIVHAUS Premium CERTIFICATE in the Aragonese Pyrenees. The PASSIVHAUS standard guarantees that rigorous energy efficiency and sustainability standards have been followed at every stage of its design and construction. The Passivhaus Institute certification requirements demand excellent thermal insulation in the roof, foundation, and exterior walls, as well as high-performance doors and windows. This certificate is unique to the property and is awarded upon completion of construction, after verification that it meets all the required criteria. Currently, PASSIVHAUS represents the highest energy rating worldwide. This property is future-proof, built intelligently, sustainably, and with respect for the environment. It not only guarantees superior thermal comfort year-round but also maximizes energy efficiency, minimizing consumption. Layout and Style: With a built area of 250 m² on a 625 m² plot, this chalet combines a rustic mountain style on the exterior with modern, natural finishes on the interior. Exterior: The chalet stands out for its contemporary rustic style. The natural stone facade, typical of mountainous areas, lends robustness and a traditional touch. The gabled roof with clay tiles is designed to adapt to varying weather conditions, while a large triangular window at the top modernizes the design, allowing more light in and offering panoramic views. Exposed beams and wooden frames add warmth and reinforce the rustic style, combining with traditional materials and clean lines. Interior: The house presents a modern yet rustic approach, prioritizing functionality and comfort with open spaces. The open layout maximizes light and the feeling of spaciousness. Wood finishes on floors and furniture, along with stone and glass details, create a welcoming atmosphere. Layout: Ground Floor: One side of the floor is dedicated to a spacious living-dining room with an integrated kitchen, equipped with high-quality furniture and top-of-the-range appliances. On the other side are two double bedrooms, a full bathroom with shower, a utility room for the air conditioning and mechanical systems, and a large garage. First Floor: This floor houses the jewel of the property: an open-plan living room with high wooden ceilings, the original railing with branch motifs, and a large window that floods the space with light and spectacular views. Also located here is a spacious bedroom and a full bathroom with shower. Technical Features: Geothermal System: The most advanced heating and cooling system, with a capacity of 9 kW. Photovoltaic Installation: 12 kW of power with a self-consumption system and state-of-the-art inverter, which reduces energy consumption and promotes a sustainable lifestyle. Underfloor Heating. Heated porch with provision for glazing. Remote control of heating and exterior lighting. Exterior video surveillance. Exterior Garden. Don't hesitate to arrange a visit to this spectacular property in Aratorés with ATELIER HOMES Architecture + Real Estate. For more information or to arrange a visit, please contact us at +34 974 994 200.


Characteristics