A unique home, where spaciousness, privacy, architecture, and outdoor space come together to create a truly exceptional home.
Luxe Properties presents this spectacular villa for sale in the prestigious urbanization of ca n'Avellaneda- can font, Castellar del Valles, very close to the La Penya Arlequinada padel courts and sports areas such as the municipal pool, and a few kilometers from Matadepera.
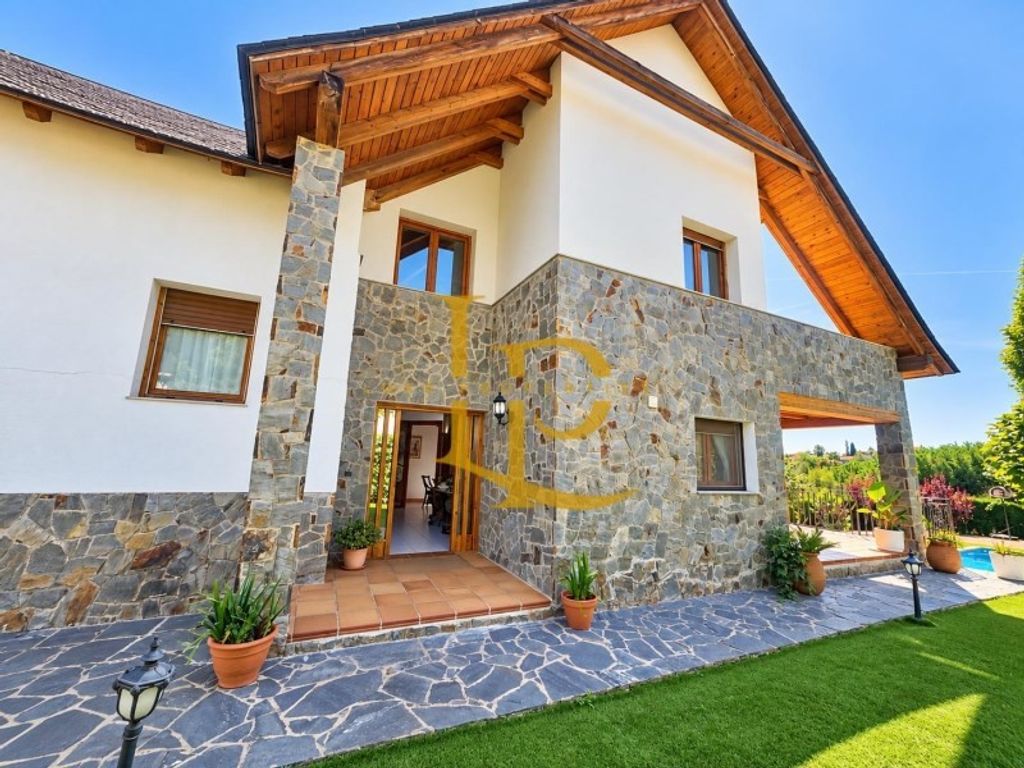
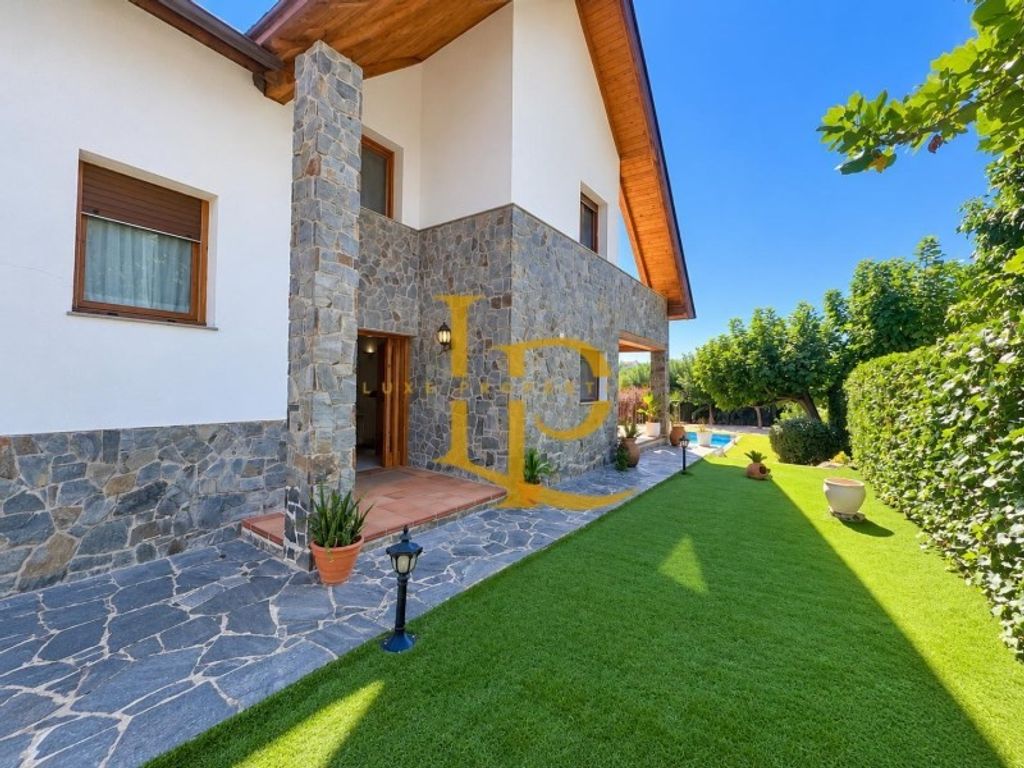
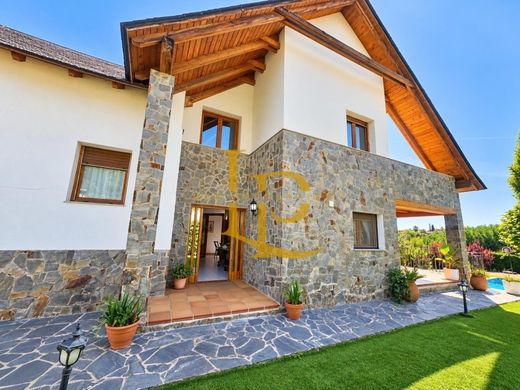
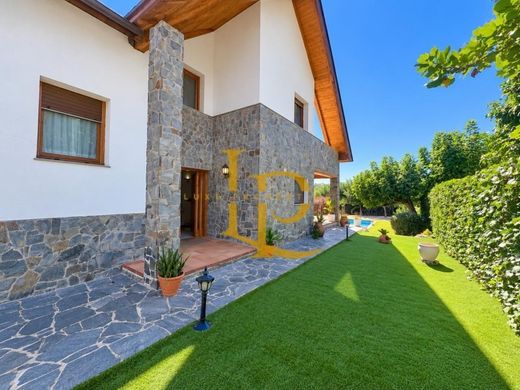
From the first moment, the home surprises with its combination of rustic stone and solid wood; we enter the villa with its warm and elegant architecture that brings personality to every room.
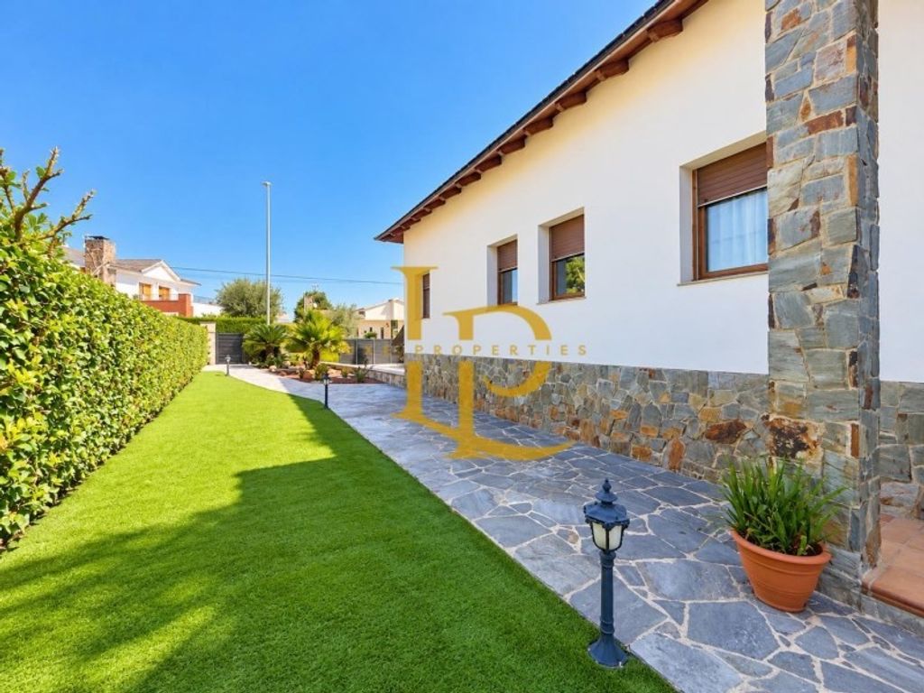
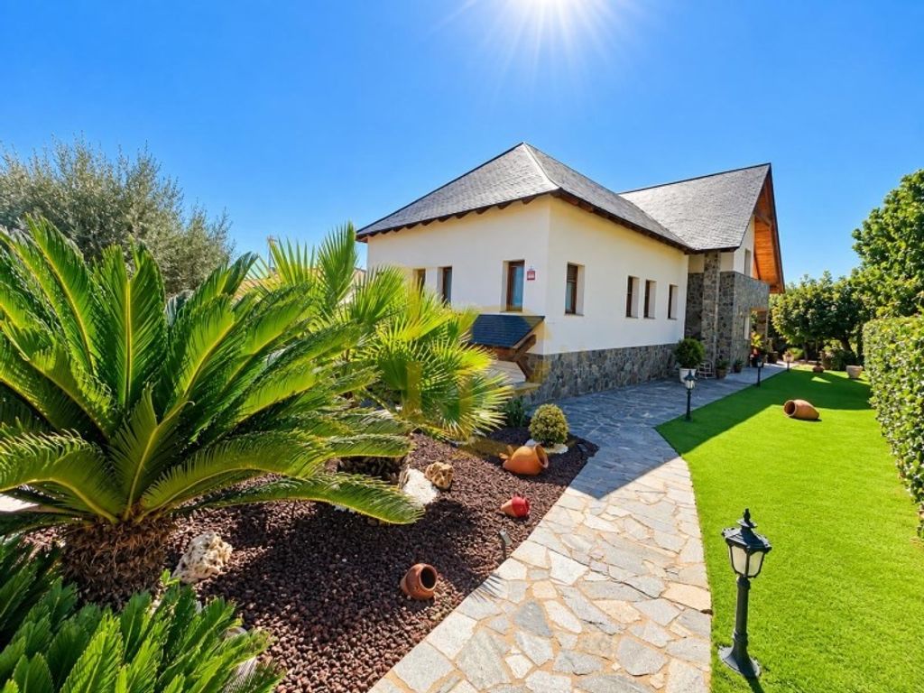
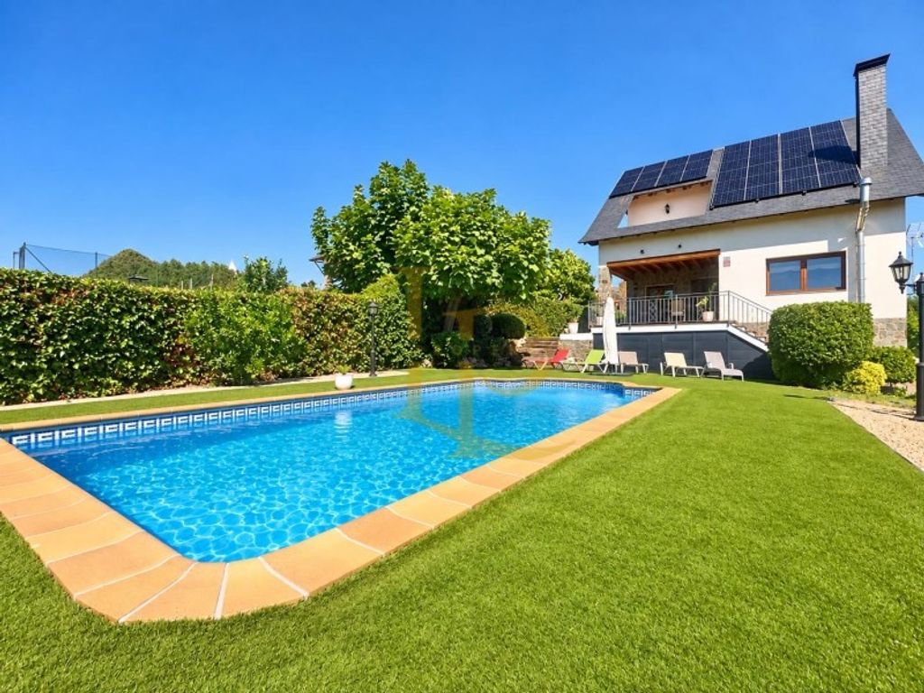
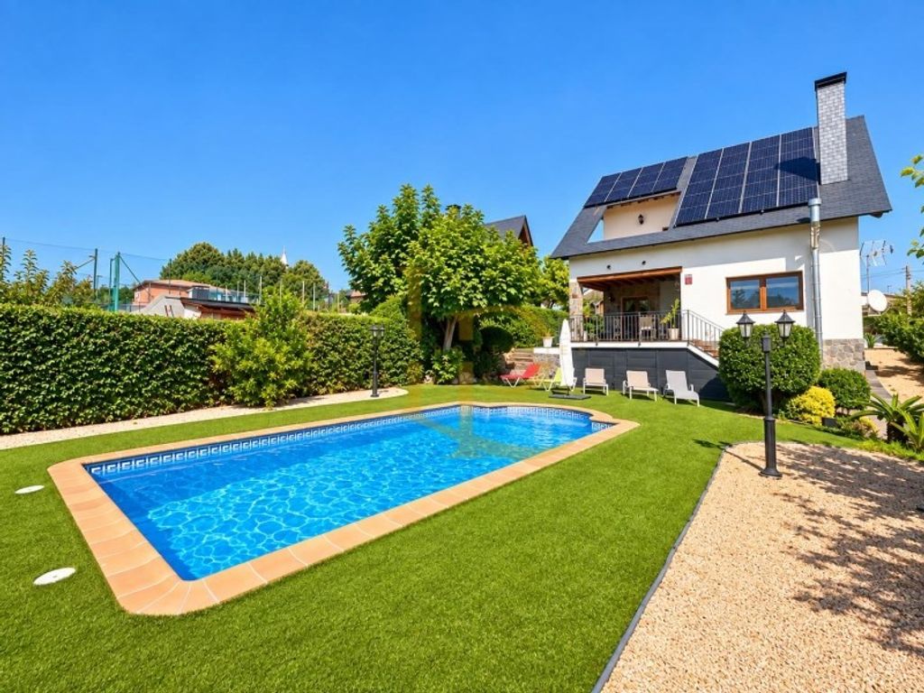
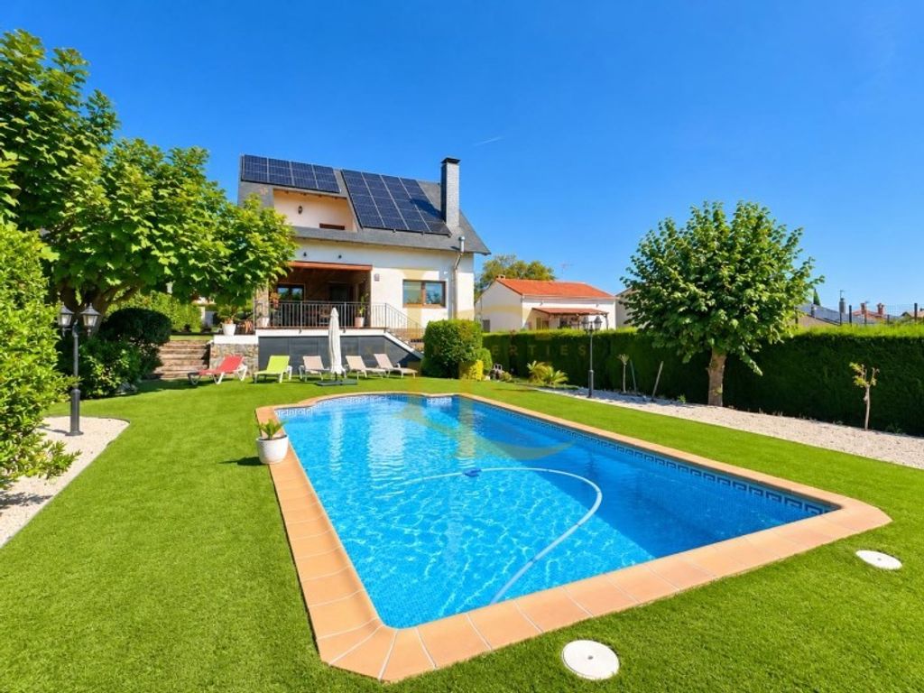
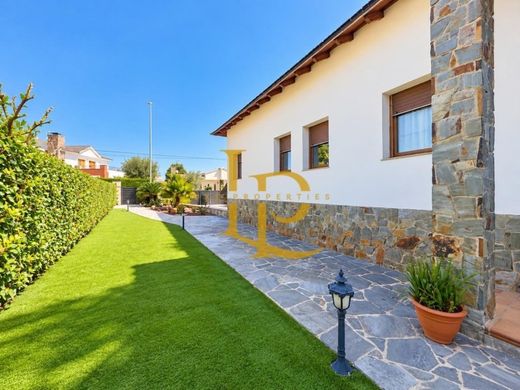
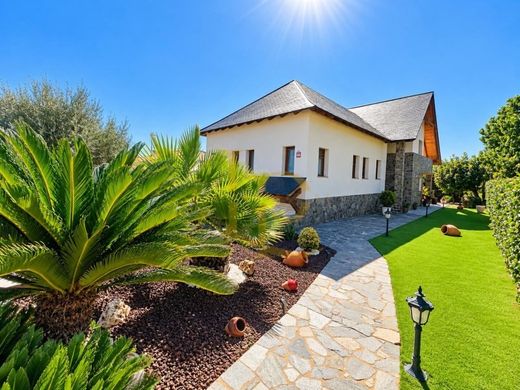
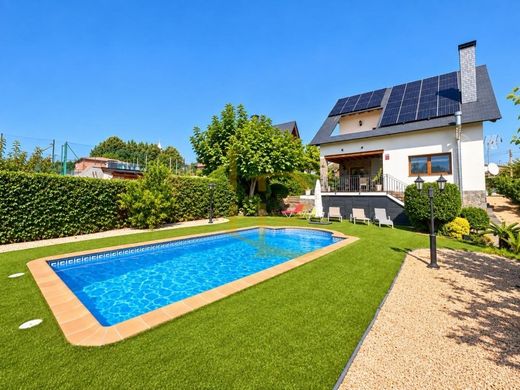
The pedestrian access leads us to one of the main protagonists of the Villa: its spectacular gardens, perfectly maintained and designed to be enjoyed throughout the year.
A PRIVILEGED OUTDOOR SPACE
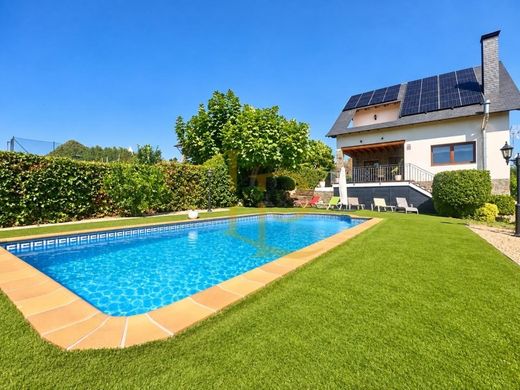
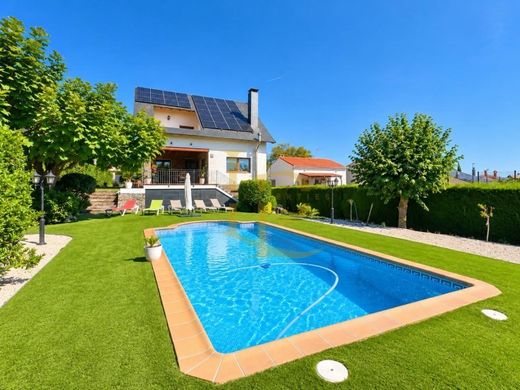
Outdoors we find a stunning 8x6 meter stoneware pool with a salt chlorinator kit. Its large landscaped areas and play spaces create an authentic private oasis for the whole family.
The home features premium quality materials: 18 solar panels (10,000 kWh), diesel heating throughout the house, solid wood windows; all ceilings feature solid wood beams; Climalit glass; stoneware and natural parquet floors; climate control system via split units for heating and cooling in all rooms; electric shutters in all rooms and a water softener, guaranteeing comfort throughout the year.
A HOME DESIGNED FOR ENJOYMENT
The entrance to the home welcomes us with a large, spacious, and elegant foyer that introduces us to an extraordinarily bright day area.
The spectacular living-dining room with fireplace, completely facing the exterior, enjoys privileged views over the garden and pool and features direct access to a magnificent porch terrace and garden—a perfect space for breakfasts, family meals, or long summer afternoons.
The kitchen office, of generous dimensions, is designed to become another of the main highlights of the house and also has direct access to the porch terrace and garden, creating a fantastic connection between the kitchen, living room, and garden.
A SPECTACULAR SLEEPING AREA
Via the staircase we access the upper floor, primarily intended for rest.
Here we find a magnificent principal suite, spacious and bright, with large windows, dressing room and built-in wardrobes, as well as its own bathroom with a shower tray.
The floor is completed with three spacious bedrooms—two doubles and one single—all with built-in wardrobes—a laundry room with sink and wardrobe, and a full guest bathroom with bathtub, offering more than enough space for a large family or for receiving guests.
A LOFT THAT MAKES THE DIFFERENCE
And we arrive at one of the most special spaces of the Villa:
A spectacular two-level loft of enormous dimensions of about 160 m2; an open space full of possibilities that can become a games room, bedrooms, office, or library with high ceilings lined with solid wood and beams, with access to a solarium with breathtaking views of the pool, garden, and mountain.
A PRIVILEGED OUTDOOR SPACE
The property features a vehicle entrance with motorized gates for greater convenience leading to a 60m2 garage for two large cars; on the same floor we find a small guest toilet, a storage room, and an exit to the plot. On the semi-basement floor we find a large open and versatile space of 100 m2, currently conceived as a gym area and machine room; it offers more possibilities such as a cellar or dining room or celebration hall.
A PROPERTY FOR THOSE SEEKING SOMETHING DIFFERENT
500 m2 built + 1209 m2 plot + large gardens + pool +


Characteristics